- 0
- 6
- Overview
- Description
- Property Details
- Location
- Facts & Features
- Getting Around
- Nearby Homes
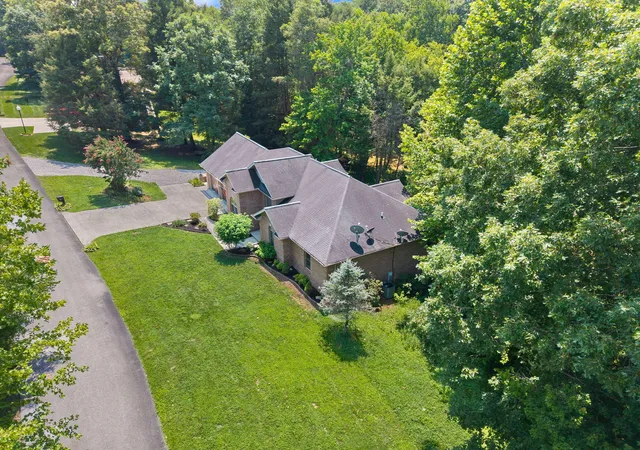

Street View
$499,900
Monthly Est:$2,488
 5 Beds
 3 Baths
3 full baths
 4,610sqft
485 River Bnd Dr, London, KY 40744
$499,900
$2,488/moEst:
Get Pre-Approved
Single Family Residence
Built in 2006
$-- HOA
1 acre lot
$108/sq.ft
Description
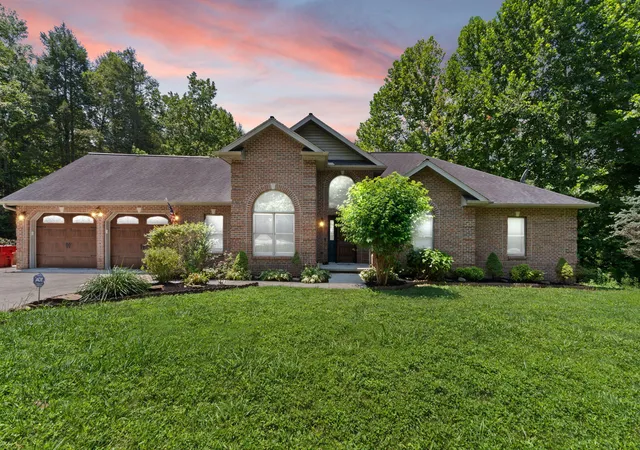
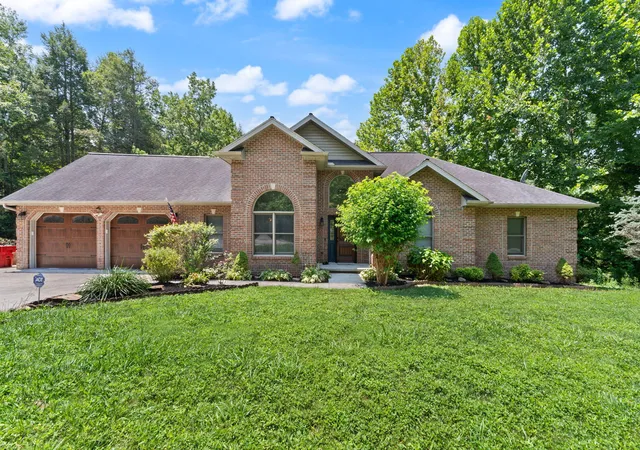
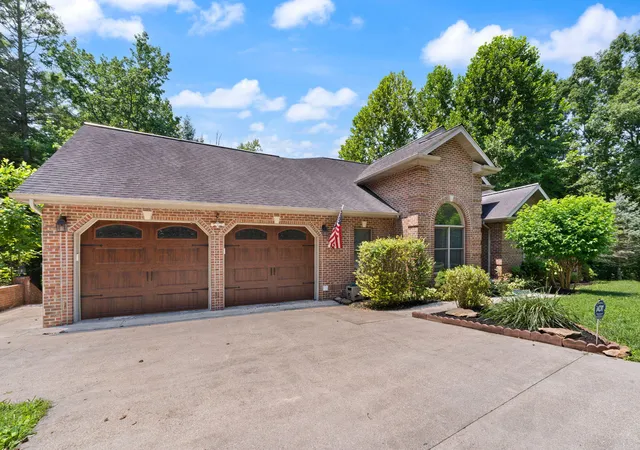
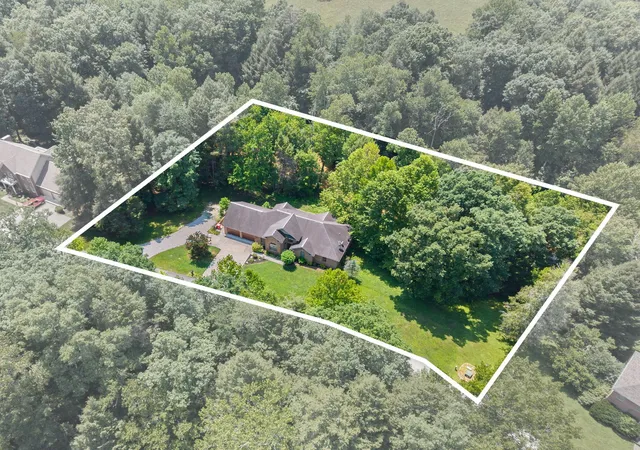
Welcome to Riverbend Estates, where space, versatility, and a beautiful setting along the Little Laurel River come together! Situated on approximately 1 acre, this spacious brick home offers over 4,000 sq. ft. of living space with 5 bedrooms and 3 bathrooms (bonus room located in the basement could be used as a 6th bedroom). One of the most unique features of this property is its two separate living quarters, making it a great option for multi-generational living, extended family, guests, or simply anyone looking for plenty of room to spread out. Throughout the home, large windows bring in an abundance of natural light while taking advantage of the peaceful river views. O...
Continue Reading- Houzeo last checked: 1 hour ago
- Listing updated: September 13, 2026 at 3:23 am
- Listing Provided by: Priscilla N Wagers (606) 813-2003 , Lindsey A Wagers | Keller Williams Legacy Group (859) 544-6175
- Source: Lexington Bluegrass AOR (Imagine) MLS-KY | MLS#: 26021485

Property Details
Status
Pending
Type
Single Family Residence
No. of Stories
-
County
City
Neighborhood
--
Year Built
2006
HOA Fees
-
Finished Area
4,610 sqft
Lot Size
1 acre lot
Basement Area
- sqft
MLS Name
Lexington Bluegrass AOR (Imagine) MLS
MLS Number
26021485
MLS Status
Pending
Days on Market
36
Cumulative Days on Market
31

Continue Your Journey in App
Find your dream home, receive real-time updates, and many more!
Download App
Continue Your Journey in App
Find your dream home, receive real-time updates, and many more!
Location
Facts & Features
Rooms
Bedrooms & bathrooms
Bedrooms: 5
Bathrooms: 3
Interior
Interior Features
Breakfast Bar, Ceiling Fan(s), Eat In Kitchen, In Law Floorplan, Primary Downstairs
Sewer
Septic Tank
Appliances
Dishwasher, Dryer, Microwave, Range, Refrigerator, Washer
Flooring
Carpet, Hardwood, Tile
Heating
Electric, Heat Pump
Window Features
Blinds, Screens
Cooling
Electric, Heat Pump, Multi Units, Wall Unit(s)
Construction
Year Built
Year Built: 2006
Home type
Single Family Residence
Roof
Shingle
Architectural Style
Craftsman
Construction Materials
Brick Veneer, Solid Masonry
Foundation Details
Block, Concrete Perimeter
Utilities & Energy
Water Source
Public
Laundry Features
Electric Dryer Hookup, Main Level, Washer Hookup
Utilities
Electricity Connected, Water Connected
Basement
Exterior Entry, Finished, Full, Walk Out Access, Walk Up Access
Parking Features
Attached Garage, Driveway, Garage Faces Front
Other Features
Patio And Porch Features
Deck
Lot Features
Many Trees
Subdivision Name
Riverbend
Price History
| Date | Event | Price |
|---|---|---|
09/13/2026 Source: | Pending | $499,900 $108/sqft |
08/12/2026 Source: | Listed for Sale | $499,900 $108/sqft |

Nearby Homes


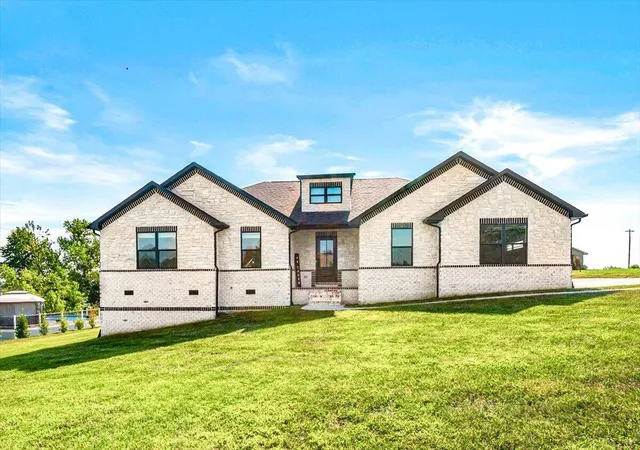
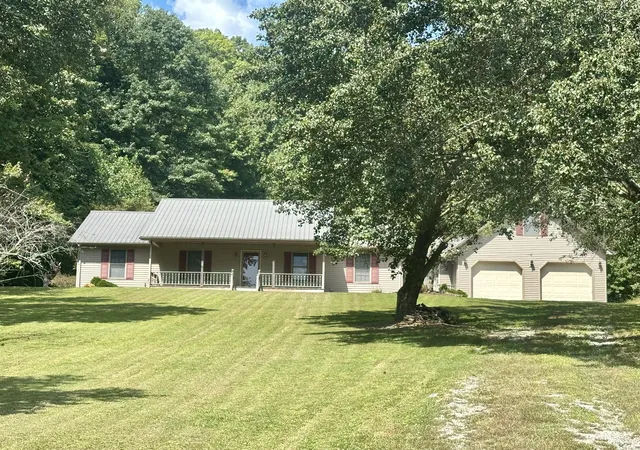
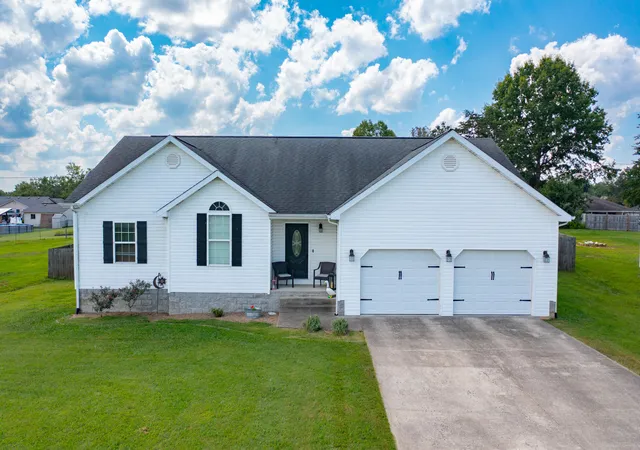
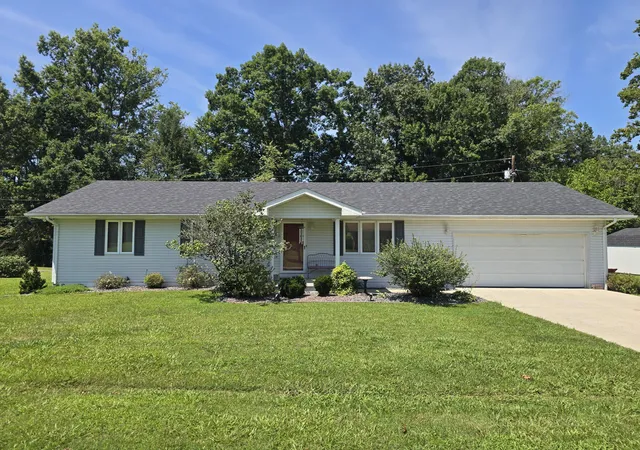
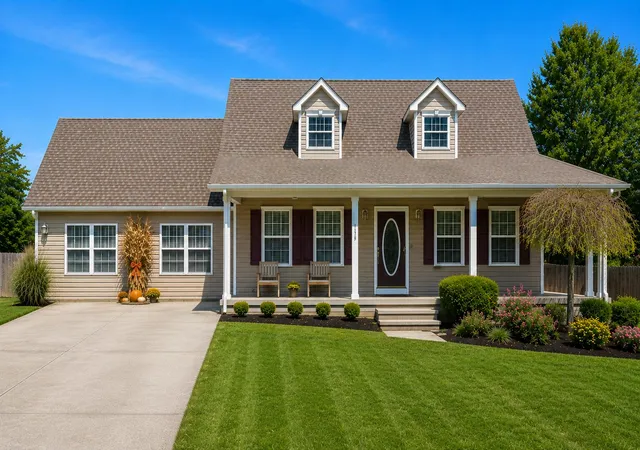
Find Homes by Property Features in London, KY
Nearby New Homes For Sale


Based on information from the IMAGINE MLS® through Sep 17, 2026, 09:45AM. Copyrighted by the Imagine MLS®. IDX information is provided exclusively for consumers' personal, non-commercial use. It may not be used for any purpose other than to identify prospective properties consumers may be interested in purchasing. Data on this website is deemed reliable but is not guaranteed accurate by the MLS. © 2026 IMAGINE MLS®. All Rights Reserved.
 Advertising Broker: Donna Mink | Mink Realty

Love this home?
Here's 2 things you can do

Your local real estate expert. Speak directly with agent about the home & pricing.

Rates starting from 6.8%. Secure financing early to move quickly when you're ready.
Houzeo Corp. holds real estate brokerage licenses in Alabama (License No. 000157023 - 0) and Texas (License No. 9013396)
TREC: Info About Brokerage Services, Consumer Protection Notice.
§ 442‑H New York Standard Operating Procedure.
New York State Fair Housing Notice.


