- Overview
- Description
- Property Details
- Location
- HOA Management
- Facts & Features
- Getting Around
- Nearby Homes
 Price Drop: $10K (10/15)
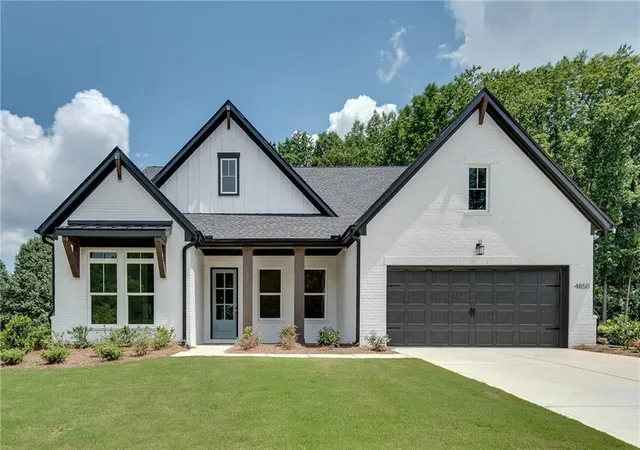
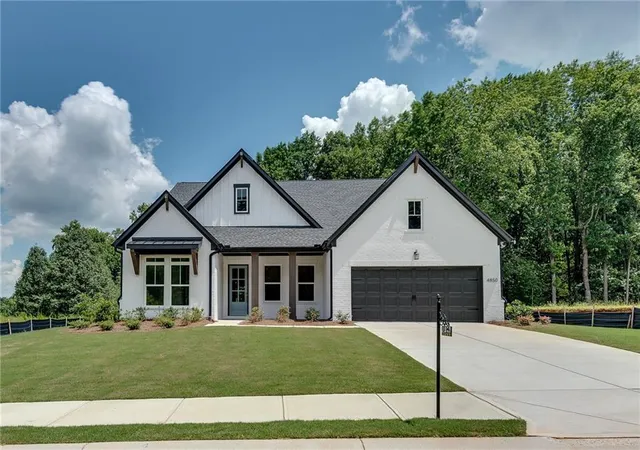
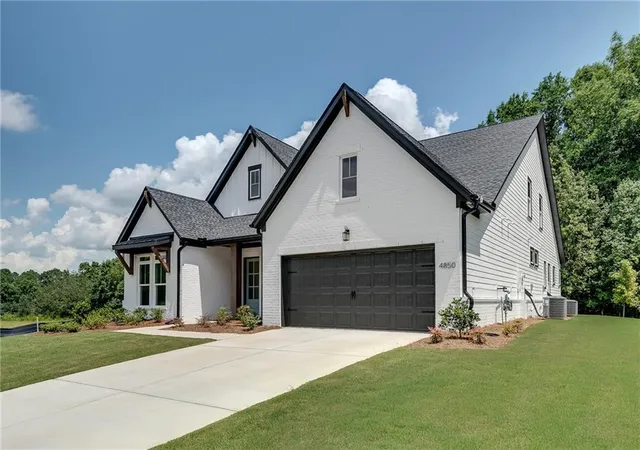
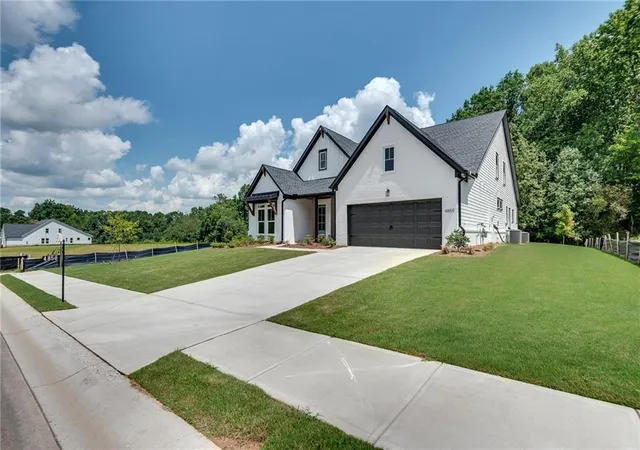
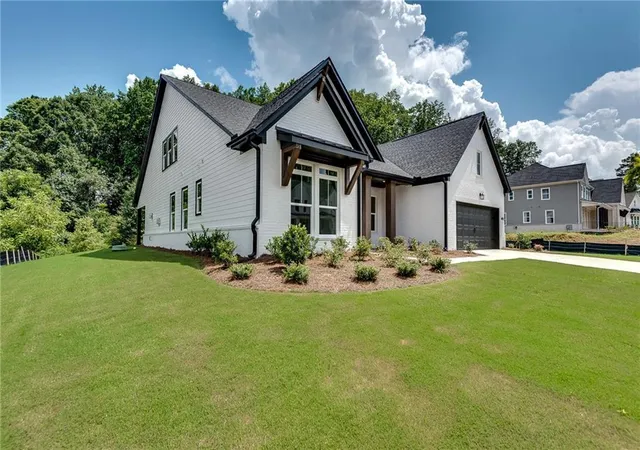

Street View
$749,000
Monthly Est:$3,728
 4 Beds
 4 Baths
3 full baths + 1 half bath
 3,187sqft
4850 Gadwall Way, Cumming, GA 30028
$749,000
$3,728/moEst:
Get Pre-Approved
Single Family Residence
Built in 2026
$90/mo HOA
15,246 sqft lot
$235/sq.ft
Description
Welcome to WESTOVER, an exclusive new boutique community by Toll Brothers in Cumming, GA. This stunning Juneau Elite European Ranch offers 4 bedrooms, 3.5 bathrooms, and 3,187 square feet of exceptional living space, with a thoughtfully designed master-on-main floor plan that blends timeless elegance with modern functionality.
The luxurious primary suite is a true retreat, featuring beautiful hardwood floors, an elegant tray ceiling, an expanded walk-in closet, and a spa-inspired primary bathroom designed for relaxation. Enjoy dual vanities, linen storage, a freestanding soaking tub, and an oversized glass-enclosed shower with a built-in seat.
The open-concept design creates an effortless flow throughout the main living areas, highlighted by three oversized sliding glass doors that open completely, seamlessly connecting the interior to the covered patio and beautiful backyard. Whether you're entertaining guests or enjoying a quiet evening with family, this exceptional indoor-outdoor space provides the perfect setting.
At the heart of the home is the impressive gourmet kitchen, designed to inspire. An oversized center island with breakfast bar anchors the space, complemented by abundant cabinetry, elegant countertops, a double oven, a luxurious range, and a spacious walk-in pantry. The kitchen opens beautifully to the main living area, making entertaining effortless.
The main level also features two spacious secondary bedrooms connected by a beautiful Jack-and-Jill bathroom, providing comfort and privacy for family or guests. A thoughtfully designed layout makes this home ideal for both everyday living and entertaining.
Upstairs, a spacious loft and additional fourth bedroom create a private retreat—perfect for guests, teenagers, a home office, media room, or secondary living space away from the main level.
With its versatile living spaces, seamless indoor-outdoor connection, elevated finishes, and exceptional master-on-main design, this home delivers comfort, style, and functionality in every detail—an exceptional place to live, entertain, and create lasting memories.
Toll Brothers has been trusted since 1967 to deliver exceptional luxury homes with outstanding craftsmanship and design. For 10 consecutive years, Toll Brothers has been ranked #1 Worldwide Home Builder on FORTUNE Magazine's World's Most Admired Companies list.
Builder Incentive: Receive $10,000 toward closing costs when financing this home through Toll Brothers Mortgage.
Don't miss the opportunity to own this exceptional new-construction home in Westover, one of Cumming's newest boutique communities.
- Houzeo last checked: 12 minutes ago
- Listing updated: October 15, 2026 at 5:24 am
- Listing Provided by: Livia Bica (770) 235-0083 | Keller Williams North Atlanta (770) 663-7291
- Source: First Multiple Listing Service-GA | MLS#: 7819815

Property Details
Status
Pending
Type
Single Family Residence
No. of Stories
-
County
City
Neighborhood
--
Year Built
2026
HOA Fees
$90/mo
Finished Area
3,187 sqft
Lot Size
15,246 sqft lot
Basement Area
- sqft
MLS Name
First Multiple Listing Service
MLS Number
7819815
MLS Status
Pending
Days on Market
87

Continue Your Journey in App
Find your dream home, receive real-time updates, and many more!
Continue Your Journey in App
Find your dream home, receive real-time updates, and many more!
Location
HOA Management
N/A
HOA Fees
$1,080/ Annually
Disclaimer: Amenities are based on third-party information and may vary; buyers must independently verify all amenities, as information is deemed reliable but not guaranteed.
Facts & Features
Rooms
Bedrooms & bathrooms
Bedrooms: 4
Bathrooms: 4
Interior
Sewer
Public Sewer
Exterior Features
Private Yard, Rain Gutters
Cooling
Ceiling Fan(s), Central Air, Zoned
Window Features
Double Pane Windows, Energy Star Qualified Windows, Insulated Windows
Interior Features
Entrance Foyer, High Ceilings 9 Ft Upper, High Ceilings 10 Ft Main, High Speed Internet, Recessed Lighting, Tray Ceiling(s), Walk In Closet(s)
Flooring
Carpet, Ceramic Tile, Hardwood
Heating
Central, Forced Air, Zoned
Appliances
Dishwasher, Disposal, Double Oven, Energy Star Qualified Appliances, Gas Cooktop, Gas Water Heater, Tankless Water Heater
Construction
Year Built
Year Built: 2026
Home type
Single Family Residence
Foundation Details
Brick/mortar, Combination, Slab
Roof
Composition, Ridge Vents
Architectural Style
Cottage, European, Ranch
Construction Materials
Brick, Cement Siding, Frame
Property Condition
New Construction
Utilities & Energy
Laundry Features
Electric Dryer Hookup, Laundry Room, Sink
Parking Features
Attached, Driveway, Garage, Garage Door Opener, Garage Faces Front, Kitchen Level
Security Features
Carbon Monoxide Detector(s), Smoke Detector(s)
Pool Features
None
Water Source
Public
Basement
None
Electric
110 Volts
Utilities
Cable Available, Electricity Available, Natural Gas Available, Sewer Available, Water Available
Fireplace Features
Factory Built, Family Room
Other Features
Lot Features
Back Yard, Front Yard, Private, Sprinklers In Front, Sprinklers In Rear, Wooded
Community Features
None
Subdivision Name
Westover
Patio And Porch Features
Covered, Front Porch, Patio
Price History
| Date | Event | Price |
|---|---|---|
09/15/2026 Source: | Pending | $749,000 -1.32% $235/sqft |
08/19/2026 Source: | Price Decreased | $759,000 -5.01% $238/sqft |
08/11/2026 Source: | Listed for Sale | $799,000 -5.89% $251/sqft |
05/28/2026 Source: | Off Market | $849,000 $266/sqft |
05/14/2026 Source: | Listed for Sale | $849,000 $266/sqft |


Show more
Nearby Homes
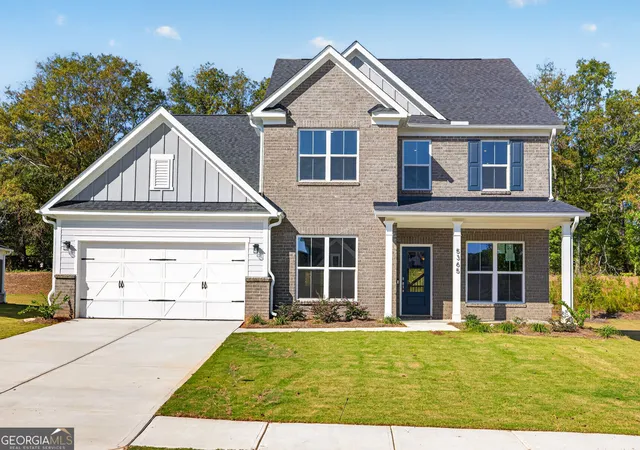
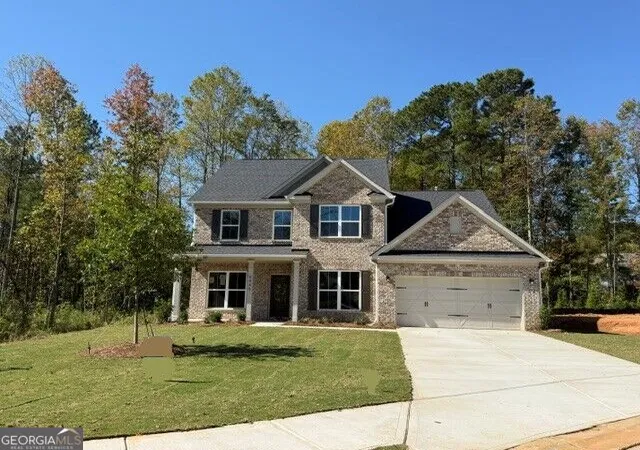
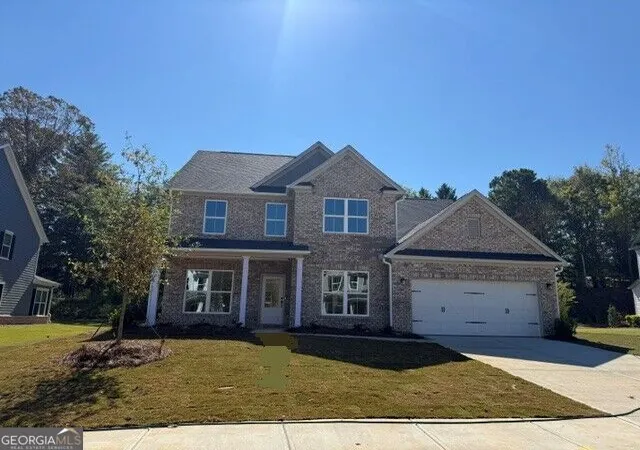
Find Homes by Property Features in Cumming, GA
Nearby New Homes For Sale

Listings identified with the FMLS IDX logo come from FMLS and are held by brokerage firms other than the owner of this website. The listing brokerage is identified in any listing details. Information is deemed reliable but is not guaranteed. If you believe any FMLS listing contains material that infringes your copyrighted work, please click here to review our DMCA policy and learn how to submit a takedown request. © 2026 First Multiple Listing Service, Inc.
The listing broker’s offer of compensation is made only to participants of the MLS where the listing is filed.
 Advertising Broker: Fred McGill | Simple Showing, Inc
