Andover RE
Powered by 
- 17
- Overview
- Description
- Property Details
- Location
- Facts & Features
- Getting Around
- Nearby Homes



Street View
$549,900
Monthly Est:$2,737
 5 Beds
 4 Baths
3 full baths + 1 half bath
 3,854sqft
4850 Newburg Rd, Bancroft, MI 48414
$549,900
$2,737/moEst:
Get Pre-Approved
Single Family Residence
Built in 1938
$-- HOA
39,204 sqft lot
$143/sq.ft
Description
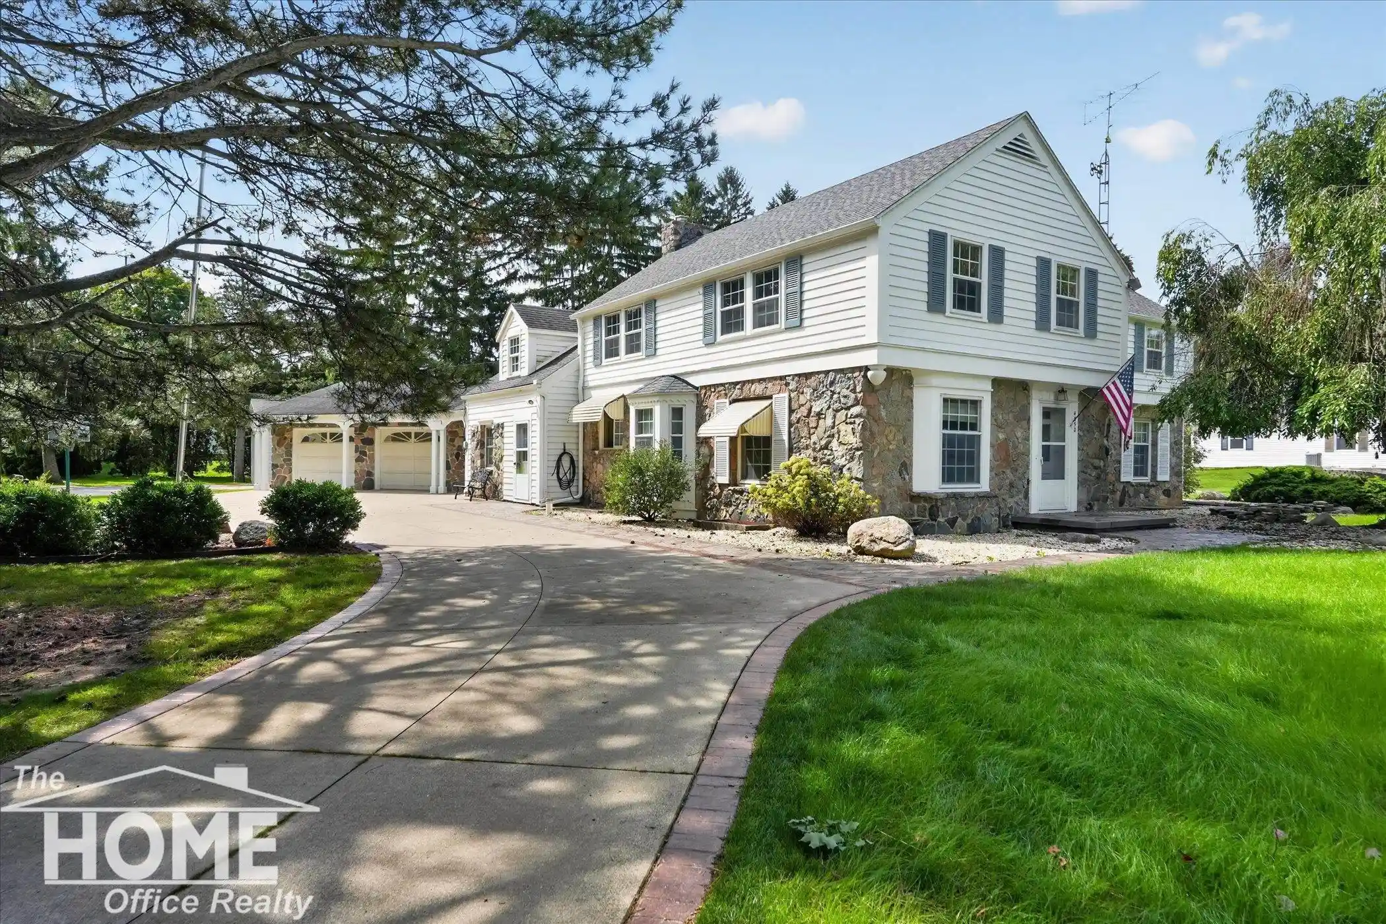
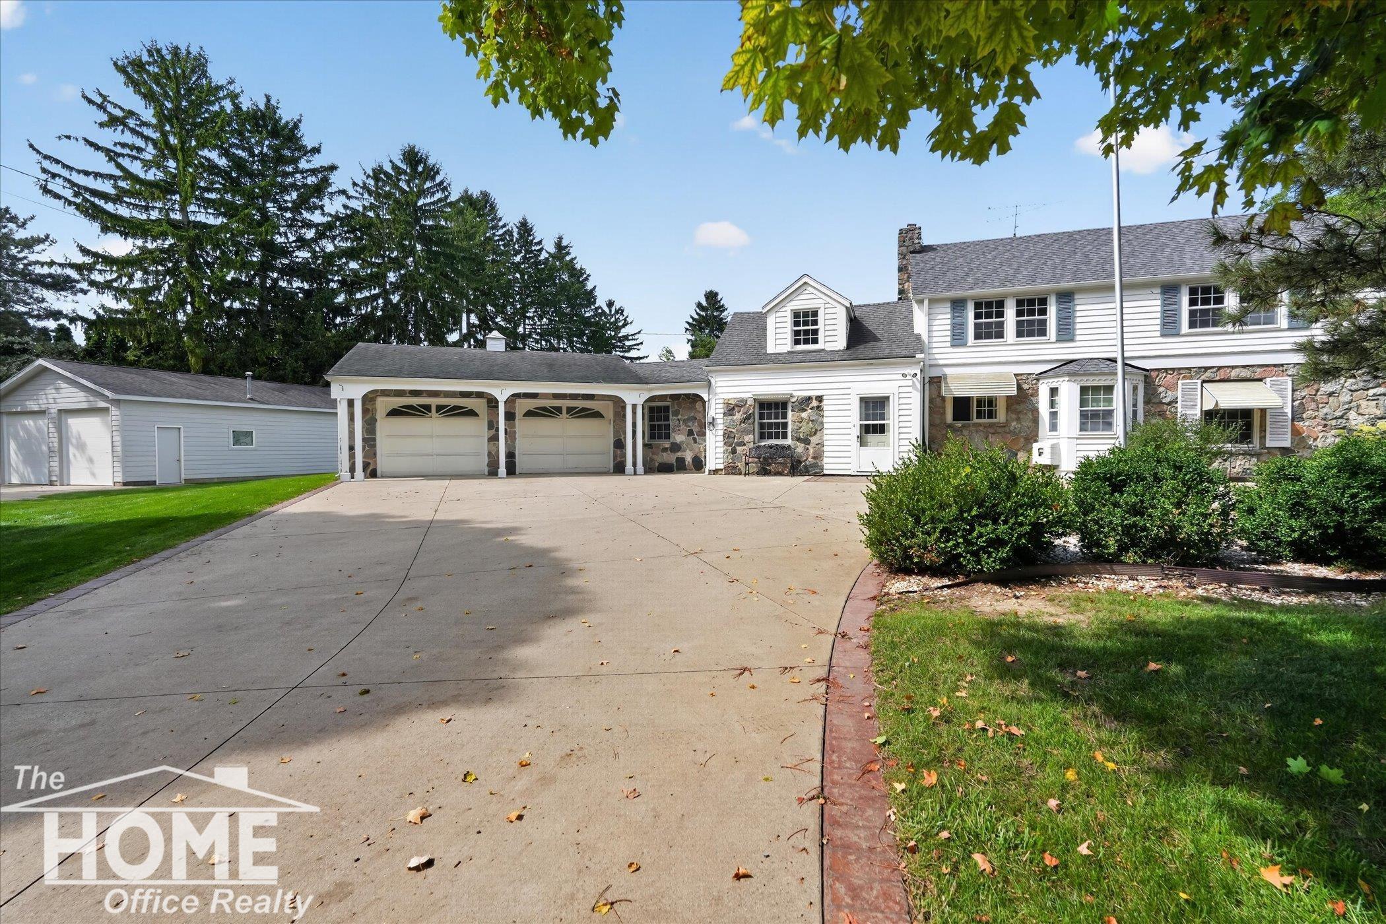
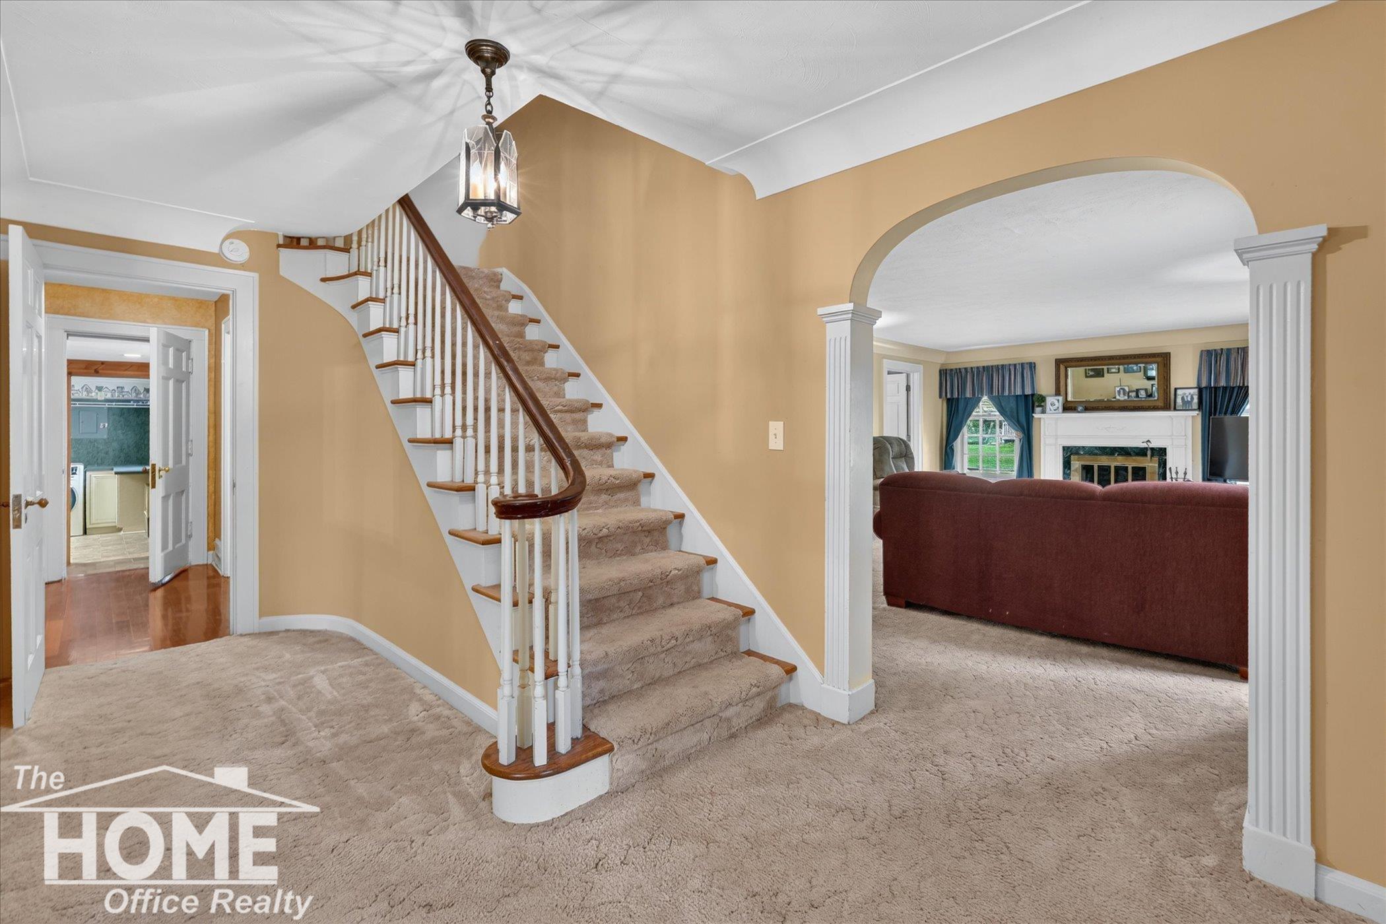
Magnificent 1938 country estate, offering over 3,400 square feet of above-grade living space with 5 bedrooms, 3.5 baths, 2.5 car attached garage, plus large heated detached garage/barn with insulation, water, drain, & electricity. Architectural character abounds with gorgeous cut fieldstone, classic archways, crown molding, cove ceilings, and an open staircase, complemented by premium updates including Diamond Kote siding, Marvin windows, and a brand-new septic system installed in 2026. The heart of the home features a gourmet kitchen with Brazilian cherry wood floors, a Sub-Zero refrigerator, and a dual-fuel Wolf 6-burner gas cooktop with electric convection oven. Unwind in the spacious living room by the gas log fireplace, or retreat to the main-level primary bedroom suite, which boasts a zero-entry tile shower, quartz counters, and a sitting room with original slate floor, a real stone wall, and twin sliders opening to a stamped concrete patio. Three large entry rooms and a convenient main-floor laundry room round out the main level. Upstairs, the home offers spacious accommodations, including a second bedroom suite complete with a three-quarter bath, and a total of 4 bedrooms and 2 baths. Additional living space awaits in the full basement, partially finished with a warm family room and a wood-burning fireplace. Car enthusiasts, hobbyists, or those in need of ultimate workshop space will love the 2.5-car attached garage plus the large, heated detached garage/barn equipped with insulation, water, a drain, and electricity. Set on a picturesque country lot offering peaceful views and ultimate convenience, this extraordinary property truly has it all, just minutes from town!
- Houzeo last checked: 4 hours ago
- Listing updated: October 15, 2026 at 7:44 pm
- Listing Provided by: Morgan Beilfuss | The Home Office Realty LLC (989) 725-5246
- Source: Realcomp MLS-MI | MLS#: 5050221651

- Originating MLS: East Central Association of REALTORS
Property Details
Status
Active
Type
Single Family Residence
No. of Stories
-
County
City
Neighborhood
--
Year Built
1938
HOA Fees
-
Finished Area
3,854 sqft
Lot Size
39,204 sqft lot
Basement Area
- sqft
MLS Name
Realcomp MLS
MLS Number
5050221651
MLS Status
Active
Days on Market
45
Cumulative Days on Market
32

Continue Your Journey in App
Find your dream home, receive real-time updates, and many more!
Continue Your Journey in App
Find your dream home, receive real-time updates, and many more!
Location
Facts & Features
Rooms
Bedrooms & bathrooms
Bedrooms: 5
Bathrooms: 4
Interior
Interior Features
Eat In Kitchen, Entrance Foyer
Flooring
Hardwood
Cooling
Central Air
Sewer
Septic Tank
Heating
Forced Air, Natural Gas
Appliances
Dishwasher, Microwave, Oven, Refrigerator, Range, Water Softener Owned
Construction
Year Built
Year Built: 1938
Home type
Single Family Residence
Architectural Style
Other
Construction Materials
Other, Stone
Foundation Details
Basement
Utilities & Energy
Parking Features
Twoand Half Car Garage, Attached, Electricityin Garage, Garage Door Opener
Pool Features
None
Basement
Full, Partially Finished
Water Source
Well
Fireplace Features
Basement, Gas, Living Room
Other Features
Patio And Porch Features
Patio
Subdivision Name
Na
Disclosures
Taxes Homestead Exempt
Price History
| Date | Event | Price |
|---|---|---|
09/13/2026 Source: | Price Decreased | $549,900 -1.63% $143/sqft |
09/13/2026 Source: | Listed for Sale | $559,000 $145/sqft |


Nearby Homes
Find Homes by Property Features in Bancroft, MI


Based on information from the Board/Association of REALTORS® (alternatively, from the Realcomp II Ltd. MLS) through Oct 29, 2026, 02:15PM. All information provided is deemed reliable, but is not guaranteed to be accurate and should be independently verified. IDX provided courtesy of Realcomp II Ltd. via Andover Real Estate & Houzeo, Copyright 2026 Realcomp II Ltd. Shareholders Any use of search facilities of data on the site, other than by a consumer looking to purchase real estate, is prohibited. IDX information is provided exclusively for consumers' personal, noncommercial use and may not be used for any purpose other than to identify prospective properties consumers may be interested in purchasing. The accuracy of all information, regardless of source, is not guaranteed or warranted. All information should be independently verified. Listing Information presented by local MLS brokerage: Andover Real Estate, local REALTOR®- Scott Rubin - (248)206-3666 . Any use of search facilities of data on the site, other than by a consumer looking to purchase real estate, is prohibited. © 2024 Realcomp II Ltd. MLS. All Rights Reserved.
 Advertising Broker: Andover Real Estate | Andover Real Estate
