- Overview
- Description
- Property Details
- Location
- HOA Management
- Facts & Features
- Getting Around
- Nearby Homes



$464,900
Monthly Est:$2,314
 3 Beds
 3 Baths
2 full baths + 1 half bath
 2,462sqft
4850 Watervista Dr, Orlando, FL 32821
$464,900
$2,314/moEst:
Get Pre-Approved
Townhouse
Built in 1991
$288/mo HOA
7,504 sqft lot
$189/sq.ft
Description
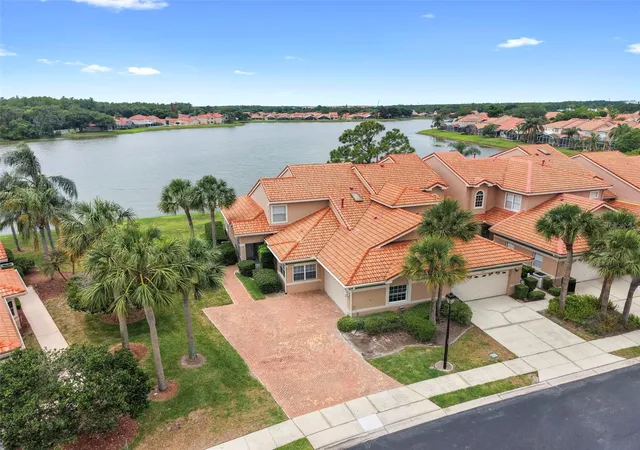
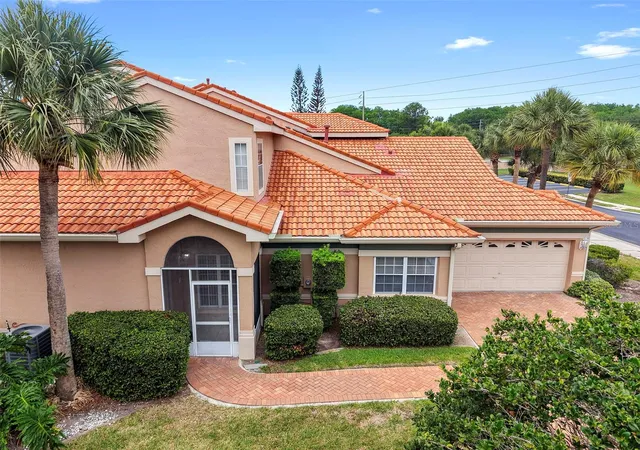
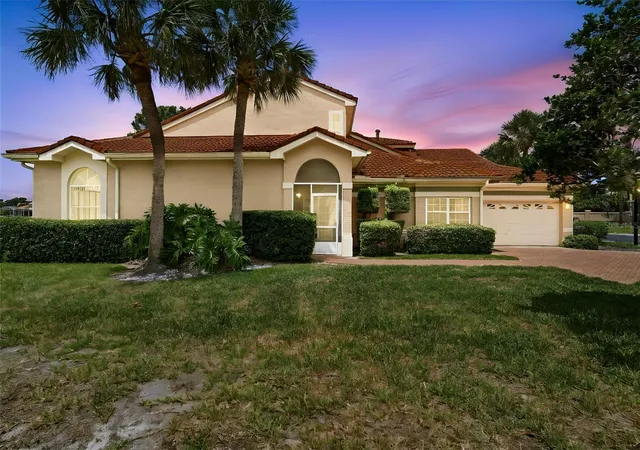
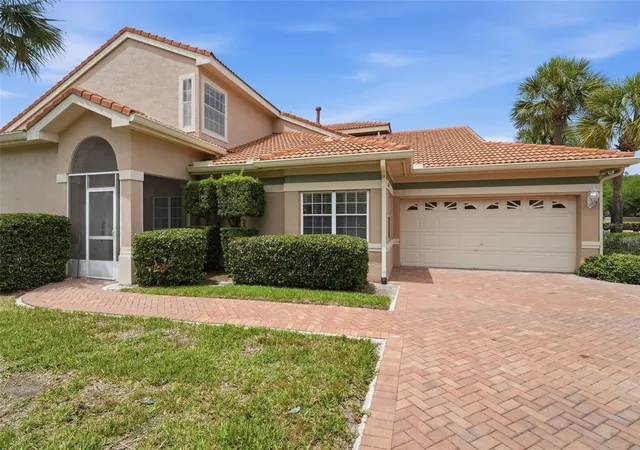
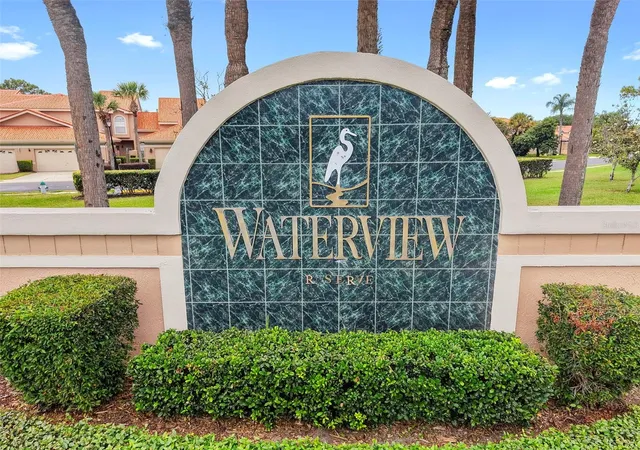
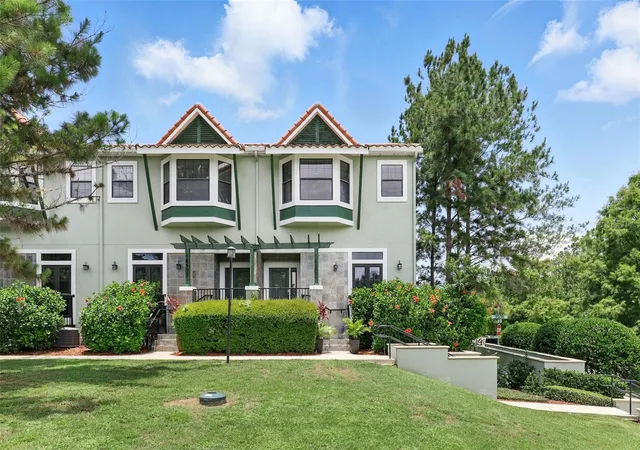
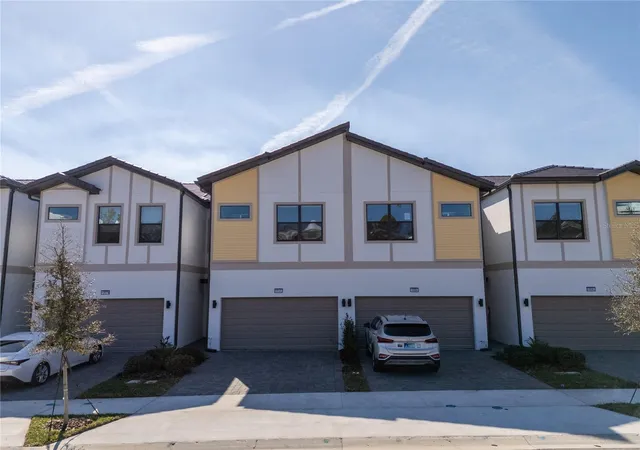
Brand new tile roof. Experience a more refined side of Florida living in this beautifully updated waterfront end-unit townhome, tucked inside the gated, Waterview community in the Shingle Creek area. Thoughtfully updated, the home features new kitchen cabinetry and bath vanities, brand-new appliances, updated lighting throughout, and freshly painted. The main level has an open living area where a spacious living room overlooks the patio and tranquil water views, creating a relaxed, everyday backdrop. A wet bar adds convenience for entertaining. The dining room is perfectly set up for entertaining while the eat-in kitchen is great for day to day meals. The kitchen is complete with marble countertops and backsplash, pantry, and a gas range. The primary suite is privately situated on the first floor, offering direct patio access, a generous walk-in closet, and a well-appointed bath with dual sinks, new vanity, a separate shower, and a jetted tub. Upstairs, two generously sized bedrooms share a full bathroom, and a private balcony provides an additional outdoor retreat. The A/C was replaced in 2023. Residents of Waterview enjoy a secure, low-maintenance lifestyle with gated access, security cameras, and included services such as lawn care, roof cleaning, cable, and monitored security. Community amenities include a resort-style pool and tennis courts. Ideally located just minutes from SeaWorld and Dr. Phillips with easy access to Orlando International Airport and major highways. World-class attractions, dining, and shopping—including Walt Disney World, Universal Orlando, and ICON Park are all within close reach, offering a balance of everyday convenience and quiet retreat. A thoughtfully updated home in a well-kept community that is worth experiencing in person. Schedule your showing today.
- Houzeo last checked: 1 hour ago
- Listing updated: September 25, 2026 at 6:32 pm
- Listing Provided by: Barrett Spray (407) 927-3650 , Ed Quinones | KELLER WILLIAMS ADVANTAGE REALTY (407) 977-7600
- Source: Stellar MLS-FL | MLS#: O6403869

Property Details
Status
Pending
Type
Townhouse
No. of Stories
2
County
City
Neighborhood
--
Year Built
1991
HOA Fees
$288/mo
Finished Area
2,462 sqft
Lot Size
7,504 sqft lot
Basement Area
- sqft
MLS Name
Stellar MLS
MLS Number
O6403869
MLS Status
Pending
Days on Market
156
Cumulative Days on Market
134

Continue Your Journey in App
Find your dream home, receive real-time updates, and many more!
Download App
Continue Your Journey in App
Find your dream home, receive real-time updates, and many more!
Location
HOA Management
Waterview Thowhomes HOA
HOA Fees
$288/ Monthly
Amenities
 Amenities and services may be covered by one or multiple associations and service providers.
 Maintenance
 Recreational Facilities
Disclaimer: Amenities are based on third-party information and may vary; buyers must independently verify all amenities, as information is deemed reliable but not guaranteed.
Facts & Features
Rooms
Bedrooms & bathrooms
Bedrooms: 3
Bathrooms: 3
Living Room
Level: First
Area: 352.00 Square Feet
Dimensions: 22x16
Dining Room
Level: First
Area: 132.00 Square Feet
Dimensions: 11x12
Kitchen
Level: First
Area: 208.00 Square Feet
Dimensions: 13x16
Primary Bedroom
Level: First
Area: 204.00 Square Feet
Dimensions: 17x12
Primary Bathroom
Level: First
Area: 154.00 Square Feet
Dimensions: 14x11
Balcony/Porch/Lanai
Level: First
Area: 126.00 Square Feet
Dimensions: 18x7
Bedroom 2
Level: Second
Area: 180.00 Square Feet
Dimensions: 15x12
Bedroom 3
Level: Second
Area: 165.00 Square Feet
Dimensions: 15x11
Balcony/Porch/Lanai
Level: Second
Area: 144.00 Square Feet
Dimensions: 8x18
Interior
Sewer
Public Sewer
Cooling
Central Air
Interior Features
Ceiling Fans(s), Eat In Kitchen, High Ceilings, Living Room/dining Room Combo, Primary Bedroom Main Floor, Solid Surface Counters, Stone Counters, Thermostat, Walk In Closet(s), Wet Bar
Exterior Features
Balcony, Private Entrance
Flooring
Luxury Vinyl, Tile
Appliances
Dishwasher, Disposal, Dryer, Gas Water Heater, Microwave, Range, Refrigerator, Washer
Heating
Central, Electric
Construction
Year Built
Year Built: 1991
Home type
Townhouse
Foundation Details
Slab
Roof
Tile
Construction Materials
Block, Stucco
Utilities & Energy
Parking Features
Driveway, Garage Door Opener, Garage Faces Side, Guest
Laundry Features
Laundry Room
Water Source
Public
Utilities
Bb/hs Internet Available, Cable Available, Electricity Connected, Public, Sewer Connected, Water Connected
Security Features
Gated Community, Security System
Other Features
Patio And Porch Features
Covered, Patio, Rear Porch, Screened
Community Features
Deed Restrictions, Gated Community No Guard
Vegetation
Trees/landscaped
Subdivision Name
Waterview Twnhms Sec 01
Price History
| Date | Event | Price |
|---|---|---|
09/25/2026 Source: | Pending | $464,900 $189/sqft |
09/04/2026 Source: | Price Decreased | $464,900 -3.13% $189/sqft |
06/27/2026 Source: | Listed for Sale | $479,900 $195/sqft |
06/18/2026 Source: | Pending | $479,900 +62.73% $195/sqft |
09/15/2004 Source: | Sold | $294,900 $120/sqft |

Nearby Homes


Find Homes by Property Features in Orlando, FL

Based on information from Stellar MLS® through Oct 08, 2026, 09:00AM as submitted to and distributed by MLS GRID. All data is obtained from various sources and may not have been verified by the broker or MLS GRID. Supplied Open House Information is subject to change without notice. All information should be independently reviewed and verified for accuracy. Properties may or may not be listed by the office/agent presenting the information. IDX information is provided exclusively for consumers’ personal non-commercial use. It may not be used for any purpose other than to identify prospective properties consumers may be interested in purchasing. The data is deemed reliable but is not guaranteed by MLS GRID. The use of the MLS GRID Data may be subject to an end-user license agreement prescribed by the Member Participant’s applicable MLS, if any, and as amended from time to time. © 2026 Stellar MLS. All Rights Reserved.
 Advertising Broker: Fred McGill | Simple Showing, Inc