Realty Solution
Powered by 
- 21
- Overview
- Description
- Property Details
- Location
- HOA Management
- Facts & Features
- Getting Around
- Nearby Homes


Listed by: Val Hansra (510) 585-8715 DRE #01280350 | Balvinder K. Hansra, Broker (510) 585-8715
$2,880,000
Monthly Est:$14,335
 5 Beds
 4 Baths
4 full baths
 2,572sqft
4851 Barndance St, Fremont, CA 94555
$2,880,000
$14,335/moEst:
Get Pre-Approved
Single Family Residence
Built in 2018
$185/mo HOA
4,000 sqft lot
$1,120/sq.ft
Description
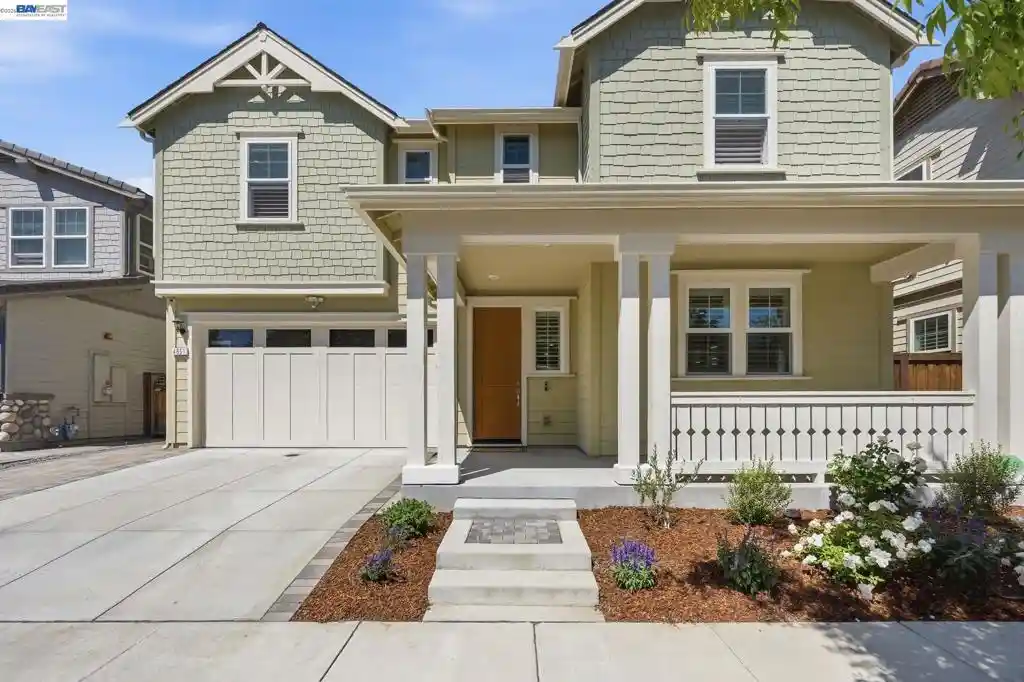
Rare opportunity in Fremont’s coveted Patterson Ranch community — a beautifully upgraded, east-facing 5-bedroom, 4-bath home built in 2018, offering 2,572 sq ft of thoughtfully designed living space on a 4,000 sq ft lot, with over $150,000 in premium upgrades throughout. Unlike most homes in the neighborhood, this property backs to a serene landscaped park featuring a walking path, offering exceptional privacy in the community with no front or rear neighbors. The open, light-filled floor plan is ideal for both everyday living and entertaining. The kitchen features upgraded cabinetry and stainless steel appliances. The home features fresh interior paint, custom-fitted shutters, and recessed lighting. Energy-efficient living is built in, with solar power, dual-zone HVAC, and an EV charger, plus a 2-car garage with added storage cabinets for extra organization. The primary suite looks out onto the park, showcasing some of the best views in the community. All bedrooms are spacious, including a private en-suite bedroom upstairs and another bedroom with a walk-in closet. A fifth bedroom is located downstairs adjacent to a full bathroom, ideal for multi-generational living, guests, or a home office. Residents enjoy Patterson Ranch’s unique “Agrihood” lifestyle, the Bay Area’s first of its kind, honoring the area’s agrarian heritage with over 15 acres of parks and open space, highlighted by a 3-acre organic urban farm with a community garden and working orchard. Resort-style HOA amenities include a farmhouse-style community center with a chef’s kitchen and private meeting and gathering areas, plus tennis and basketball courts and a playground. Just minutes from Coyote Hills, Ardenwood Farm, bike trails, top-rated schools (Patterson Elementary, Thornton Middle, American High), BART, I-880, and the Dumbarton Bridge — with easy commute access to major tech employers (Meta, Google, and Tesla), Stanford University, and all three Bay Area airports. A rare blend of privacy, space, and energy-efficient living — this is Patterson Ranch at its best!
- Houzeo last checked: 10 minutes ago
- Listing updated: July 22, 2026 at 3:29 am
- Source: California Regional MLS-CA | MLS#: 41141787

Property Details
Status
Pending
Type
Single Family Residence
No. of Stories
2
County
City
Neighborhood
Year Built
2018
HOA Fees
$185/mo
Finished Area
2,572 sqft
Lot Size
4,000 sqft lot
Basement Area
- sqft
MLS Name
California Regional MLS
MLS Number
41141787
MLS Status
Pending
Days on Market
106
Cumulative Days on Market
4

Continue Your Journey in App
Find your dream home, receive real-time updates, and many more!
Continue Your Journey in App
Find your dream home, receive real-time updates, and many more!
Location
HOA Management
N/A
HOA Fees
$185/ Monthly
Amenities
 Amenities and services may be covered by one or multiple associations and service providers.
 Park Playground
 Tennis
 Club House
 Other
Disclaimer: Amenities are based on third-party information and may vary; buyers must independently verify all amenities, as information is deemed reliable but not guaranteed.
Facts & Features
Rooms
Bedrooms & bathrooms
Bedrooms: 5
Bathrooms: 4
Interior
Window Features
Screens
Cooling
Central Air
Appliances
Gas Water Heater
Flooring
Carpet
Construction
Year Built
Year Built: 2018
Home type
Single Family Residence
Architectural Style
Craftsman
Construction Materials
Wood Siding
Utilities & Energy
Parking Features
Garage, Garage Door Opener
Pool Features
None
Fireplace Features
None
Association Amenities
Clubhouse, Other, Playground, Tennis Courts
Other Features
Subdivision Name
Ardenwood
Lot Features
Back Yard, Sprinklers In Rear, Sprinklers In Front, Sprinklers Timer, Street Level
Patio And Porch Features
Front Porch
Price History
| Date | Event | Price |
|---|---|---|
07/20/2026 Source: | Pending | $2,880,000 $1,120/sqft |
07/15/2026 Source: | Listed for Sale | $2,880,000 $1,120/sqft |

Getting Around 4851 Barndance St
Bike Score®

Bikeable
60/100
Walk Score®

Car-Dependent
45/100
Transit Score®

Some Transit
30/100
Data provided by Redfin
Nearby Homes


Find Homes by Property Features in Fremont, CA


Based on information from California Regional Multiple Listing Service, Inc. as of Oct 31, 2026, 12:45AM and /or other sources. All data, including all measurements and calculations of area, is obtained from various sources and has not been, and will not be, verified by broker or MLS. All information should be independently reviewed and verified for accuracy. Properties may or may not be listed by the office/agent presenting the information. Information being provided is for consumers’ personal, non-commercial use and may not be used for any purpose other than to identify prospective properties consumers may be interested in purchasing. This website may not include listings or property addresses of sellers who have directed their listing brokers to withhold their listing or their property address from display on the Internet. © 2026 California Regional Multiple Listing Service. All Rights Reserved.
 Advertising Broker: William Johnson DRE #01463271 | William Johnson Brokerage
