- Overview
- Description
- Property Details
- Location
- HOA Management
- Facts & Features
- Getting Around
- Nearby Homes

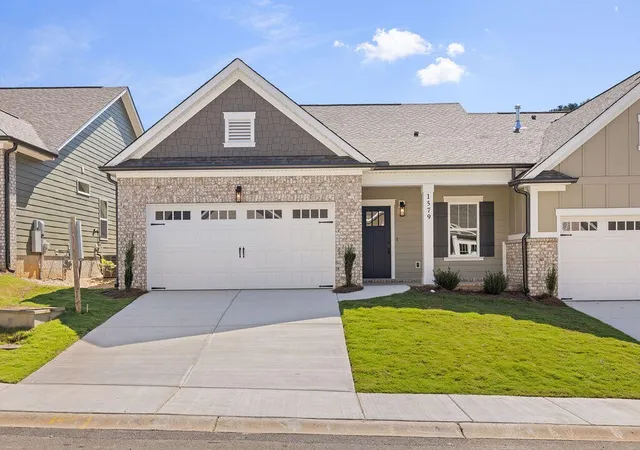
 New Construction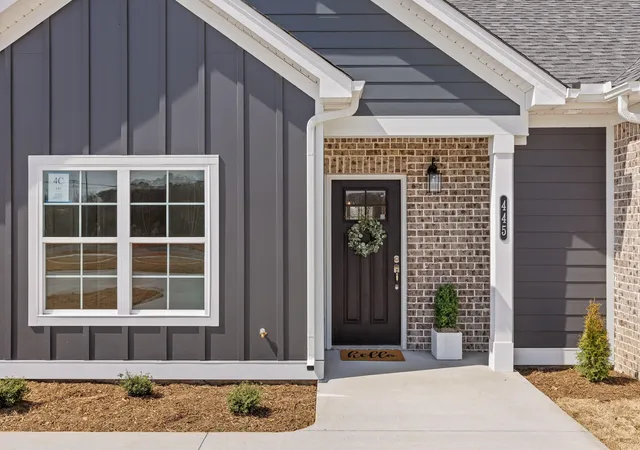
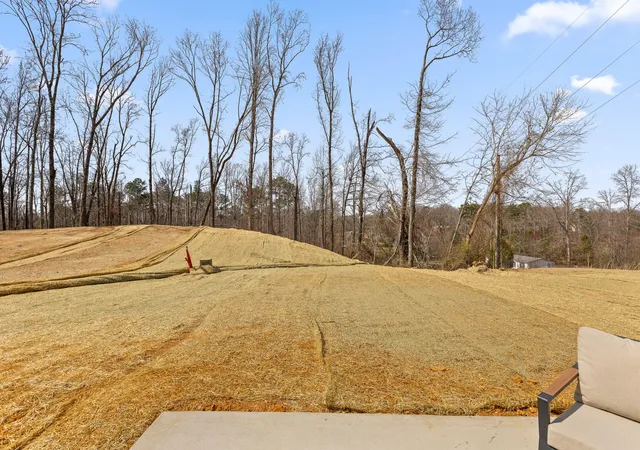

Street View
$264,000
Monthly Est:$1,314
 2 Beds
 2 Baths
2 full baths
 1,057sqft
4851 Fannon Dr, Ooltewah, TN 37363
$264,000
$1,314/moEst:
Get Pre-Approved
Townhouse
Built in 2026
$95/mo HOA
0.26 acre lot
$250/sq.ft
Description
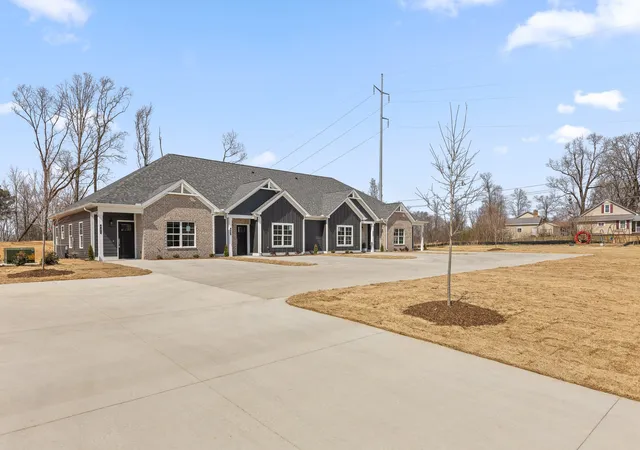
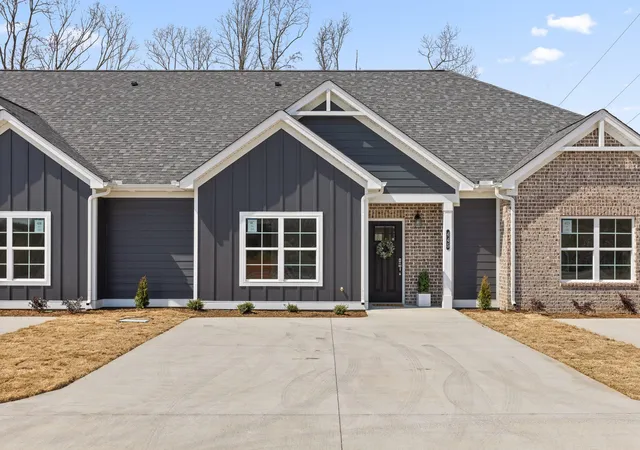
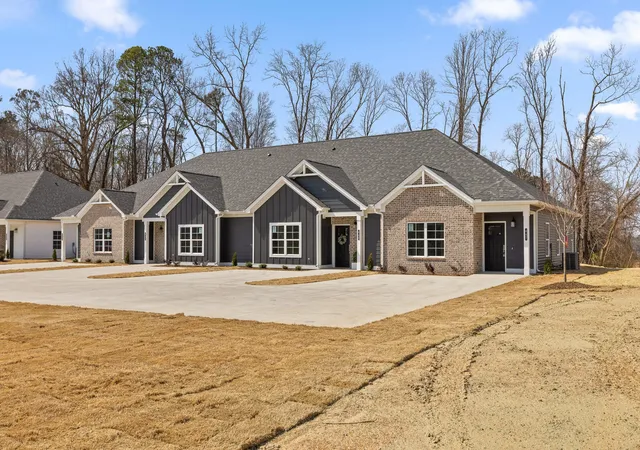
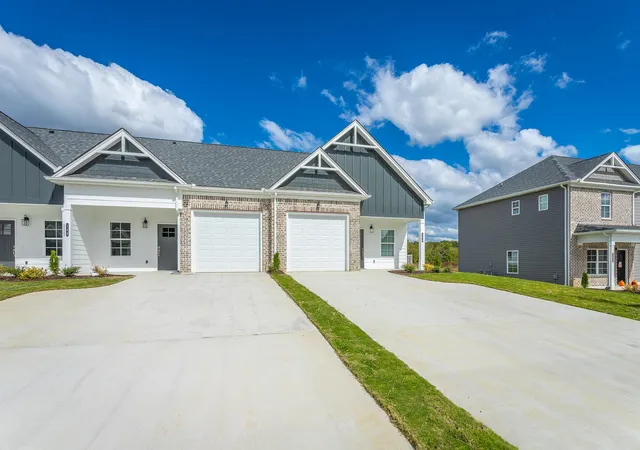
Preferred lender incentives include 1% of the loan amount toward closing costs. Limited time builder incentive allows you to enjoy a side-by-side matching refrigerator and 2'' white faux wood blinds for all windows to help you get settled in your new home with our exclusive move-in special. All River Stone Construction homes come with a 1-year builder warranty! Welcome to The Exuma, a townhome community designed for those who want the best of modern living in the heart of Ooltewah. With stylish, low-maintenance designs and spacious layouts, these homes are perfect for busy professionals, growing families, or anyone ready to enjoy the convenience of city living without compromising on comfort. Situated in a prime location, The Exuma provides easy access to Chattanooga's vibrant dining, shopping, and outdoor recreation. Discover a community where townhome living is reimagined to perfectly fit your lifestyle. The Bradley floor plan offers a spacious main living area with 2 bedrooms and 2 full bathrooms, all on one level. As you enter, a convenient coat closet provides the perfect drop zone, while the high ceilings and open-concept living space create an inviting atmosphere perfect for entertaining. The living area seamlessly flows to the back patio, ideal for relaxing outdoors. The master suite features a walk-in closet and a private en-suite bathroom. A convenient laundry room is situated in the hallway leading to the second bedroom and full bathroom. This floor plan combines functionality with style, making it a perfect choice for modern living. Now pre-selling! All selections have been made for the unit. Owner/Agent Staged unit available nearby.
- Houzeo last checked: 2 hours ago
- Listing updated: October 6, 2026 at 2:49 pm
- Listing Provided by: Brenda Jean Adamson DRE #360729 | The Group Real Estate Brokerage (423) 531-9000
- Source: Nashville (RealTracs Mid) MLS-TN | MLS#: 3612158

Property Details
Status
Active
Type
Townhouse
No. of Stories
1
County
City
Neighborhood
--
Year Built
2026
HOA Fees
$95/mo
Finished Area
1,057 sqft
Lot Size
0.26 acre lot
Basement Area
- sqft
MLS Name
Nashville (RealTracs Mid) MLS
MLS Number
3612158
MLS Status
Active
Days on Market
1

Continue Your Journey in App
Find your dream home, receive real-time updates, and many more!
Download App
Continue Your Journey in App
Find your dream home, receive real-time updates, and many more!
Location
HOA Management
N/A
HOA Fees
$95/ Monthly
Disclaimer: Amenities are based on third-party information and may vary; buyers must independently verify all amenities, as information is deemed reliable but not guaranteed.
Facts & Features
Rooms
Bedrooms & bathrooms
Bedrooms: 2
Bathrooms: 2
Interior
Cooling
Central Air, Electric
Heating
Central, Electric
Flooring
Carpet, Other
Interior Features
High Ceilings, Open Floorplan, Walk In Closet(s)
Sewer
Public Sewer
Appliances
Microwave, Electric Range, Disposal, Dishwasher
Construction
Year Built
Year Built: 2026
Home type
Townhouse
Roof
Other
Construction Materials
Fiber Cement, Vinyl Siding, Other, Brick
Foundation Details
Slab
Utilities & Energy
Parking Features
Detached
Utilities
Electricity Available, Water Available
Security Features
Smoke Detector(s)
Water Source
Public
Other Features
Lot Features
Cul De Sac
Subdivision Name
Exuma
Price History
| Date | Event | Price |
|---|---|---|
10/06/2026 Source: | Listed for Sale | $264,000 $250/sqft |

Nearby Homes



Find Homes by Property Features in Ooltewah, TN
Nearby New Homes For Sale

Based on information from Realtracs® through Oct 08, 2026, 11:00AM. Data courtesy of Realtracs® MLS as distributed by MLS GRID. Some IDX listings have been excluded from this website. All data is obtained from various sources and may not have been verified by the broker or MLS GRID. Supplied Open House Information is subject to change without notice. All information should be independently reviewed and verified for accuracy. Properties may or may not be listed by the office/agent presenting the information. IDX information is provided exclusively for consumers’ personal, noncommercial use. It may not be used for any purpose other than to identify prospective properties consumers may be interested in purchasing. The data is deemed reliable but is not guaranteed by MLS GRID. The use of the MLS GRID Data may be subject to an end-user license agreement prescribed by Realtracs® MLS. © 2026 RealTracs Solutions. All Rights Reserved. Angela Fowler Real Estate, LLC | 423.320.4620 | afowler@catt.com Mailing Address: 452 Kailors Cove Cir, Ringgold, GA 30736
 Advertising Broker: Angela Fowler | Angela Fowler Real Estate, LLC.