Andover RE
Powered by 
- 0
- 6
- Overview
- Description
- Property Details
- Location
- HOA Management
- Facts & Features
- Getting Around
- Nearby Homes
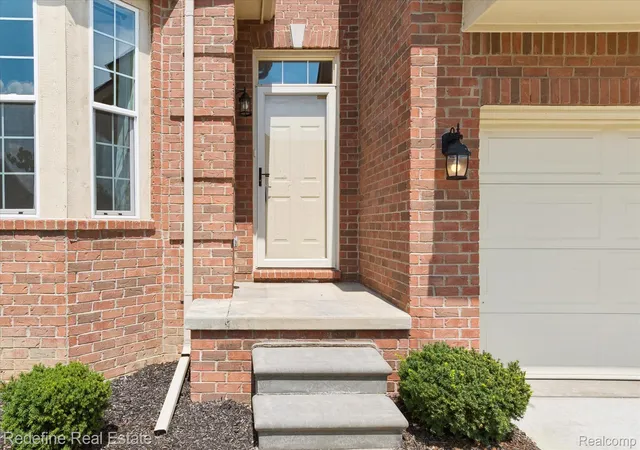

Street View
$409,900
Monthly Est:$2,040
 3 Beds
 3 Baths
2 full baths + 1 half bath
 1,975sqft
48526 Eastbridge Dr, Canton, MI 48188
$409,900
$2,040/moEst:
Get Pre-Approved
Condominium
Built in 2022
$335/mo HOA
-- sqft lot
$208/sq.ft
Description
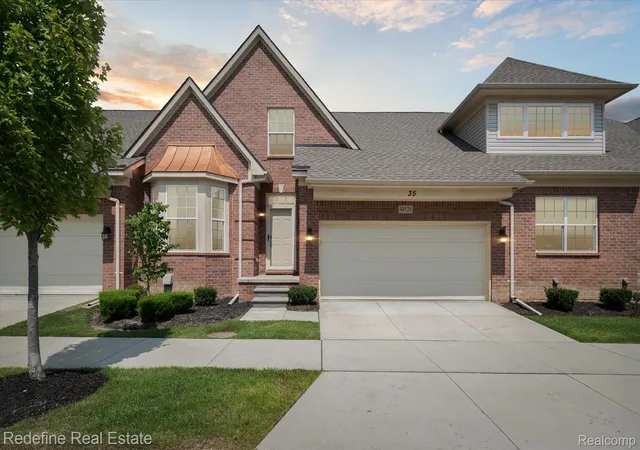
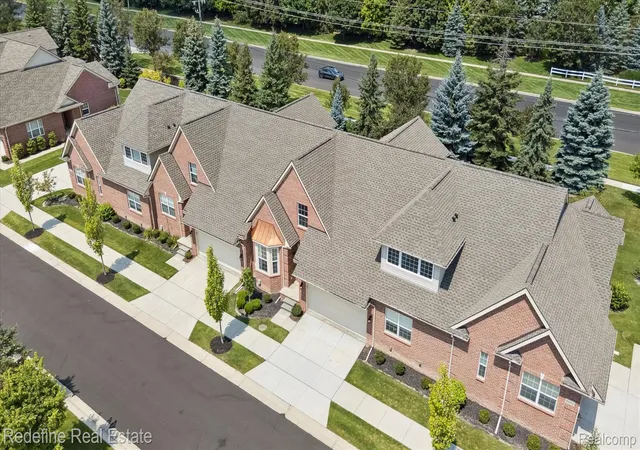
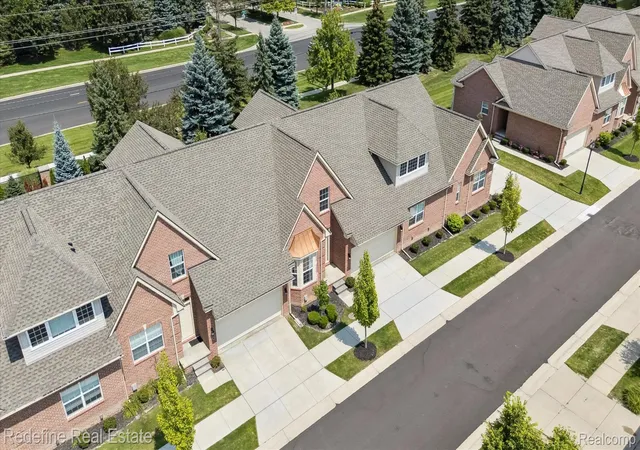
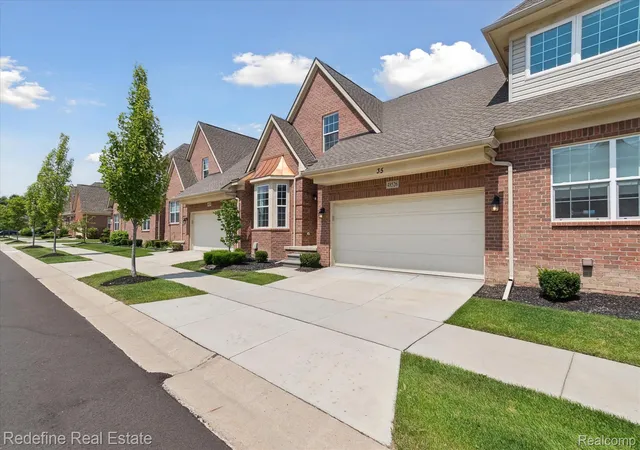
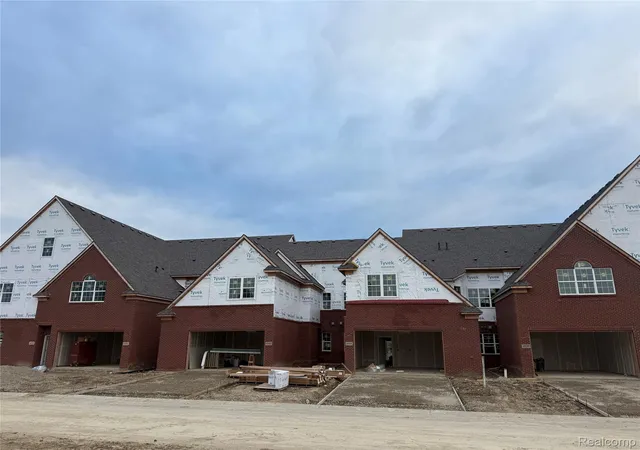
This is the kind of condo that makes people say, “Wait…why am I still doing yard work?” Located in Woodbridge Estates, the lifestyle here is dangerously easy: spend summer afternoons at the community pool, meet friends at the clubhouse, walk through the beautifully maintained neighborhood, then head home without touching a rake, mower or snow shovel. Water, sewer and trash are included in the association fee, so your weekends can stay focused on more important things—like brunch, naps and avoiding unnecessary responsibilities.
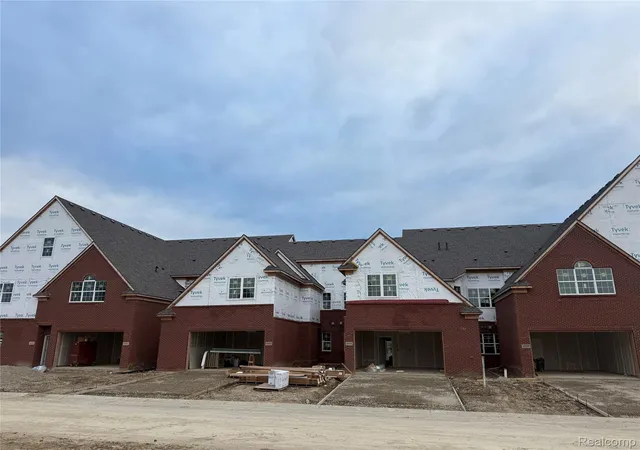
Built in 2022 and offering nearly 2,000 square feet, this 3-bedroom, 2.5-bath home gives you the space of a house without the full-time commitment. The main level is bright, open and just dramatic enough, with soaring vaulted ceilings, skylights, wide-plank flooring and a gas fireplace that makes even frozen pizza feel cozy.
The kitchen features white cabinetry, granite countertops, stainless steel appliances and a breakfast bar ready for coffee, cocktails or pretending the takeout came from your own oven. Sliding doors open to peaceful green space, while the main-floor primary suite delivers the luxury of avoiding stairs whenever you feel like it. Inside: dual vanities, a soaking tub and a glass-enclosed shower that absolutely deserves its own spa playlist.
Upstairs, two additional bedrooms and a spacious loft offer room for guests, a home office, a lounge or whatever hobby has recently taken over your personality. There is also second-floor laundry, a two-car attached garage and a full unfinished basement ready for storage, a gym, a theater or your mildly suspicious secret lair.
Close to Ford Road dining and shopping, Canton parks and everyday conveniences, this is low-maintenance living with actual personality. Come see it before someone else starts living your poolside condo era.
- Houzeo last checked: 12 minutes ago
- Listing updated: October 18, 2026 at 7:08 pm
- Listing Provided by: Matthew Talbot (734) 259-6981 , Nimesh Patel | Redefine Real Estate (734) 259-7949
- Source: Realcomp MLS-MI | MLS#: 20261057330

- Originating MLS: Realcomp II Ltd
Property Details
Status
Active
Type
Condominium
No. of Stories
-
County
City
Neighborhood
--
Year Built
2022
HOA Fees
$335/mo
Finished Area
1,975 sqft
Lot Size
-- sqft lot
Basement Area
- sqft
MLS Name
Realcomp MLS
MLS Number
20261057330
MLS Status
Active
Days on Market
88
Cumulative Days on Market
78

Continue Your Journey in App
Find your dream home, receive real-time updates, and many more!
Download App
Continue Your Journey in App
Find your dream home, receive real-time updates, and many more!
Location
HOA Management
N/A
HOA Fees
$335/ Monthly
Amenities
 Amenities and services may be covered by one or multiple associations and service providers.
 Water
 Trash Pickup
 Sewer
Disclaimer: Amenities are based on third-party information and may vary; buyers must independently verify all amenities, as information is deemed reliable but not guaranteed.
Facts & Features
Rooms
Bedrooms & bathrooms
Bedrooms: 3
Bathrooms: 3
Interior
Heating
Forced Air, Natural Gas
Cooling
Ceiling Fans, Central Air
Sewer
Public Sewer
Appliances
Dishwasher, Dryer, Free Standing Electric Range, Free Standing Refrigerator, Microwave, Stainless Steel Appliances, Washer
Construction
Year Built
Year Built: 2022
Home type
Condominium
Architectural Style
Cape Cod
Foundation Details
Basement, Poured
Roof
Asphalt
Construction Materials
Brick, Vinyl Siding
Utilities & Energy
Fireplace Features
Living Room
Water Source
Public
Basement
Unfinished
Parking Features
Two Car Garage, Attached
Laundry Features
In Unit
Other Features
Patio And Porch Features
Porch
Community Features
Clubhouse, Sidewalks
Subdivision Name
Woodbridge Ests/canton Condo
Disclosures
Taxes Homestead Exempt
Price History
| Date | Event | Price |
|---|---|---|
08/15/2026 Source: | Listed for Sale | $415,000 +1.24% $210/sqft |
08/15/2026 Source: | Price Decreased | $409,900 -1.23% $208/sqft |
08/10/2026 Source: | Contingent (Active Under Contract) | $415,000 $210/sqft |
07/27/2026 Source: | Coming Soon | $415,000 -2.35% $210/sqft |
07/07/2026 Source: | Listing Removed | $425,000 +14066.67% $215/sqft |


Show more
Nearby Homes
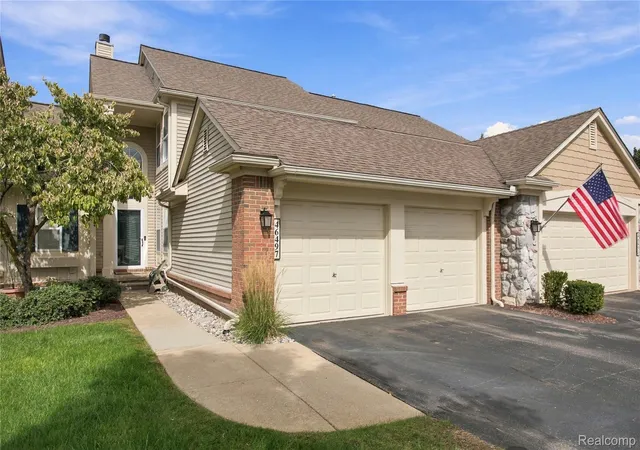
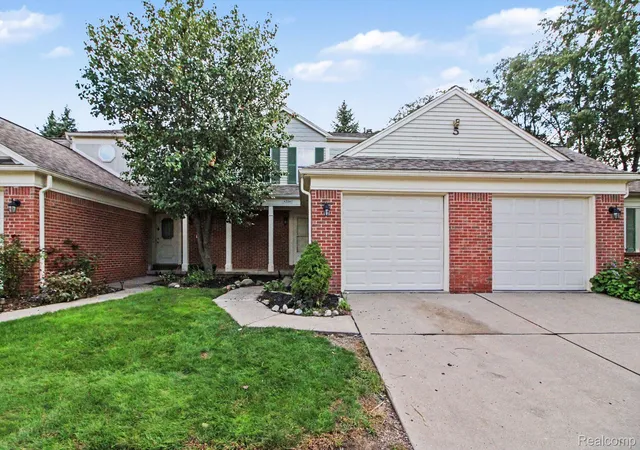
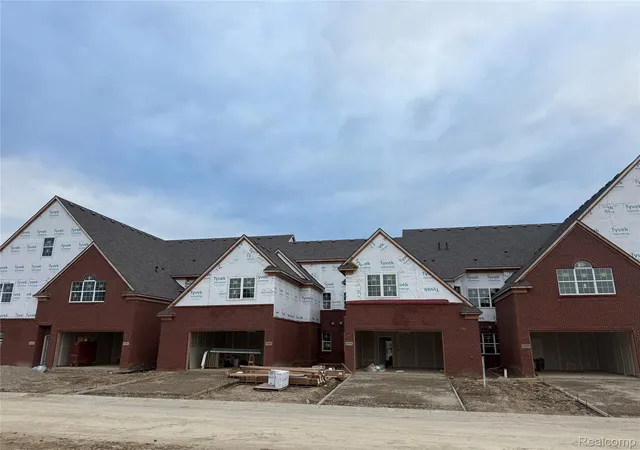
Find Homes by Property Features in Canton, MI
Nearby New Homes For Sale


Based on information from the Board/Association of REALTORS® (alternatively, from the Realcomp II Ltd. MLS) through Oct 20, 2026, 02:15PM. All information provided is deemed reliable, but is not guaranteed to be accurate and should be independently verified. IDX provided courtesy of Realcomp II Ltd. via Andover Real Estate & Houzeo, Copyright 2026 Realcomp II Ltd. Shareholders Any use of search facilities of data on the site, other than by a consumer looking to purchase real estate, is prohibited. IDX information is provided exclusively for consumers' personal, noncommercial use and may not be used for any purpose other than to identify prospective properties consumers may be interested in purchasing. The accuracy of all information, regardless of source, is not guaranteed or warranted. All information should be independently verified. Listing Information presented by local MLS brokerage: Andover Real Estate, local REALTOR®- Scott Rubin - (248)206-3666 . Any use of search facilities of data on the site, other than by a consumer looking to purchase real estate, is prohibited. © 2024 Realcomp II Ltd. MLS. All Rights Reserved.
 Advertising Broker: Andover Real Estate | Andover Real Estate
