Savvy Avenue
Powered by 
- 0
- 9
- Overview
- Description
- Property Details
- Location
- HOA Management
- Facts & Features
- Getting Around
- Nearby Homes
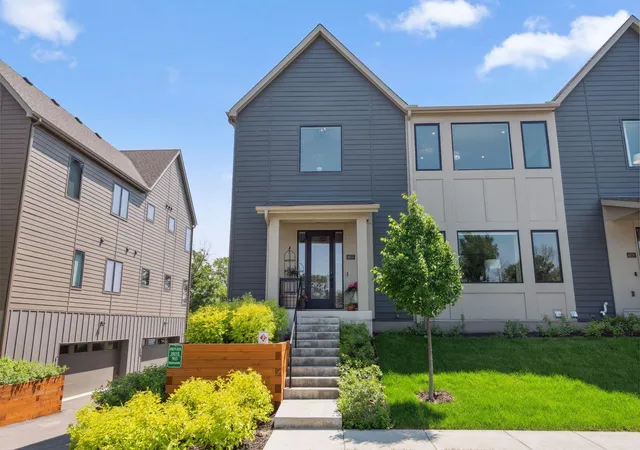

Street View
$1,495,000
Monthly Est:$7,441
 3 Beds
 4 Baths
1 full bath + 1 half bath
 3,774sqft
4855 Linden Cove Ln, Savage, MN 55378
$1,495,000
$7,441/moEst:
Get Pre-Approved
Single Family Residence
Built in 2022
$750/mo HOA
0.07 acre lot
$396/sq.ft
Description
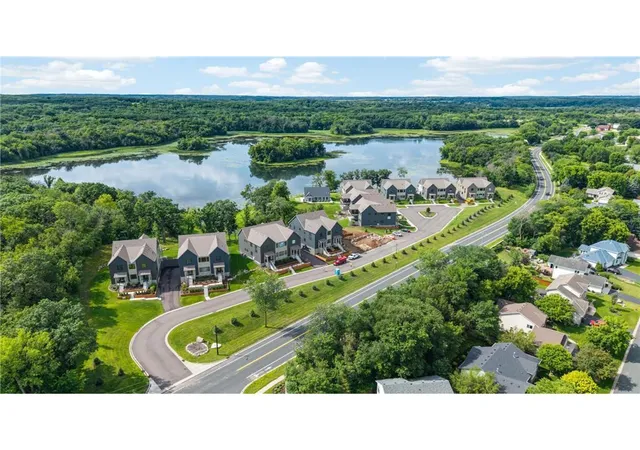
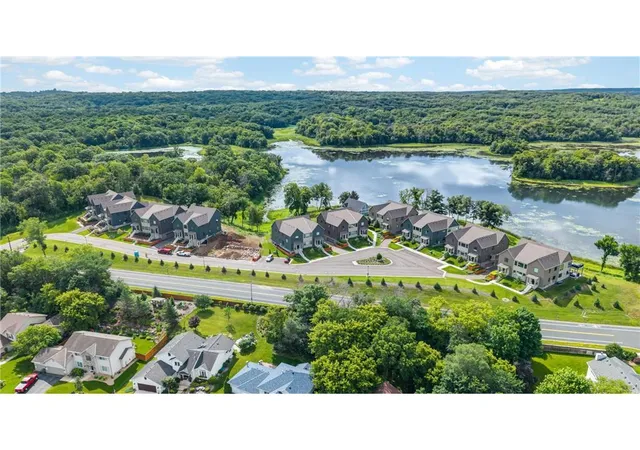
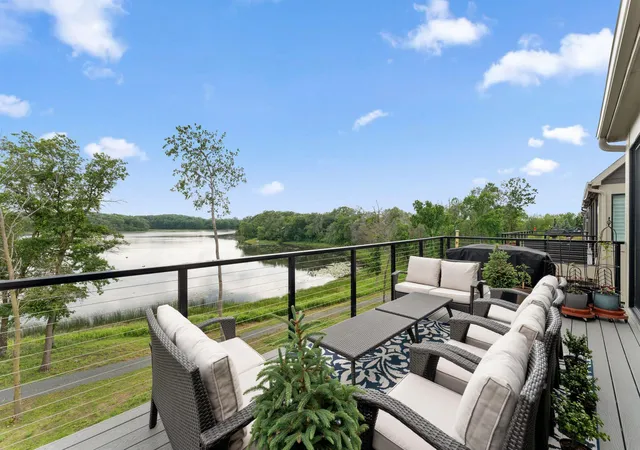
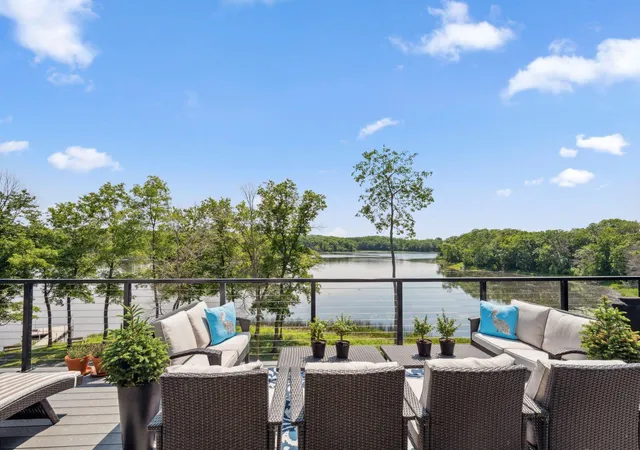
4855 Linden Cove Lane is the model home in Linden Cove. Unique, peaceful, and well-considered. Home carries a sense of quality all throughout. Kitchen and dining looks out to the lake. Kitchen is finished with all-wood custom cabinetry and furnished with quartz countertops, Wolf/Subzero appliances, under-cabinet lighting, glass-door upper lighting, and a reverse osmosis water purifier. The fireplace gives the living area a strong focal point, while the Marvin black-trim windows draw the lake setting into the home. The trim package includes 8 foot solid-core single-panel Shaker-style doors in the common areas, black Schlage lever hardware, dove-white enameled trim, and 5.25-inch baseboards to give the home a finished, tailored feel. The baths are equally clean, with quartz tops, matching backsplash, white undermount sinks, black and gold Delta trim, and custom ceramic tile flooring in guests baths. The private elevator is a rare amenity and one of the strongest lifestyle features in the home; it makes daily living easier now and keeps the home ideal for the long term. Fiber optic Wi-Fi, a Wi-Fi-enabled front deadbolt with video doorbell, app-based garage door control with battery backup, and an 18-foot insulated garage door as the home was built for convenience. Outside, Hanrehan Lake brings nature: birds, water activity, and a serene place. It is an ideal fit for a buyer who still wants nature close, without carrying the workload of a lake home property.
- Houzeo last checked: 1 minute ago
- Listing updated: September 29, 2026 at 6:48 pm
- Listing Provided by: Helen Chu Hamman (952) 201-9603 | Gatehouse Properties LTD (612) 275-8255
- Source: Northstar MLS-MN | MLS#: 7122659

Property Details
Status
Active
Type
Single Family Residence
No. of Stories
-
County
City
Neighborhood
--
Year Built
2022
HOA Fees
$750/mo
Finished Area
3,774 sqft
Lot Size
0.07 acre lot
Basement Area
- sqft
MLS Name
Northstar MLS
MLS Number
7122659
Days on Market
45

Continue Your Journey in App
Find your dream home, receive real-time updates, and many more!
Download App
Continue Your Journey in App
Find your dream home, receive real-time updates, and many more!
Location
HOA Management
HOA Assist
HOA Fees
$750/ Monthly
Amenities
 Amenities and services may be covered by one or multiple associations and service providers.
 Common Area
 Maintenance
 Snow Removal
 Internet
 Bike Trails
 Parking
 Lawn Care
 Fire Safety
Professional Mgmt
Building Exterior
Hazard Insurance
Shared Amenities
Dock
Disclaimer: Amenities are based on third-party information and may vary; buyers must independently verify all amenities, as information is deemed reliable but not guaranteed.
Facts & Features
Rooms
Bedrooms & bathrooms
Bedrooms: 3
Bathrooms: 4
Deck
Level: Main
Dining Room
Level: Main
Family Room
Level: Main
Bedroom
Level: Main
Foyer
Level: Lower
Area: 117.00 Square Feet
Dimensions: 9x13
Foyer
Level: Main
Area: 180.00 Square Feet
Dimensions: 18x10
Game Room
Level: Lower
Area: 231.00 Square Feet
Dimensions: 11x21
Garage
Level: Lower
Area: 525.00 Square Feet
Dimensions: 25x21
Kitchen
Level: Main
Laundry
Level: Main
Living Room
Level: Main
Office
Level: Main
Pantry (Walk-In)
Level: Main
Bedroom 2
Level: Main
Storage
Level: Lower
Area: 66.00 Square Feet
Dimensions: 11x6
Bedroom 3
Level: Main
Interior
Exterior Features
Cement Board
Appliances
Air To Air Exchanger, Chandelier, Dishwasher, Disposal, Double Oven, Dryer, Electric Water Heater, Exhaust Fan, Freezer, Humidifier, Microwave, Range, Refrigerator, Stainless Steel Appliances, Washer, Water Softener Owned, Wine Cooler
Sewer
City Sewer/connected
Cooling
Central Air
Heating
Forced Air
Construction
Year Built
Year Built: 2022
Home type
Single Family Residence
Construction Materials
Concrete, Frame
Foundation Details
Poured Concrete
Roof
Age 8 Years Or Less, Asphalt
Utilities & Energy
Fireplace Features
Gas, Living Room
Pool Features
None
Electric
Circuit Breakers, 200+ Amp Service
Association Amenities
Common Garden, Dock, In Ground Sprinkler System, Trail(s)
Laundry Features
Gas Dryer Hookup, Laundry Room, Main Level, In Unit, Washer Hookup
Basement
Drain Tiled, Full, Single Tenant Access, Storage Space, Sump Basket
Water Source
City Water/connected
Parking Features
Asphalt, Electric, Electric Vehicle Charging Station(s), Floor Drain, Finished Garage, Garage Door Opener, Heated Garage, Insulated Garage, Storage, Tuckunder Garage
Other Features
Subdivision Name
Linden Cove Cic #1209 Un 4855
Lot Features
Accessible Shoreline, Tree Coverage Light
Price History
| Date | Event | Price |
|---|---|---|
09/29/2026 Source: | Listed for Sale | $1,495,000 $396/sqft |

Nearby Homes
Find Homes by Property Features in Savage, MN
Nearby New Homes For Sale

Based on information submitted to the MLS GRID from the REGIONAL MULTIPLE LISTING SERVICE OF MINNESOTA, INC through Oct 11, 2026, 01:31AM. IDX information is provided exclusively for consumers’ personal, non-commercial use. It may not be used for any purpose other than to identify prospective properties consumers may be interested in purchasing. The data is deemed reliable but is not guaranteed by MLS GRID. The use of the MLS GRID Data may be subject to an end-user license agreement prescribed by the Member Participant’s applicable MLS, if any and as amended from time to time. All data is obtained from various sources and may not have been verified by the broker or MLS GRID. Supplied Open House Information is subject to change without notice. All information should be independently reviewed and verified for accuracy. Properties may or may not be listed by the office/agent presenting the information.
Information deemed reliable but not guaranteed. The property data presented reflects information otherwise available from public records. The real estate broker participating in MLS and providing this information may not have represented the buyer or seller in some or all of the transactions. Listings courtesy of Northstar MLS as distributed by MLS GRID. © 2026 Regional Multiple Listing Service of Minnesota, Inc. All Rights Reserved.
 Advertising Broker: Moe Mossa (Savvy Avenue) (612) 490-1268 | Savvy Avenue, LLC