- Overview
- Description
- Property Details
- Location
- Facts & Features
- Getting Around
- Nearby Homes



$799,900
Monthly Est:$3,981
 4 Beds
 3 Baths
2 full baths + 1 half bath
 2,748sqft
4855 Stitzle Rd, Crandall, TX 75114
$799,900
$3,981/moEst:
Get Pre-Approved
Single Family Residence
Built in 2006
$-- HOA
10 acres lot
$291/sq.ft
Description
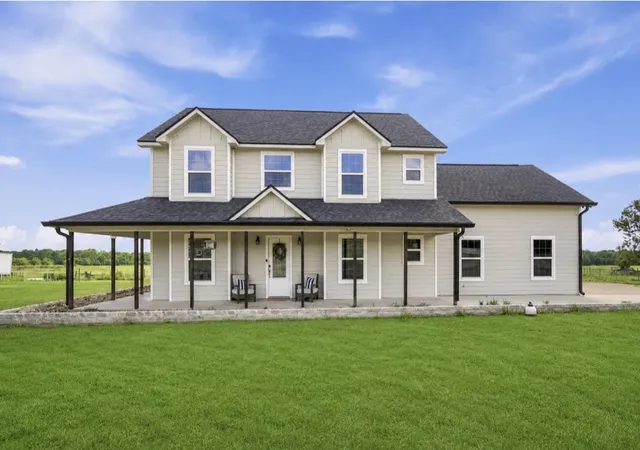
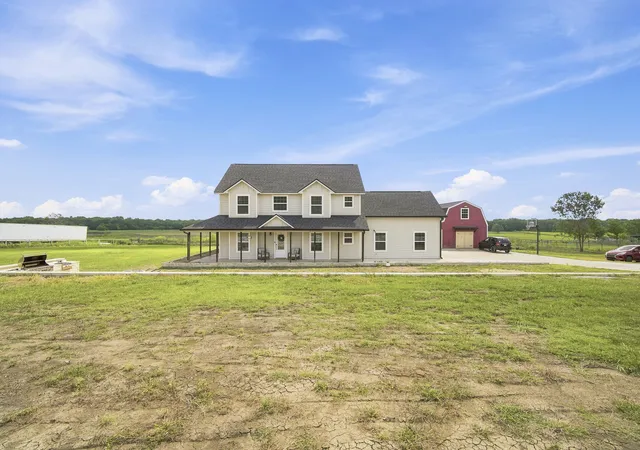
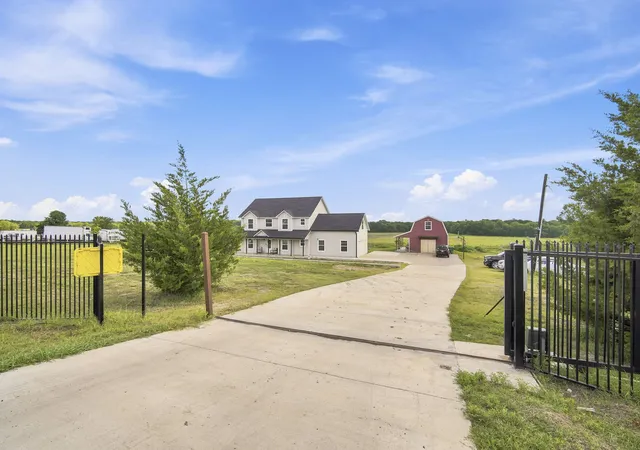
Welcome to 4855 Stitzle Road in Crandall, Texas—where peaceful country living meets modern convenience on this exceptional 10-acre cattle-friendly estate. Perfectly positioned with easy access to Dallas, you'll enjoy the serenity of wide-open spaces while remaining just a short commute from the city.
Designed for flexibility and multigenerational living, this unique property features two separate homes. The primary residence offers 4 bedrooms, 2.5 bathrooms, and an inviting floor plan filled with comfortable living spaces. A 33' x 16' unfinished bonus room is ready for your finishing touches, creating the perfect opportunity for a media room, game room, home office, gym, or additional guest suite.
The second home includes 1 bedroom, 1 bathroom, and a full kitchen, making it ideal for extended family, aging parents, guests, or even income-producing potential.
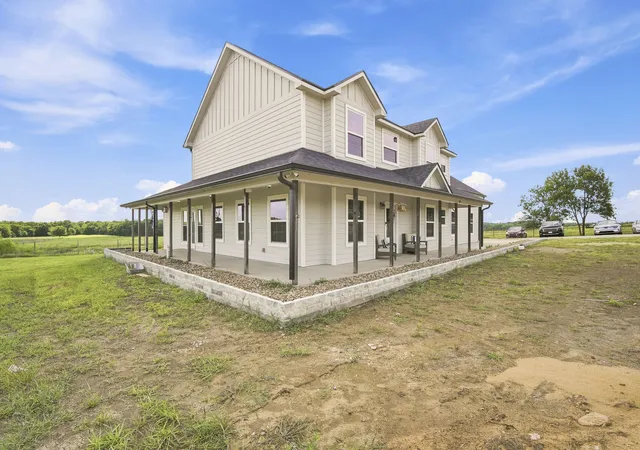
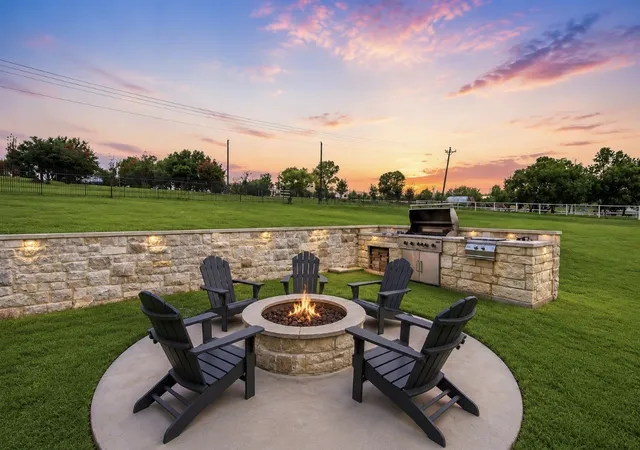
Outside, the lifestyle truly comes to life. Relax with your morning coffee on the expansive wraparound porch, spend evenings preparing meals in the newly added outdoor kitchen, and gather around the fire pit while enjoying quiet country nights beneath a canopy of Texas stars. Whether you're entertaining friends or simply unwinding after a long day, every sunset feels like a private escape.
The fenced, cattle-friendly acreage offers ample room for livestock, horses, recreational vehicles, gardens, or future improvements, giving you the freedom to create the country lifestyle you've always imagined.
If you've been dreaming of a private retreat that offers room to roam, space for generations to live together, and the convenience of an easy commute to Dallas, 4855 Stitzle Road is a rare opportunity to experience the very best of Texas country living.
ADDITIONAL INCENTIVE FOR BUYER: UP TO $8,000 BUYER INCENTIVE AVAILABLE! Contact agent for more details!
- Houzeo last checked: 1 minute ago
- Listing updated: October 1, 2026 at 12:14 pm
- Listing Provided by: Jennifer Warn | 6th Ave Homes (817) 631-9803
- Source: NTREIS MLS-TX | MLS#: 21333461

Property Details
Status
Active
Type
Single Family Residence
No. of Stories
2
County
City
Neighborhood
--
Year Built
2006
HOA Fees
-
Finished Area
2,748 sqft
Lot Size
10 acres lot
Basement Area
- sqft
MLS Name
NTREIS MLS
MLS Number
21333461
MLS Status
Active
Cumulative Days on Market
76

Continue Your Journey in App
Find your dream home, receive real-time updates, and many more!
Download App
Continue Your Journey in App
Find your dream home, receive real-time updates, and many more!
Location
Facts & Features
Rooms
Bedrooms & bathrooms
Bedrooms: 4
Bathrooms: 3
PrimaryBathroom
Level: Second
Area: 140.00 Square Feet
Dimensions: 14 x 10
PrimaryBedroom
Level: Second
Area: 182.00 Square Feet
Dimensions: 13 x 14
BonusRoom
Level: First
Area: 143.00 Square Feet
Dimensions: 13 x 11
HalfBath
Level: First
Area: 32.00 Square Feet
Dimensions: 8 x 4
Office
Level: First
Area: 90.00 Square Feet
Dimensions: 10 x 9
Kitchen
Level: First
Area: 260.00 Square Feet
Dimensions: 13 x 20
DiningRoom
Level: First
Area: 144.00 Square Feet
Dimensions: 12 x 12
LivingRoom
Level: First
Area: 312.00 Square Feet
Dimensions: 24 x 13
Bedroom
Level: Second
Area: 437.00 Square Feet
Dimensions: 23 x 19
Laundry
Level: Second
Area: 42.00 Square Feet
Dimensions: 6 x 7
FullBath
Level: Second
Area: 99.00 Square Feet
Dimensions: 11 x 9
Bedroom
Level: Second
Area: 132.00 Square Feet
Dimensions: 11 x 12
Bedroom
Level: Second
Area: 156.00 Square Feet
Dimensions: 13 x 12
Interior
Sewer
Aerobic Septic, Public Sewer
Interior Features
Built In Features, Chandelier, Dry Bar, Decorative Designer Lighting Fixtures, Double Vanity, Eat In Kitchen, Granite Counters, High Speed Internet, Kitchen Island, Other, Pantry, Cable Tv, Walk In Closets, Wired For Sound
Window Features
Window Coverings
Cooling
Central Air, Ceiling Fans, Electric
Flooring
Ceramic Tile, Wood
Heating
Central, Electric
Exterior Features
Built In Barbecue, Barbecue, Fire Pit, Gas Grill, Outdoor Grill, Outdoor Kitchen, Private Yard
Appliances
Dishwasher, Electric Cooktop, Electric Oven, Disposal, Microwave, Refrigerator
Construction
Year Built
Year Built: 2006
Home type
Single Family Residence
Property Condition
Resale
Roof
Composition
Architectural Style
Traditional, Detached, Farmhouse
Foundation Details
Slab
Construction Materials
Vinyl Siding
Utilities & Energy
Laundry Features
Washer Hookup, Dryer Hookup, Electric Dryer Hookup, In Hall
Utilities
Electricity Available, Sewer Available, Septic Available, Separate Meters, Water Available, Cable Available
Pool Features
None
Parking Features
Covered, Door Multi, Driveway, Electric Gate, Garage, Gated, Garage Faces Side
Other Features
Subdivision Name
Je Peel A 388
Disclosures
Accessory Dwelling Unit, Deed Restriction
Patio And Porch Features
Covered
Price History
| Date | Event | Price |
|---|---|---|
07/16/2026 Source: | Listed for Sale | $799,900 +35.60% $291/sqft |
07/20/2022 Source: | Sold | $589,900 +42.14% $215/sqft |
06/14/2019 Source: | Off Market | $415,000 -2.35% $151/sqft |
04/03/2019 Source: | Listing Removed | $425,000 $155/sqft |

Nearby Homes




Find Homes by Property Features in Crandall, TX
Nearby New Homes For Sale

Based on information from the North Texas Real Estate Information Systems, Inc., through Oct 11, 2026, 12:30AM. Information is provided exclusively for consumers’ personal, non-commercial use. It may not be used for any purpose other than to identify prospective properties consumers may be interested in purchasing. Data is deemed reliable but is not guaranteed accurate. This website may not include listings or property addresses of sellers who have directed their listing brokers to withhold their listing or their property address from display on the Internet. ©2026 North Texas Real Estate Information Systems, Inc. All Rights Reserved.
 Advertising Broker: Michelle Brecker | Pathway To Home Realty