- Overview
- Description
- Property Details
- Location
- HOA Management
- Facts & Features
- Getting Around
- Nearby Homes
 Price Drop: $25K (10/03)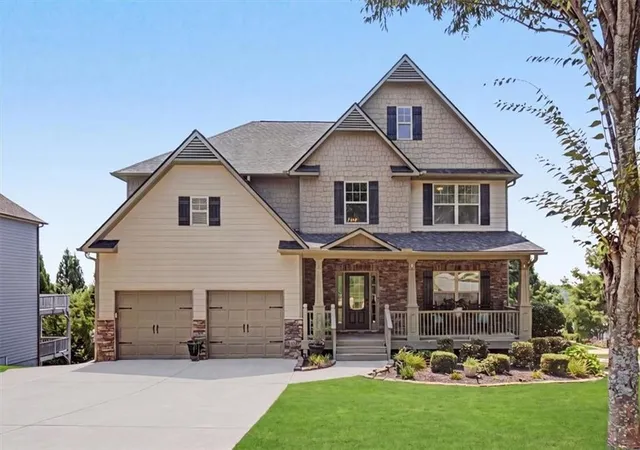
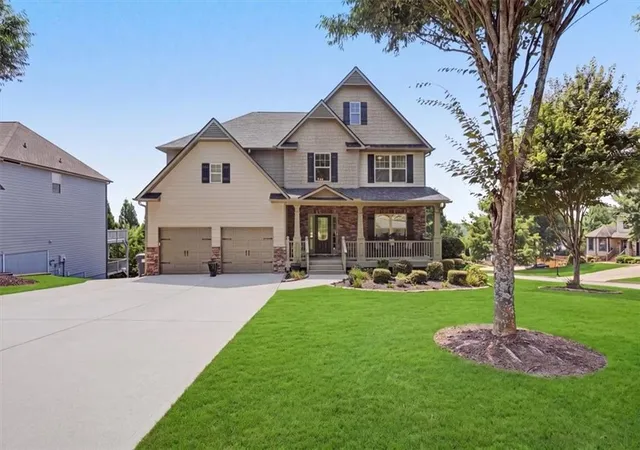
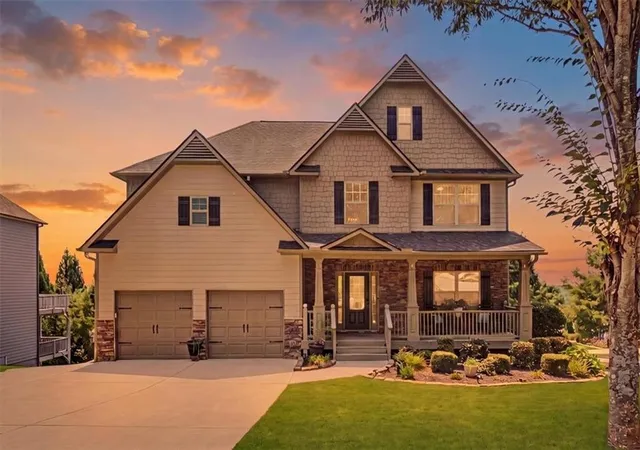
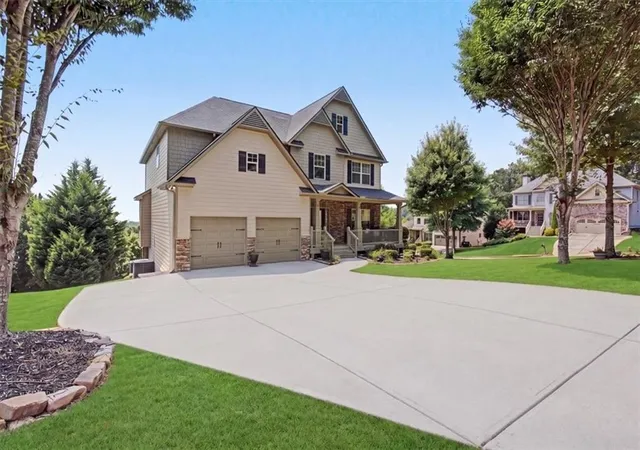
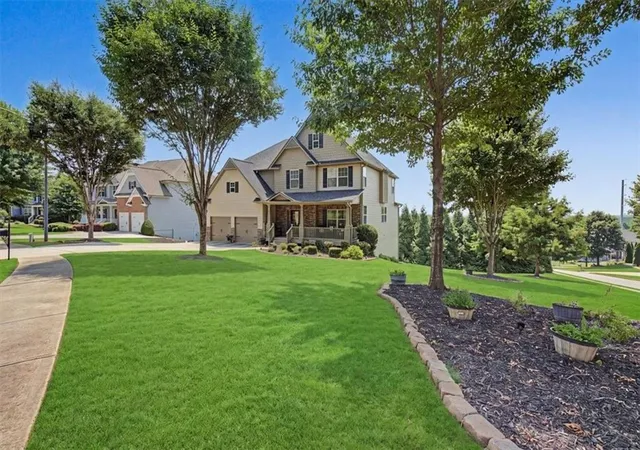

Street View
$650,000
Monthly Est:$3,235
 5 Beds
 4 Baths
3 full baths + 1 half bath
 4,670sqft
4855 Ward Farm Ln, Powder Springs, GA 30127
$650,000
$3,235/moEst:
Get Pre-Approved
Single Family Residence
Built in 2013
$50/mo HOA
16,552.8 sqft lot
$139/sq.ft
Description
Nestled in an exclusive boutique community of just 23 homes, this exceptional residence offers a rare combination of spacious living, thoughtful updates, and breathtaking long-range views. Wake each morning to spectacular sunrises and, on clear days, enjoy panoramic views of the downtown Atlanta skyline from the comfort of your own home. In the evening, the expansive rear deck provides the perfect setting to relax, entertain, or unwind in the hot tub while taking in the stunning scenery. During the Fourth of July, enjoy fireworks displays from several surrounding communities without ever leaving home.
Step through the impressive two-story foyer, where gleaming hardwood floors flow throughout the foyer, formal living room, oversized dining room, hallway, and private office. The spacious dining room comfortably accommodates seating for twelve, making it ideal for holiday gatherings and special occasions. The inviting family room features a fireplace and a dramatic wall of windows that beautifully frames the views beyond.
Open to the family room, the well-appointed kitchen is designed for both everyday living and entertaining, offering an oversized center island, abundant cabinetry, an upgraded tile backsplash, updated plumbing fixtures, and modern cabinet hardware.
The upper level features an oversized primary suite with a tray ceiling and windows that capture the beautiful skyline views on clear days. The updated primary bath offers a relaxing retreat and is complemented by an oversized walk-in closet. Generously sized secondary bedrooms and an exceptionally large laundry room provide comfort and convenience for everyday living.
The finished terrace level offers outstanding flexibility with a spacious theater room, oversized recreation room, additional bedroom, and full bath, making it ideal for guests, extended family, or entertaining. An under-deck drainage system creates additional usable outdoor living space beneath the expanded upper deck, while the hot tub provides another inviting place to relax and enjoy the peaceful surroundings. An additional parking pad offers added convenience for family and guests.
Improvements include a new roof installed in July 2026, an HVAC system replaced in 2025, a second HVAC system replaced in 2018, and a water heater with a hot water recirculation system installed in 2025. The home is also equipped with a Pestban built-in, in-wall pest control system.
More than just a home, this is a place where breathtaking views, exceptional living spaces, and memorable moments come together in one of West Cobb's most desirable boutique neighborhoods. Seller is willing to participate in Buyer’s closing costs with an acceptable offer.
- Houzeo last checked: 12 hours ago
- Listing updated: October 3, 2026 at 5:28 am
- Listing Provided by: Burnie King (678) 358-1198 | Keller Williams Realty Signature Partners (678) 631-1700
- Source: First Multiple Listing Service-GA | MLS#: 7817142

Property Details
Status
Pending
Type
Single Family Residence
No. of Stories
-
County
City
Neighborhood
--
Year Built
2013
HOA Fees
$50/mo
Finished Area
4,670 sqft
Lot Size
16,552.8 sqft lot
Basement Area
- sqft
MLS Name
First Multiple Listing Service
MLS Number
7817142
MLS Status
Pending
Days on Market
65

Continue Your Journey in App
Find your dream home, receive real-time updates, and many more!
Download App
Continue Your Journey in App
Find your dream home, receive real-time updates, and many more!
Location
HOA Management
N/A
HOA Fees
$600/ Annually
Amenities
 Amenities and services may be covered by one or multiple associations and service providers.
 Reserve Fund
Disclaimer: Amenities are based on third-party information and may vary; buyers must independently verify all amenities, as information is deemed reliable but not guaranteed.
Facts & Features
Rooms
Bedrooms & bathrooms
Bedrooms: 5
Bathrooms: 4
Interior
Cooling
Ceiling Fan(s), Central Air, Electric, Zoned
Window Features
Double Pane Windows
Appliances
Dishwasher, Disposal, Double Oven, Dryer, Gas Range, Gas Water Heater, Microwave, Self Cleaning Oven, Washer
Interior Features
Disappearing Attic Stairs, Double Vanity, Entrance Foyer 2 Story, High Ceilings 9 Ft Main, High Ceilings 9 Ft Upper, High Speed Internet, Tray Ceiling(s), Walk In Closet(s)
Flooring
Carpet, Ceramic Tile, Hardwood, Laminate
Exterior Features
Garden, Private Entrance, Private Yard, Rain Gutters
Sewer
Public Sewer
Heating
Central, Forced Air, Natural Gas, Zoned
Construction
Year Built
Year Built: 2013
Home type
Single Family Residence
Property Condition
Resale
Foundation Details
Slab
Construction Materials
Cement Siding, Hardi Plank Type, Stone
Roof
Composition, Shingle
Architectural Style
Craftsman
Utilities & Energy
Electric
220 Volts, 220 Volts In Garage, 220 Volts In Laundry
Laundry Features
Laundry Room, Upper Level
Utilities
Cable Available, Electricity Available, Natural Gas Available, Sewer Available, Underground Utilities, Water Available
Pool Features
None
Fireplace Features
Factory Built, Family Room, Gas Log
Security Features
Carbon Monoxide Detector(s), Fire Alarm, Security System Owned, Smoke Detector(s)
Basement
Daylight, Exterior Entry, Finished, Finished Bath, Full, Interior Entry
Parking Features
Garage, Garage Door Opener, Garage Faces Front, Kitchen Level, Level Driveway, Parking Pad
Water Source
Public
Other Features
Lot Features
Corner Lot, Cul De Sac, Front Yard, Landscaped, Level, Wooded
Patio And Porch Features
Covered, Deck, Front Porch
Community Features
Near Schools, Near Shopping, Park, Sidewalks, Street Lights
Subdivision Name
Ward Farm
Price History
| Date | Event | Price |
|---|---|---|
10/03/2026 Source: | Pending | $650,000 $139/sqft |
09/29/2026 Source: | Contingent (Active Under Contract) | $650,000 -3.70% $139/sqft |
08/06/2026 Source: | Listed for Sale | $675,000 +110.94% $145/sqft |
12/24/2013 Source: | Sold | $320,000 $69/sqft |


Nearby Homes



Find Homes by Property Features in Powder Springs, GA
Nearby New Homes For Sale

Listings identified with the FMLS IDX logo come from FMLS and are held by brokerage firms other than the owner of this website. The listing brokerage is identified in any listing details. Information is deemed reliable but is not guaranteed. If you believe any FMLS listing contains material that infringes your copyrighted work, please click here to review our DMCA policy and learn how to submit a takedown request. © 2026 First Multiple Listing Service, Inc.
The listing broker’s offer of compensation is made only to participants of the MLS where the listing is filed.
 Advertising Broker: Fred McGill | Simple Showing, Inc