- Overview
- Description
- Property Details
- Location
- Facts & Features
- Getting Around
- Nearby Homes

 New Construction
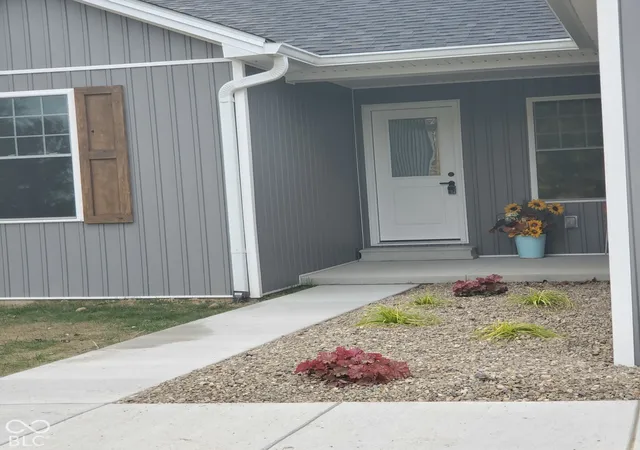

Street View
$375,000
Monthly Est:$1,867
 3 Beds
 2 Baths
2 full baths
 1,612sqft
4856 N 275 West, Brownstown, IN 47220
$375,000
$1,867/moEst:
Get Pre-Approved
Single Family Residence
Built in 2026
$-- HOA
3.81 acres lot
$233/sq.ft
Description
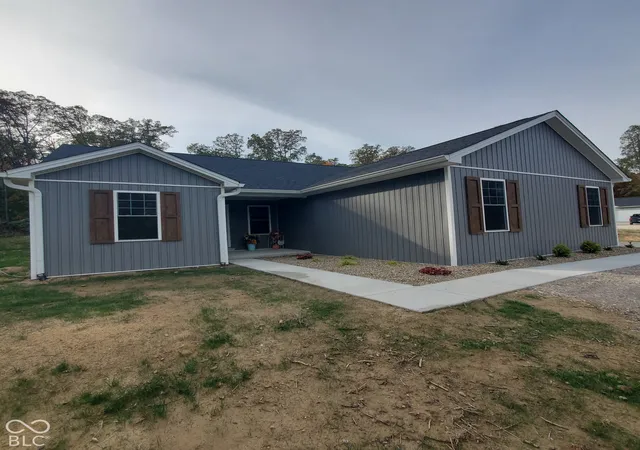
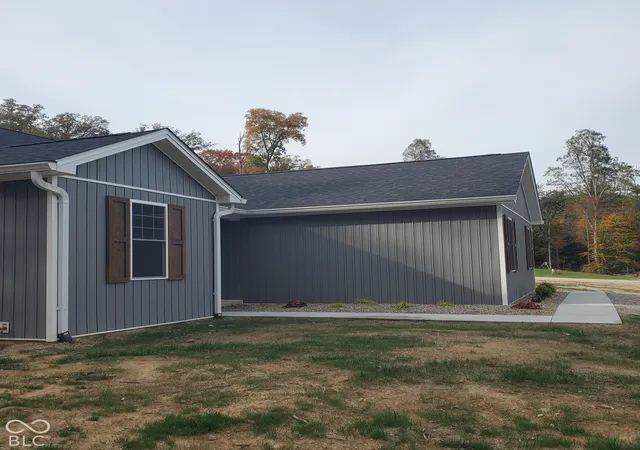
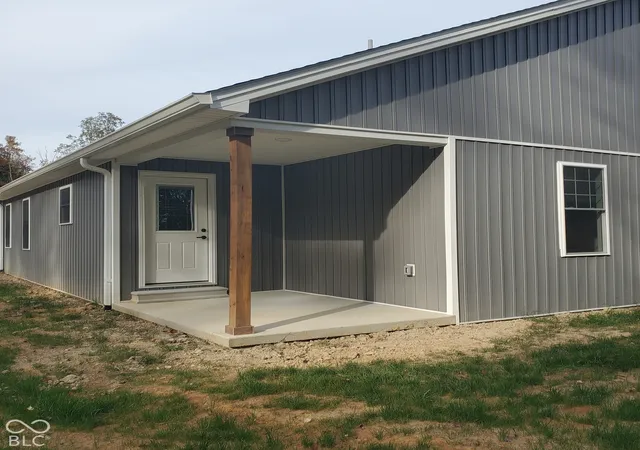
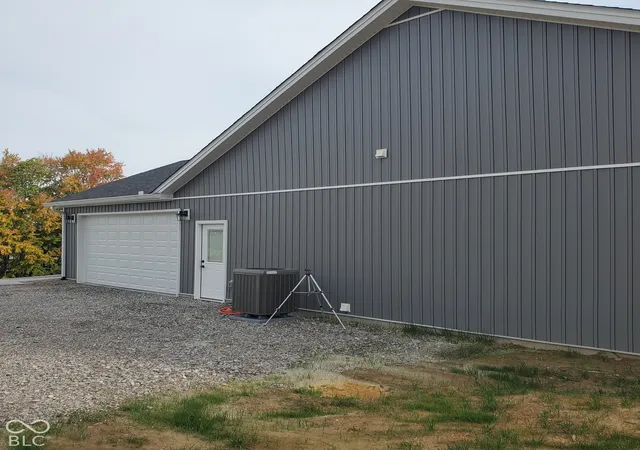
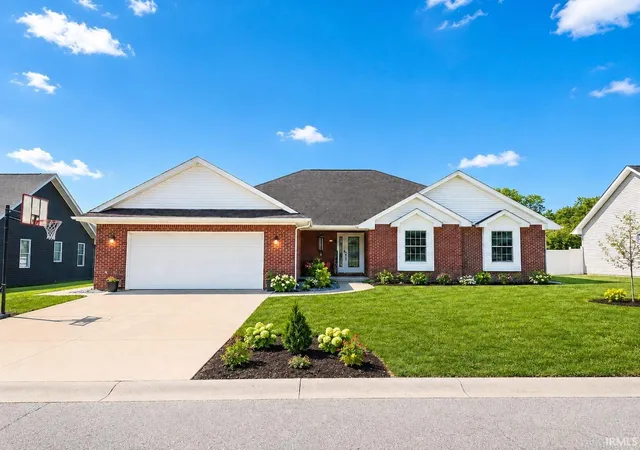
New construction just completed in the country is a 3 bed, 2 bath home with attached 2 car garage. Situated on 3.81 acres this home rises high on the hillside with a view and privacy. The open concept brings everyone together with a kitchen of custom-made cabinets, a center island and a complete GE package of appliances. Wide vinyl plank covers the floors in the entire house. The primary suite includes a custom vanity with double sinks and soft close doors and drawers and a separate linen closet. The walk-in closet is equipped with racks with options. With the other 2 bedrooms and bath located on the opposite side of the house there is separation to be appreciated. The attached garage includes a 16 X 8 garage door tall enough to get the truck or SUV inside. This garage is finished and has a service door for easy access. Step outside onto the covered front or back porches and learn why living in the country is such a joy. This property is broker owned. It is the most recent Grant Homes build. Answer the call to the country and make this property one to consider before it is gone.
- Houzeo last checked: 9 hours ago
- Listing updated: October 27, 2026 at 10:17 pm
- Listing Provided by: Rick Grant | JOE HOENE REALTY TEAM (812) 523-3914
- Source: Metropolitan Indianapolis Board of REALTORS (MIBOR) MLS-IN | MLS#: 22133495

Property Details
Status
Active
Type
Single Family Residence
No. of Stories
-
County
City
Neighborhood
--
Year Built
2026
HOA Fees
-
Finished Area
1,612 sqft
Lot Size
3.81 acres lot
Basement Area
- sqft
MLS Name
Metropolitan Indianapolis Board of REALTORS (MIBOR) MLS
MLS Number
22133495
MLS Status
Active
Days on Market
1
Cumulative Days on Market
2

Continue Your Journey in App
Find your dream home, receive real-time updates, and many more!
Continue Your Journey in App
Find your dream home, receive real-time updates, and many more!
Location
Facts & Features
Rooms
Bedrooms & bathrooms
Bedrooms: 3
Bathrooms: 2
Kitchen
Level: Main
Area: 288.00 Square Feet
Dimensions: 18 X 16
Laundry
Level: Main
Area: 81.00 Square Feet
Dimensions: 9 X 9
Master Bedroom
Level: Main
Area: 224.00 Square Feet
Dimensions: 16 X 14
Bedroom 2
Level: Main
Area: 143.00 Square Feet
Dimensions: 13 X 11
Bedroom 3
Level: Main
Area: 143.00 Square Feet
Dimensions: 13 X 11
Living Room
Level: Main
Area: 342.00 Square Feet
Dimensions: 19 X 18
Interior
Exterior Features
Gutter Guards
Appliances
Dishwasher, Electric Water Heater, Disposal, Microwave, Electric Oven, Refrigerator, Water Softener Owned
Cooling
Central Air
Window Features
Screens, Vinyl Windows
Heating
Forced Air, Heat Pump, High Efficiency (90%+ Afue )
Interior Features
Attic Access, Bath Sinks Double Main, Kitchen Island, Paddle Fan, Hi Speed Internet Availbl, Pantry, Walk In Closet(s), Wood Work Painted
Construction
Year Built
Year Built: 2026
Home type
Single Family Residence
Construction Materials
Vinyl Siding
Foundation Details
Block
Architectural Style
Other
Property Condition
New Construction
Utilities & Energy
Electric
200+ Amp Service
Laundry Features
In Unit, Connections All
Utilities
Electricity Connected, Septic System, Water Connected
Parking Features
Attached, Gravel, Garage Door Opener, Guest, Garage Faces Side
Water Source
Private
Other Features
Patio And Porch Features
Covered
Subdivision Name
No Subdivision
Lot Features
Irregular Lot, Mature Trees
Price History
| Date | Event | Price |
|---|---|---|
10/26/2026 Source: | Listed for Sale | $375,000 $233/sqft |

Getting Around 4856 N 275 West
Bike Score®

Somewhat Bikeable
23/100
Walk Score®

Car-Dependent
0/100
Data provided by Redfin
Nearby Homes
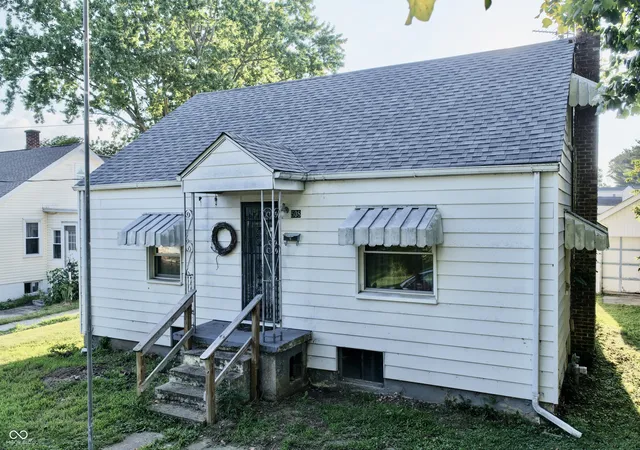
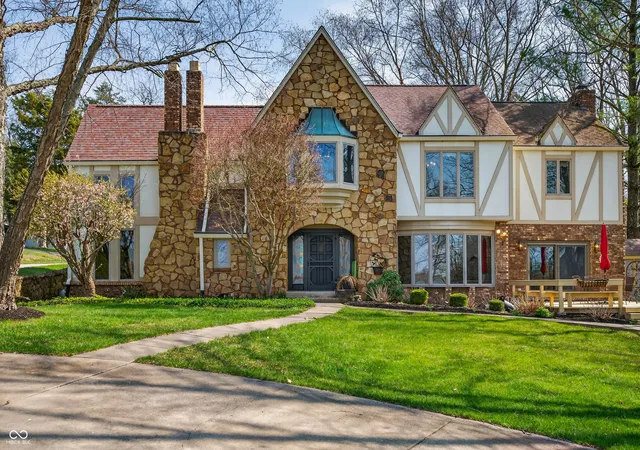
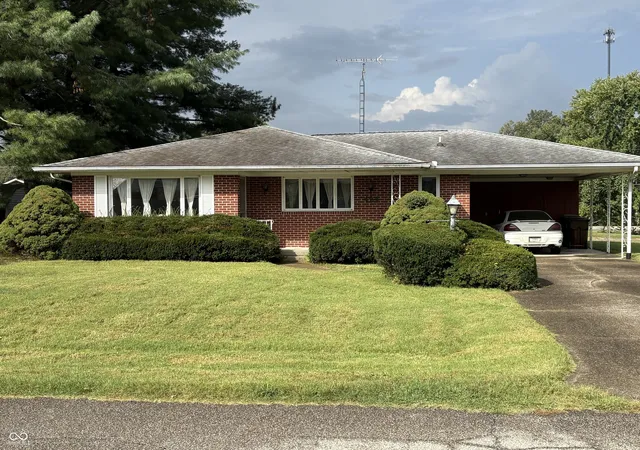
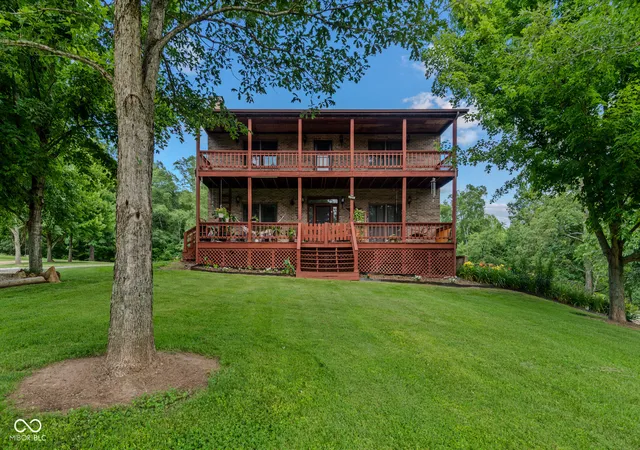

Find Homes by Property Features in Brownstown, IN
Nearby New Homes For Sale

Based on information from MIBOR REALTOR® Association through Oct 27, 2026, 04:15PM. The Broker Listing Cooperative® listing service's Listing information is deemed reliable but is not guaranteed accurate by the Broker Listing Cooperative® listing service. All data is obtained from various sources and may not have been verified by broker or Broker Listing Cooperative listing service. Supplied Open House Information is subject to change without notice. All information should be independently reviewed and verified for accuracy. Properties may or may not be listed by the office/agent presenting the information.. All Rights Reserved. © 2026 MIBOR REALTOR® Association.
 Advertising Broker: Jonah Hartsburg | Hoosier Hub Realty
