- Overview
- Description
- Property Details
- Location
- HOA Management
- Facts & Features
- Getting Around
- Nearby Homes

Street View
$820,000
Monthly Est:$4,081
 4 Beds
 3 Baths
3 full baths
 3,619sqft
4860 W Angus Dr, Beverly Hills, FL 34465
$820,000
$4,081/moEst:
Get Pre-Approved
Single Family Residence
Built in 1996
$18.67/mo HOA
5.79 acres lot
$227/sq.ft
Description
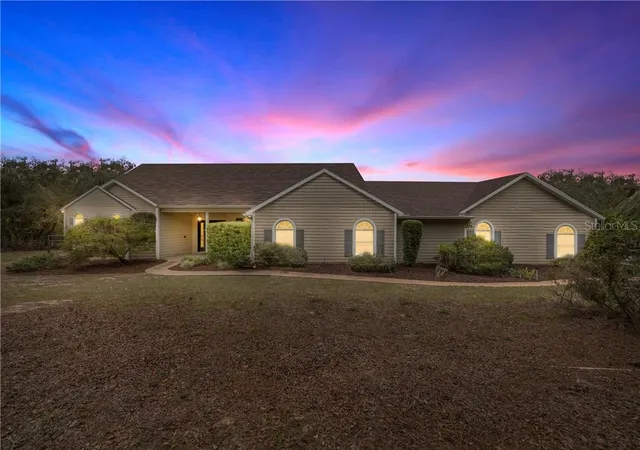
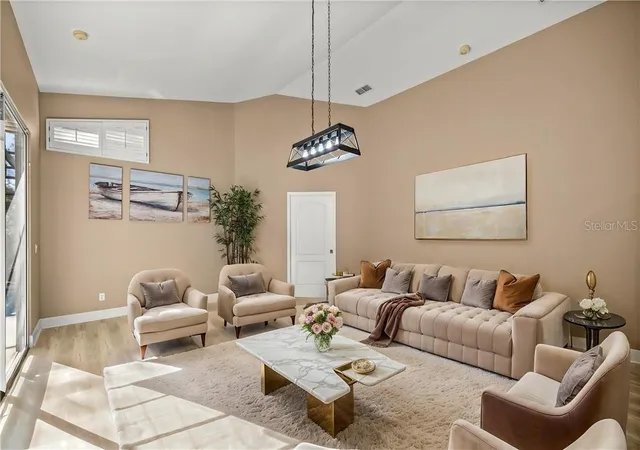
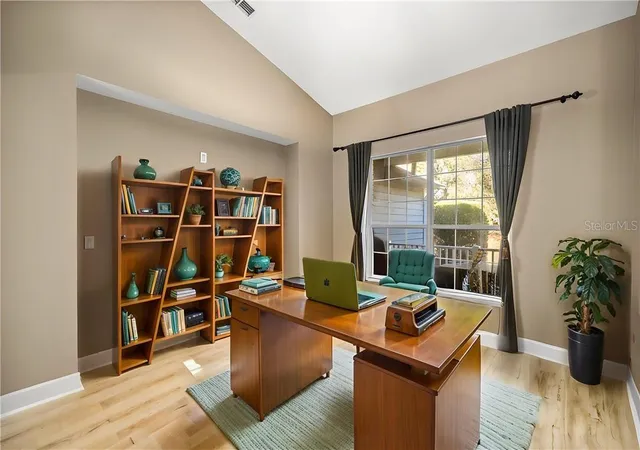
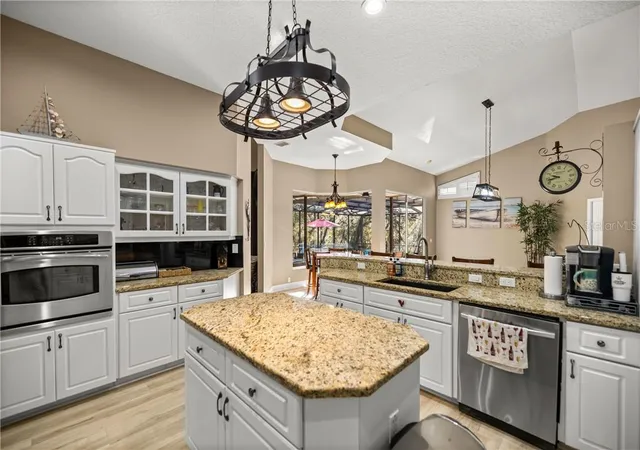
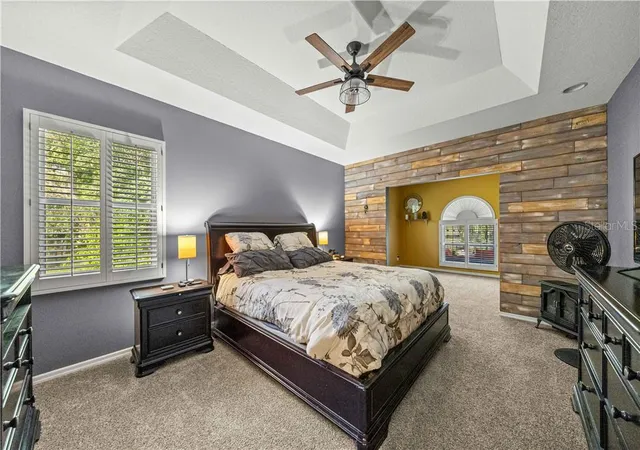
One or more photo(s) has been virtually staged. Welcome to this exceptional property where space, privacy, and modern upgrades come together on almost 6 acres of land with majestic mature trees. This expansive 3,619 sq. ft. home offer 4 bedrooms, 3 bathrooms, and a 2-car garage, making it ideal for those seeking room to live, work, and play. Inside, you'll find a thoughtfully updated interior featuring fresh interior paint throughout the home (excluding bedrooms), plantation shutters, recessed lighting added in 2025, New Luxury Vinyl Flooring in 2026 and a smart thermostat for comfort and efficiency. Step into a beautiful open kitchen designed to feel warm, welcoming, and effortlessly connected to the heart of the home. With its open layout and inviting atmosphere, it's the perfect space for gathering with family and friends, sharing meals, and creating lasting memories. New bedroom carpet (2023) adds warmth and comfort to the private living spaces. Step outside to your own resort-style retreat. The screened lanai boasts a new roof (2026) and overlooks a the sparkling inground pool, complete with a new pool heater (2023) and new tile surrounding the pool (2023). Outside the lanai you also have your own private basketball court. Surrounded by beautiful mature trees, this home offer a peaceful and private setting with plenty of natural charm. The lush canopy creates a derene, welcoming atmosphere and provides a picturesque backdrop to enjoy throughout the seasons. For those who need serious space for hobbies, storage, or travel, this property truly delivers. In addition to the dedicated RV barn, there is a workshop featuring a new 100-amp service and water, offering incredible flexibility for projects or equipment. Major system updates provide peace of mind, including a new roof on the home in December of 2021 and an on-demand water heater in 2024. This house is very rare and located in the sought out Pine Ridge Estates. This home offers a peaceful, rural feel while remaining close to shopping, dining, fishing, medical facilities, and the natural beauty of Citrus County. Homes with this level of land, upgrades, and versatility are rare. Schedule your private showing today! VirtuallyStaged.
- Houzeo last checked: 4 minutes ago
- Listing updated: November 3, 2026 at 5:21 pm
- Listing Provided by: Jill Miller (513) 607-7720 | EXP REALTY LLC (888) 883-8509
- Source: Stellar MLS-FL as distributed by MLS GRID | MLS#: CC857845

Property Details
Status
Active
Type
Single Family Residence
No. of Stories
1
County
City
Neighborhood
--
Year Built
1996
HOA Fees
$18.67/mo
Finished Area
3,619 sqft
Lot Size
5.79 acres lot
Basement Area
- sqft
MLS Name
Stellar MLS
MLS Number
CC857845
MLS Status
Active
Days on Market
53
Cumulative Days on Market
307

Continue Your Journey in App
Find your dream home, receive real-time updates, and many more!
Continue Your Journey in App
Find your dream home, receive real-time updates, and many more!
Location
HOA Management
Pine Ridge HOA
HOA Fees
$224/ Annually
Amenities
 Amenities and services may be covered by one or multiple associations and service providers.
 Tennis
 Recreational Facilities
Disclaimer: Amenities are based on third-party information and may vary; buyers must independently verify all amenities, as information is deemed reliable but not guaranteed.
Facts & Features
Rooms
Bedrooms & bathrooms
Bedrooms: 4
Bathrooms: 3
Interior
Heating
Electric
Cooling
Central Air
Sewer
Septic Tank
Appliances
Dishwasher, Disposal, Dryer, Microwave, Range, Refrigerator, Washer
Window Features
Blinds
Interior Features
Tray Ceiling(s), Vaulted Ceiling(s), High Ceilings, Stone Counters, Eat In Kitchen, Open Floorplan, Other, Split Bedroom, Walk In Closet(s)
Flooring
Carpet, Luxury Vinyl
Construction
Year Built
Year Built: 1996
Home type
Single Family Residence
Foundation Details
Slab
Construction Materials
Stucco, Block
Roof
Shingle
Utilities & Energy
Pool Features
In Ground
Parking Features
Circular Driveway, Driveway, Rv Access/parking, Rv Carport
Water Source
Public
Laundry Features
Inside, Sink
Association Amenities
Tennis Court(s)
Other Features
Lot Features
Irregular Lot, Wooded
Price History
| Date | Event | Price |
|---|---|---|
09/11/2026 Source: | Listed for Sale | $820,000 $227/sqft |
09/11/2026 Source: | Off Market | $820,000 -1.20% $227/sqft |
08/28/2026 Source: | Listing Removed | $830,000 $229/sqft |
06/08/2026 Source: | Listed for Sale | $830,000 +29.69% $229/sqft |
06/03/2021 Source: | Sold | $640,000 $177/sqft |

Nearby Homes
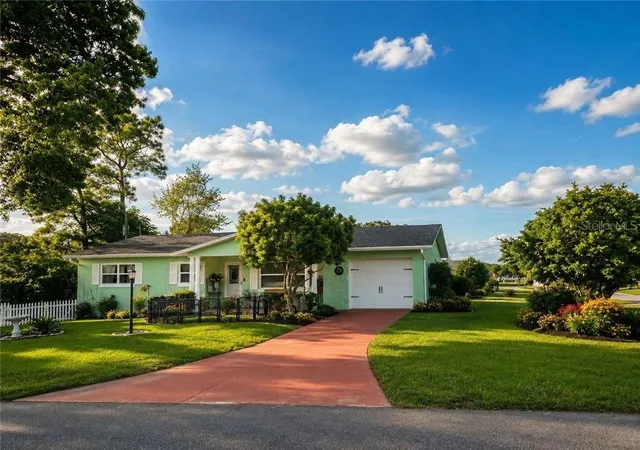
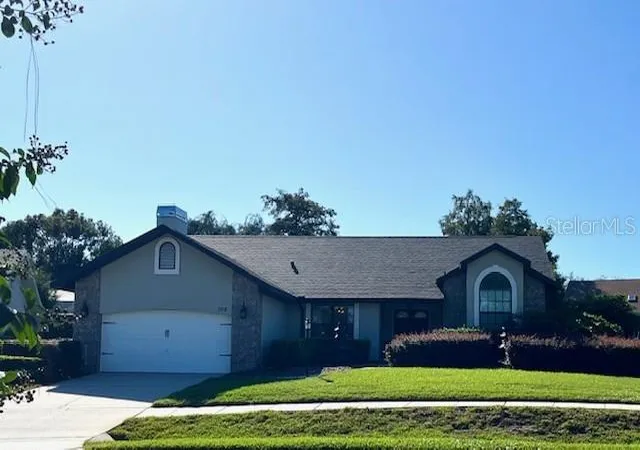
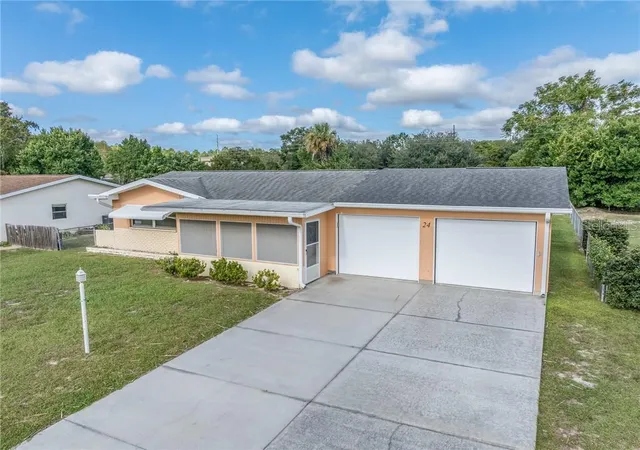
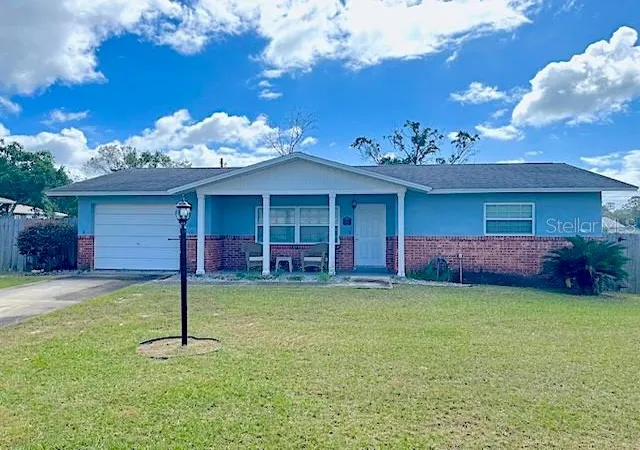
Find Homes by Property Features in Beverly Hills, FL
Nearby New Homes For Sale

Based on information from Stellar MLS® through Nov 04, 2026, 11:45PM as submitted to and distributed by MLS GRID. All data is obtained from various sources and may not have been verified by the broker or MLS GRID. Supplied Open House Information is subject to change without notice. All information should be independently reviewed and verified for accuracy. Properties may or may not be listed by the office/agent presenting the information. IDX information is provided exclusively for consumers’ personal non-commercial use. It may not be used for any purpose other than to identify prospective properties consumers may be interested in purchasing. The data is deemed reliable but is not guaranteed by MLS GRID. The use of the MLS GRID Data may be subject to an end-user license agreement prescribed by the Member Participant’s applicable MLS, if any, and as amended from time to time. © 2026 Stellar MLS. All Rights Reserved.
 Advertising Broker: Fred McGill | Simple Showing, Inc
