- Overview
- Description
- Property Details
- Location
- HOA Management
- Facts & Features
- Getting Around
- Nearby Homes
 New Construction
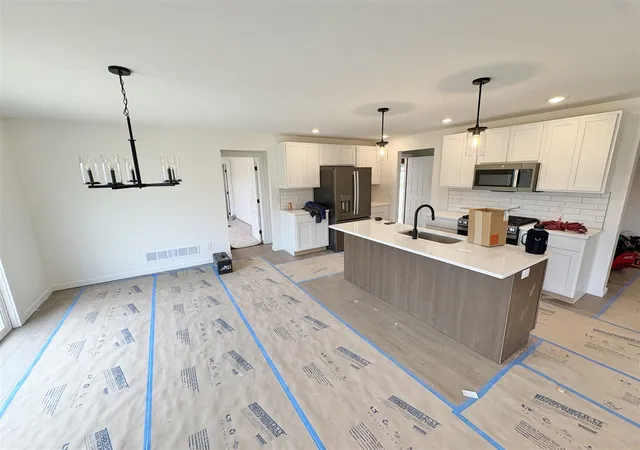

Street View
$529,900
Monthly Est:$2,638
 4 Beds
 3 Baths
2 full baths + 1 half bath
 2,101sqft
4862 Beesing Cir, Caledonia, MI 49316
$529,900
$2,638/moEst:
Get Pre-Approved
Single Family Residence
Built in 2026
$54.17/mo HOA
12,632.4 sqft lot
$252/sq.ft
Description
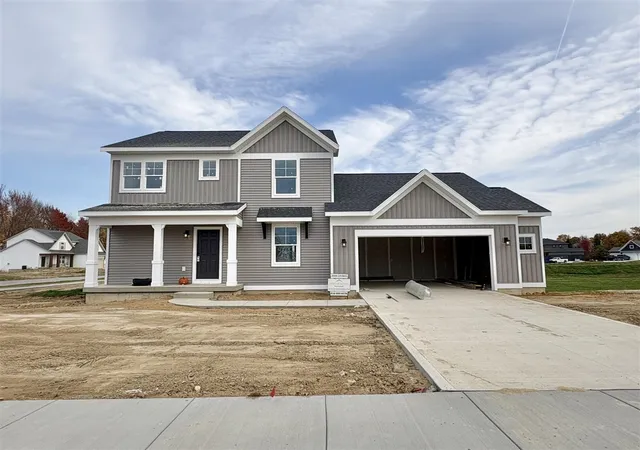
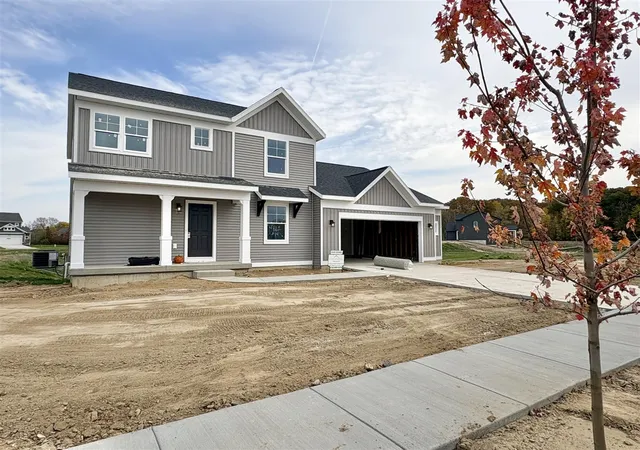
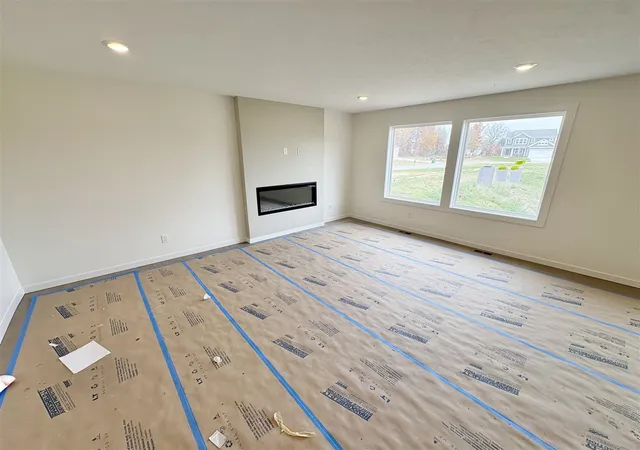
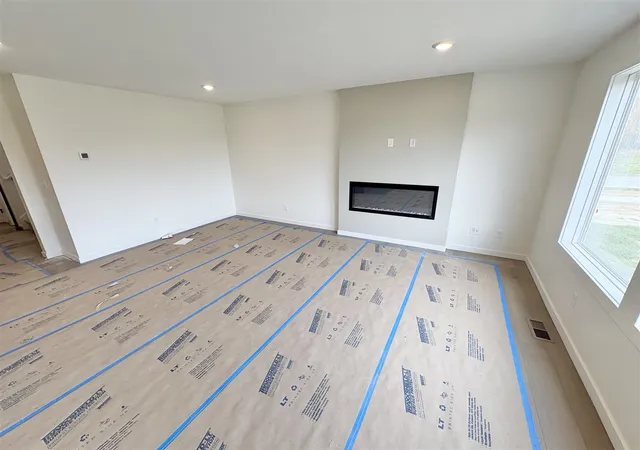
Welcome to this brand-new Remington D floor plan by Interra Homes in Dutton Preserve at 4862 Beesing Circle. Offering 2,101 finished square feet, this two-story home features 4 spacious bedrooms, 2.5 bathrooms, a main-floor primary suite, a second-floor loft, and an unfinished daylight basement prepped for future expansion with a 3-piece bath rough-in. The open main level boasts an 8-ft ceiling height, a great room with a 50-inch linear electric fireplace, and a kitchen with GE Slate appliances, solid surface counters, tile backsplash, and a pantry. The dining area opens to a 12'x12' deck with stairs to grade. A main-floor laundry, mudroom with bench seating, 2-stall garage, central A/C, 150-amp service, and craftsman curb appeal complete this exceptional residence. Estimated completion in November
- Houzeo last checked: 34 minutes ago
- Listing updated: November 2, 2026 at 8:45 pm
- Listing Provided by: John DeVries (616) 889-4578 DRE #6506043369 | Kensington Realty Group Inc. (616) 727-8695
- Source: MiRealSource MLS-MI | MLS#: 70566862

Property Details
Status
Active
Type
Single Family Residence
No. of Stories
2
County
City
Neighborhood
--
Year Built
2026
HOA Fees
$54.17/mo
Finished Area
2,101 sqft
Lot Size
12,632.4 sqft lot
Basement Area
- sqft
MLS Name
MiRealSource MLS
MLS Number
70566862
MLS Status
Active
Days on Market
6
Cumulative Days on Market
5

Continue Your Journey in App
Find your dream home, receive real-time updates, and many more!
Continue Your Journey in App
Find your dream home, receive real-time updates, and many more!
Location
HOA Management
N/A
HOA Fees
$650/ Annually
Disclaimer: Amenities are based on third-party information and may vary; buyers must independently verify all amenities, as information is deemed reliable but not guaranteed.
Facts & Features
Rooms
Bedrooms & bathrooms
Bedrooms: 4
Bathrooms: 3
Interior
Appliances
Dishwasher, Humidifier, Microwave, Range/oven, Refrigerator, Gas Water Heater
Heating
Natural Gas, Forced Air, Humidity Control
Window Features
Storms/screens
Construction
Year Built
Year Built: 2026
Home type
Single Family Residence
Construction Materials
Vinyl Siding
Foundation Details
Basement
Utilities & Energy
Water Source
Public
Basement
Daylight
Other Features
Community Features
Playground
Price History
| Date | Event | Price |
|---|---|---|
11/02/2026 Source: | Listed for Sale | $529,900 $252/sqft |

Nearby Homes
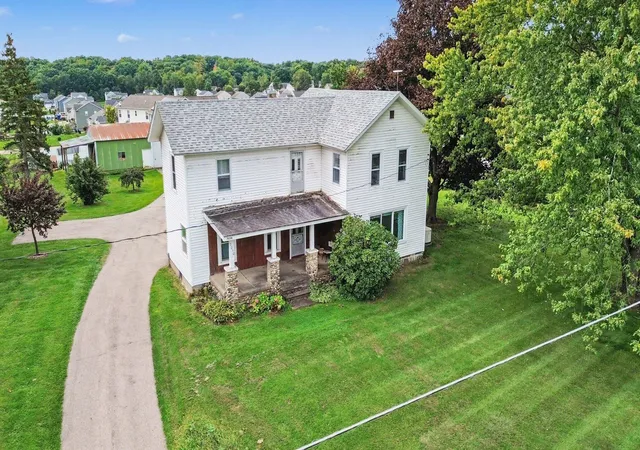

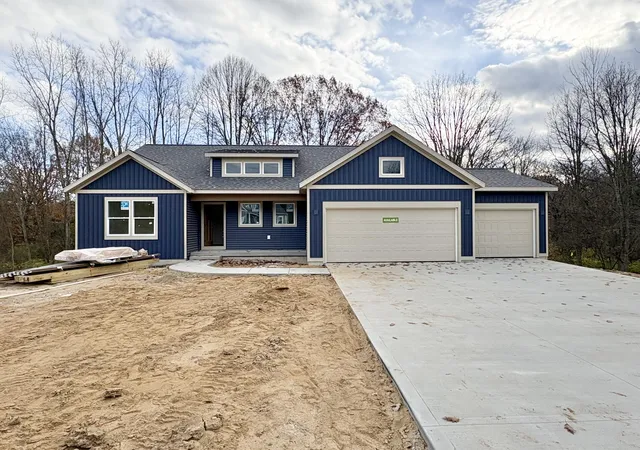
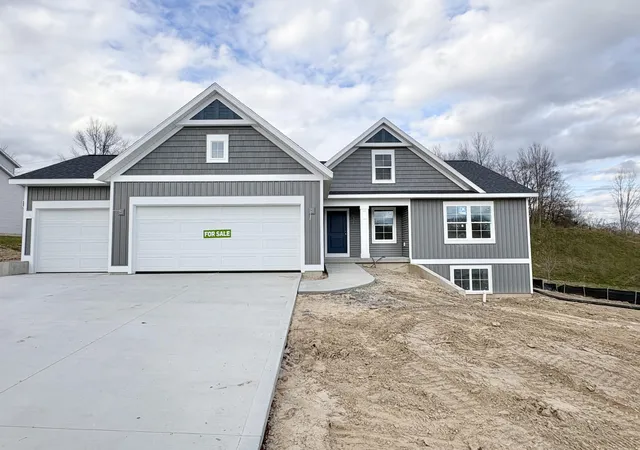
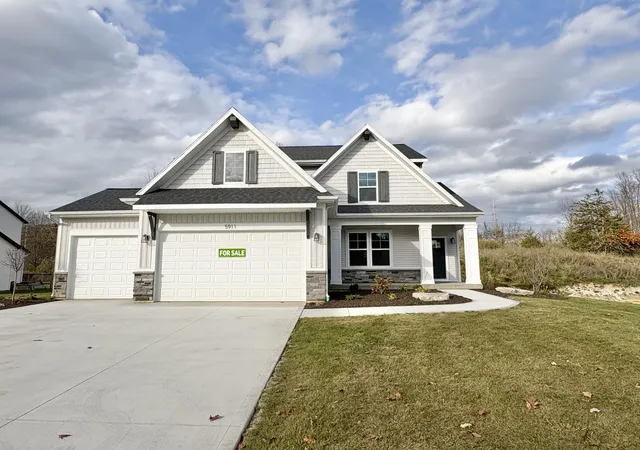
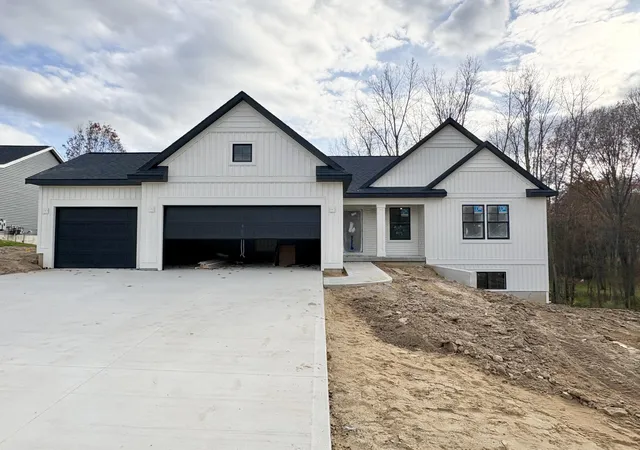
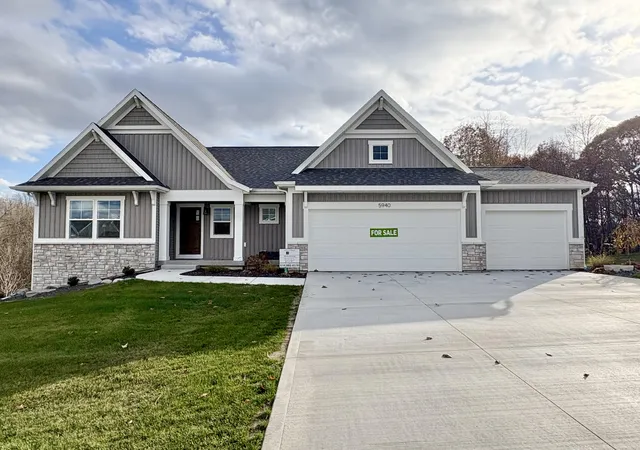
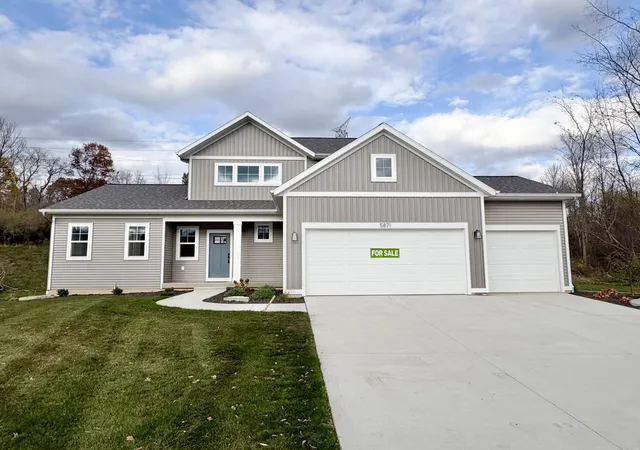
Find Homes by Property Features in Caledonia, MI
Nearby New Homes For Sale


Based on information from MiRealSource through Nov 04, 2026, 11:45AM . All information is provided exclusively for personal, non-commercial use, and may not be used for any purpose other than to identify prospective properties consumers may be interested in purchasing. The accuracy of all information, regardless of source, is not guaranteed or warranted. All information should be independently verified. Provided through IDX via MiRealSource, Inc. Courtesy of MiRealSource Shareholder. © 2026 MiRealSource. All Rights Reserved.
 Advertising Broker: Andover Real Estate | Andover Real Estate
