- Overview
- Description
- Property Details
- Location
- HOA Management
- Facts & Features
- Getting Around
- Nearby Homes

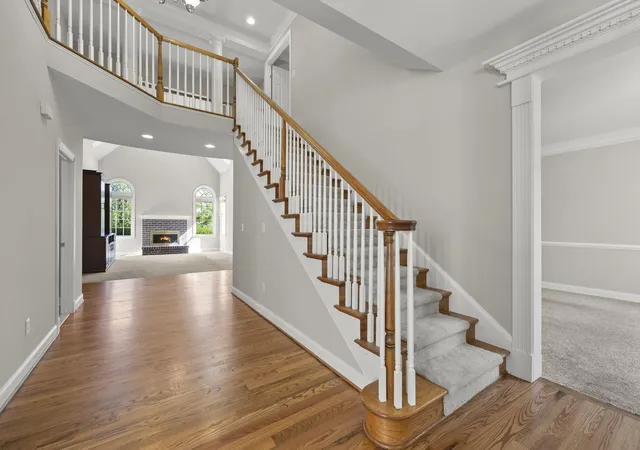

Street View
$1,099,000
Monthly Est:$5,470
 5 Beds
 5 Baths
4 full baths + 1 half bath
 5,617sqft
4862 Vista Ridge Dr, Dublin, OH 43017
$1,099,000
$5,470/moEst:
Get Pre-Approved
Single Family Residence
Built in 2002
$86.67/mo HOA
16,552.8 sqft lot
$196/sq.ft
Description
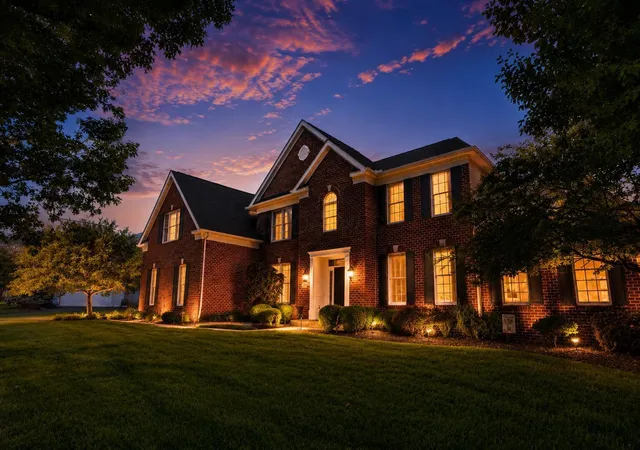
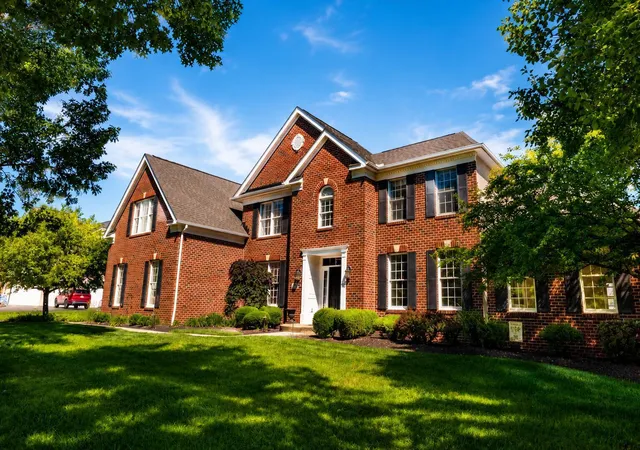
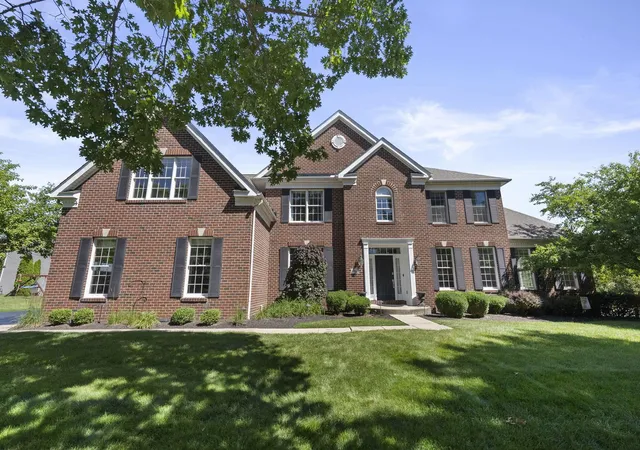
Luxury, craftsmanship, and exceptional entertaining define this beautifully updated 5-bedroom, 5-bath executive home on a premium corner lot in Dublin's prestigious Amberleigh community, served by the acclaimed Dublin City School District. Thoughtfully designed with timeless architecture and modern updates, this exceptional residence blends sophistication, comfort, and everyday functionality.
The dramatic two-story great room with custom built-ins and a fireplace flows seamlessly into the gourmet kitchen featuring dual full-size Fisher & Paykel refrigerators, premium appliances, an oversized island, abundant cabinetry, and spacious dining areas. A private home office, custom mudroom with built-in storage, and upstairs laundry provide convenience for today's lifestyle.
The luxurious primary suite is a true retreat with a spa inspired bath featuring a freestanding soaking tub, premium smart shower, dual vanities, and a smart bidet toilet. The finished lower level is an entertainer's dream with a spacious recreation room, guest bedroom, full bath, and a fully equipped wet bar with a refrigerator, dishwasher, and microwave.
Enjoy outdoor living at its finest on the spectacular vaulted screened porch overlooking the professionally landscaped backyard with an in-ground irrigation system and Jacuzzi hot tub, perfect for relaxing or entertaining.
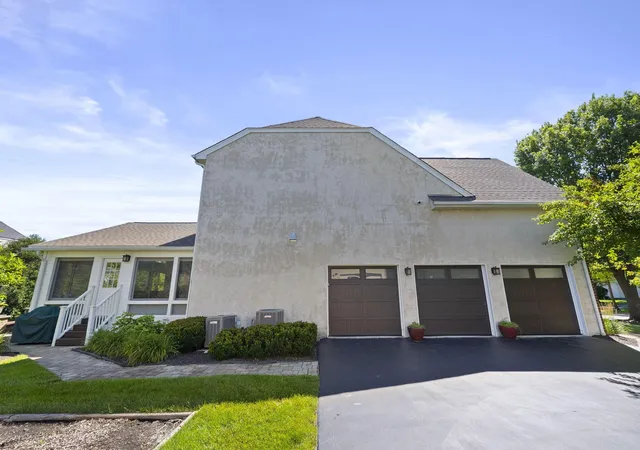
Meticulously maintained, this home features a new architectural roof (2025), new insulated garage doors with decorative windows, newly refinished hardwood floors, new upstairs carpeting, a heated three car side entry garage, extensive millwork, abundant storage, and exceptional craftsmanship throughout.
Residents of Amberleigh enjoy resort style amenities including a clubhouse, swimming pool, fitness center, tennis courts, and neighborhood park. A rare opportunity to own one of Amberleigh's finest executive homes, offering luxury, comfort, and an exceptional lifestyle.
- Houzeo last checked: 6 hours ago
- Listing updated: October 6, 2026 at 1:31 pm
- Listing Provided by: Mach Elfadli (740) 803-2764 | Di Lusso Real Estate (614) 980-9400
- Source: Columbus and Central Ohio Regional MLS-OH | MLS#: 226023467

Property Details
Status
Active
Type
Single Family Residence
No. of Stories
-
County
City
Neighborhood
Year Built
2002
HOA Fees
$86.67/mo
Finished Area
5,617 sqft
Lot Size
16,552.8 sqft lot
Basement Area
- sqft
MLS Name
Columbus and Central Ohio Regional MLS
MLS Number
226023467
MLS Status
Active
Days on Market
105
Open House

Continue Your Journey in App
Find your dream home, receive real-time updates, and many more!
Download App
Continue Your Journey in App
Find your dream home, receive real-time updates, and many more!
Location
HOA Management
N/A
HOA Fees
$260/ Quarterly
Amenities
 Amenities and services may be covered by one or multiple associations and service providers.
 Park Playground
 Tennis
 Pool
Pool
 Club House
 Gym
Gym
Disclaimer: Amenities are based on third-party information and may vary; buyers must independently verify all amenities, as information is deemed reliable but not guaranteed.
Facts & Features
Rooms
Bedrooms & bathrooms
Bedrooms: 5
Bathrooms: 5
Interior
Sewer
Public Sewer
Interior Features
Whirlpool/tub, Garden/soak Tub
Appliances
Dishwasher, Gas Range, Humidifier, Microwave, Refrigerator
Window Features
Insulated All
Exterior Features
Hot Tub
Flooring
Wood, Carpet
Cooling
Central Air
Heating
Forced Air
Construction
Year Built
Year Built: 2002
Home type
Single Family Residence
Foundation Details
Poured
Utilities & Energy
Security Features
Security System
Water Source
Public
Fireplace Features
Wood Burning Stove, One, Gas Log
Association Amenities
Tennis Court(s), Clubhouse, Fitness Facility, Park, Pool
Basement
Full
Parking Features
Garage Door Opener, Heated Garage, Attached Garage, Side Load
Other Features
Patio And Porch Features
Screened, Patio, Deck
Subdivision Name
Amberleigh
Price History
| Date | Event | Price |
|---|---|---|
09/22/2026 Source: | Price Decreased | $1,099,000 -4.35% $196/sqft |
08/19/2026 Source: | Price Increased | $1,149,000 +4.55% $205/sqft |
06/26/2026 Source: | Listed for Sale | $1,099,000 -8.34% $196/sqft |
06/26/2026 Source: | Price Decreased | $1,199,000 -40.02% $213/sqft |
06/25/2026 Source: | Coming Soon | $1,999,000 +66.72% $356/sqft |

Show more
Nearby Homes




Find Homes by Property Features in Dublin, OH

Based on information from the Columbus Association of REALTORS (alternatively, from Multiple Listing Service of the Columbus Association of Realtors, Inc.) through Oct 09, 2026, 02:30PM. Information is provided exclusively for consumers’ personal, non-commercial use. It may not be used for any purpose other than to identify prospective properties that consumers may be interested in purchasing. The data is deemed reliable but is not guaranteed accurate by the MLS. No guarantee, warranty or representation of any kind is made regarding the completeness or accuracy of property information; such should be independently verified. Columbus Association of REALTORS expressly disclaims any liability in connection therewith. This website may not include listings or property addresses of sellers who have directed their listing brokers to withhold their listing or their property address from display on the Internet. © 2026 Copyright Columbus Association of REALTORS. All rights reserved.
 Advertising Broker: Nicholas Huscroft | Chosen Realty