Andover RE
Powered by 
- 27
- Overview
- Description
- Property Details
- Location
- Facts & Features
- Getting Around
- Nearby Homes
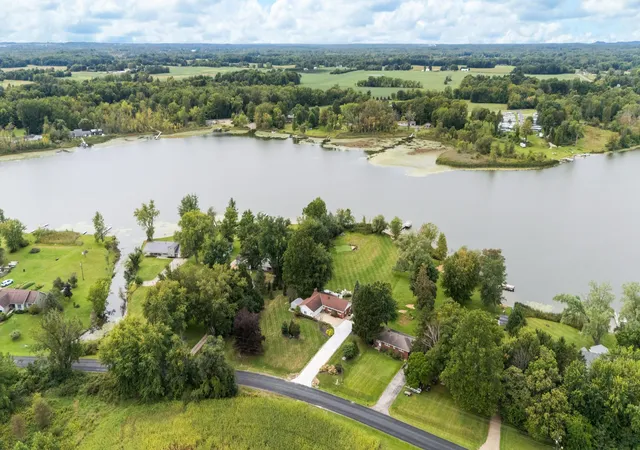

Street View
$729,900
Monthly Est:$3,633
 4 Beds
 2 Baths
2 full baths
 2,756sqft
48648 68th Street, Hartford, MI 49057
$729,900
$3,633/moEst:
Get Pre-Approved
Single Family Residence
Built in 1966
$-- HOA
2.3 acres lot
$265/sq.ft
Description
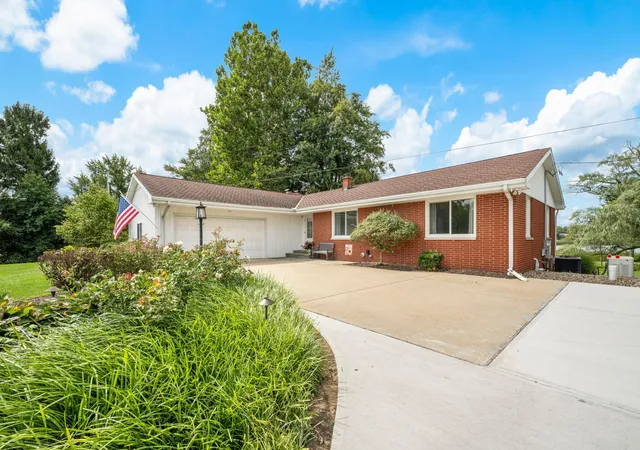
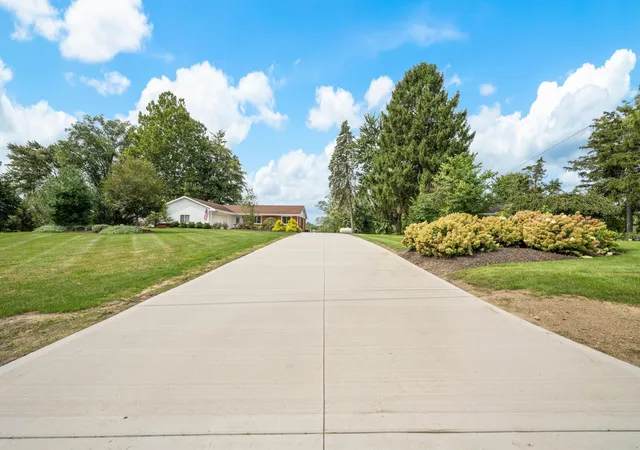
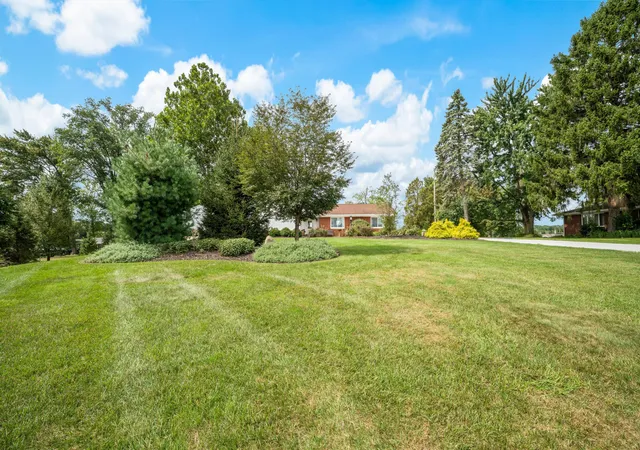
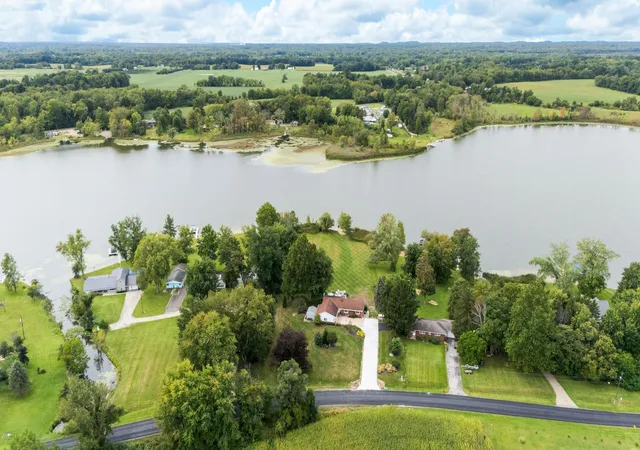
A truly exceptional offering on the shores of all-sports Rush Lake, this impeccably maintained and thoughtfully reimagined one-story walkout residence presents a rare convergence of architectural refinement, expansive waterfront, and resort-caliber outdoor living. Set across approximately two+ beautifully curated acres with an extraordinary 200 feet of private lake frontage, the property offers a level of space, privacy, and shoreline increasingly difficult to find on a recreational lake in Southwest Michigan. The residence has been extensively updated with an uncompromising attention to quality, craftsmanship, and timeless design. Soaring vaulted ceilings and walls of Pella windows and sliding doors draw natural light throughout the home while creating a seamless visual connection to the lake and surrounding landscape. Custom tile work, sophisticated finishes, and carefully considered architectural details lend a sense of understated elegance throughout.At the heart of the home, the beautifully appointed kitchen is designed equally for everyday living and effortless entertaining. Premium ZLINE and Sub-Zero appliances are complemented by custom HanStone quartz countertops, refined cabinetry, and exceptional finishes. A dedicated coffee bar and separate beverage center add another layer of convenience and sophistication, creating a space that feels both highly functional and distinctly luxurious. Beyond the interiors, the property unfolds as a private lakefront estate. Mature trees, expansive perennial gardens, lush lawn, and thoughtfully designed hardscaping frame the home and shoreline, creating an extraordinarily beautiful and established setting. A private beachfront and permanent dock provide effortless access to Rush Lake, while the property's five-hole putting green introduces an unexpected resort-style amenity just steps from the water. An impressive elevated deck extends the living experience outdoors, offering sweeping views across the grounds and lake. A grand stairway creates a dramatic transition f
- Houzeo last checked: 12 hours ago
- Listing updated: October 18, 2026 at 11:40 pm
- Listing Provided by: Kimberly Keigley (269) 208-9606 | Coastline Realty Group (269) 471-5477
- Source: Realcomp MLS-MI | MLS#: 69026048710

- Originating MLS: Southwestern Michigan Association of REALTORS
Property Details
Status
Active Under Contract
Type
Single Family Residence
No. of Stories
1
County
City
Neighborhood
--
Year Built
1966
HOA Fees
-
Finished Area
2,756 sqft
Lot Size
2.3 acres lot
Basement Area
- sqft
MLS Name
Realcomp MLS
MLS Number
69026048710
MLS Status
Active Backup
Days on Market
50
Cumulative Days on Market
24

Continue Your Journey in App
Find your dream home, receive real-time updates, and many more!
Continue Your Journey in App
Find your dream home, receive real-time updates, and many more!
Location
Facts & Features
Rooms
Bedrooms & bathrooms
Bedrooms: 4
Bathrooms: 2
Interior
Appliances
Bar Fridge, Dishwasher, Dryer, Microwave, Refrigerator, Range, Washer, Water Softener Owned
Sewer
Septic Tank
Cooling
Central Air
Heating
Baseboard, Forced Air, Propane
Interior Features
Jetted Tub, Vaulted Ceilings, Window Treatments
Exterior Features
Garden, Playground, Spa Hottub
Window Features
Garden Windows, Low Emissivity Windows
Flooring
Carpet, Ceramic Tile, Vinyl
Construction
Year Built
Year Built: 1966
Home type
Single Family Residence
Roof
Composition
Foundation Details
Basement
Architectural Style
Ranch, Traditional
Construction Materials
Brick, Vinyl Siding
Utilities & Energy
Fireplace Features
Family Room
Security Features
Smoke Detectors
Basement
Finished, Full, Walk Out Access
Water Source
Private
Laundry Features
In Bathroom, Lower Level, Main Level, Washer Hookup
Parking Features
Asphalt, Attached, Concrete, Garage Door Opener, Paved, Garage Faces Side
Other Features
Lot Features
Hilly Ravine, Landscaped Ground Cover, Terraced Yard
Patio And Porch Features
Deck, Patio
Price History
| Date | Event | Price |
|---|---|---|
10/18/2026 Source: | Contingent (Active Under Contract) | $729,900 $265/sqft |
09/13/2026 Source: | Listed for Sale | $729,900 $265/sqft |

Nearby Homes
Find Homes by Property Features in Hartford, MI


Based on information from the Board/Association of REALTORS® (alternatively, from the Realcomp II Ltd. MLS) through Nov 02, 2026, 02:15PM. All information provided is deemed reliable, but is not guaranteed to be accurate and should be independently verified. IDX provided courtesy of Realcomp II Ltd. via Andover Real Estate & Houzeo, Copyright 2026 Realcomp II Ltd. Shareholders Any use of search facilities of data on the site, other than by a consumer looking to purchase real estate, is prohibited. IDX information is provided exclusively for consumers' personal, noncommercial use and may not be used for any purpose other than to identify prospective properties consumers may be interested in purchasing. The accuracy of all information, regardless of source, is not guaranteed or warranted. All information should be independently verified. Listing Information presented by local MLS brokerage: Andover Real Estate, local REALTOR®- Scott Rubin - (248)206-3666 . Any use of search facilities of data on the site, other than by a consumer looking to purchase real estate, is prohibited. © 2024 Realcomp II Ltd. MLS. All Rights Reserved.
 Advertising Broker: Andover Real Estate | Andover Real Estate
