- Overview
- Description
- Property Details
- Location
- HOA Management
- Facts & Features
- Getting Around
- Nearby Homes



$695,000
Monthly Est:$3,459
 3 Beds
 2 Baths
2 full baths
 1,911sqft
4865 Greywood Ln, Sarasota, FL 34235
$695,000
$3,459/moEst:
Get Pre-Approved
Single Family Residence
Built in 1979
$104.17/mo HOA
12,023 sqft lot
$364/sq.ft
Description
Under contract-accepting backup offers. Refined Sarasota Living in The Meadows!
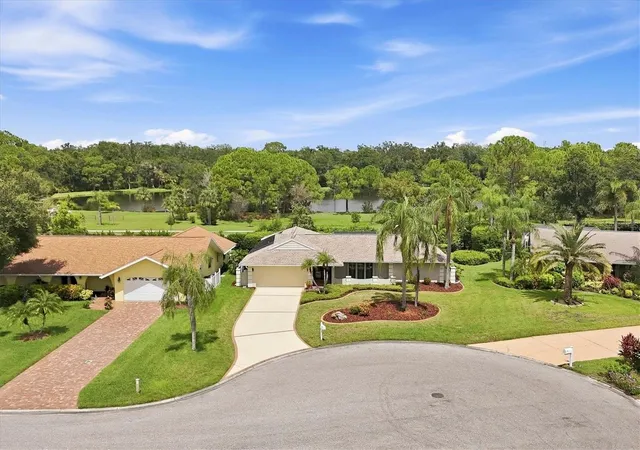
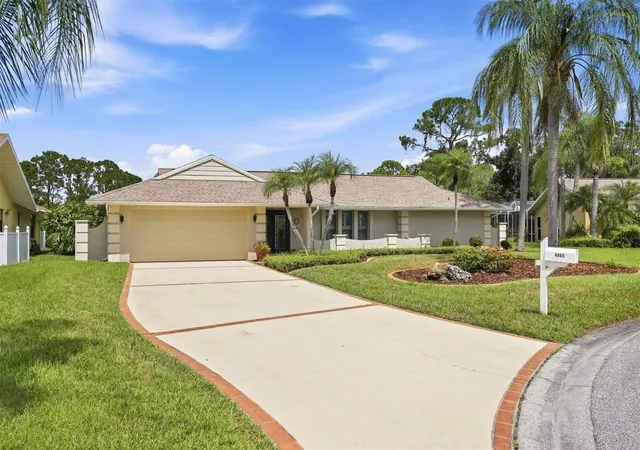
Discover a thoughtfully reimagined residence nestled on a quiet cul-de-sac.
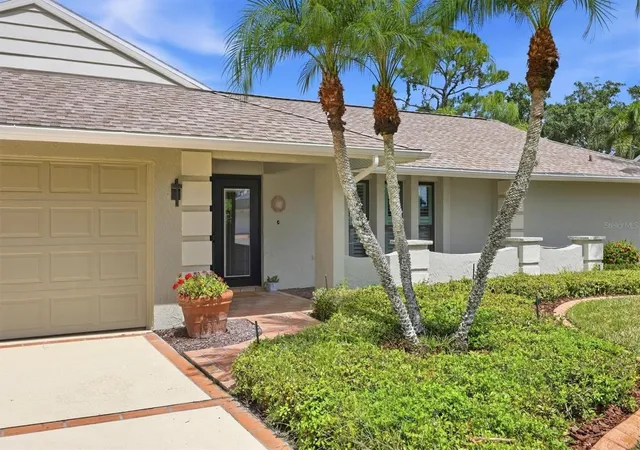
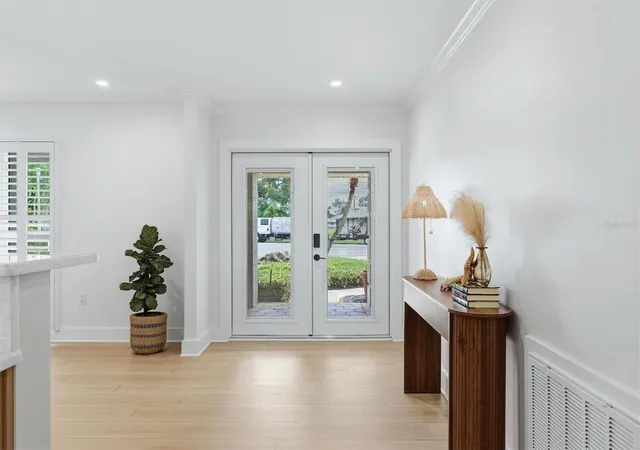
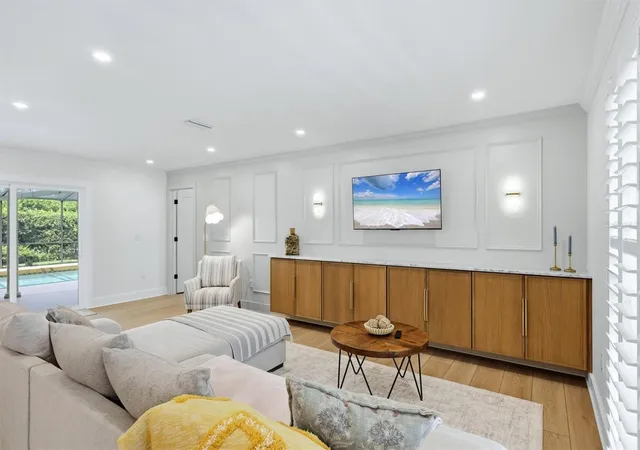
This property has been transformed with EXCEPTIONAL CRAFTSMANSHIP and QUALITY! It welcomes you home with a carefully curated palette of soft, warm neutrals that pairs perfectly with the sophisticated contemporary finishes. Clean architectural lines, refined materials, and distinctive CUSTOM DETAILS create an atmosphere that is polished and inviting. The open living spaces provide an effortless setting for both everyday enjoyment and entertaining.
The kitchen and baths showcase a modern aesthetic, enhanced by carefully selected fixtures and finishes that carry the home’s elevated design throughout.
Beyond the interiors, the outdoor setting is equally inviting. Step into the backyard to enjoy the sparkling pool and covered lanai, surrounded by lush landscaping—an ideal setting for morning coffee, afternoon relaxation, or evenings spent with friends.
Additional improvements include a new roof in 2024, new A/C system in 2023, and water heater in 2021.
You will appreciate the remarkable natural setting of The Meadows. Encompassing 1,650 acres of open space, the community features an abundance of majestic canopied oaks, more than 85 lakes and waterways, and 14 miles of walking and biking trails. The expansive surroundings offer an exceptional opportunity to enjoy nature and an active outdoor lifestyle. The Meadows offers 36 holes of public golf and an optional membership to the Meadows Country Club.
The location offers outstanding convenience, with easy access to I-75, University Town Center, Nathan Benderson Park, Lakewood Ranch, and downtown Sarasota. An array of shops, restaurants, entertainment, and recreational destinations are close by, while Sarasota-Bradenton International Airport is just a short drive away.
A beautifully updated home, a tranquil setting, and an enviable Sarasota location come together to create a residence designed for enjoying everything this exceptional area has to offer.
- Houzeo last checked: 0 minutes ago
- Listing updated: September 27, 2026 at 7:06 pm
- Listing Provided by: Julie Shaw (941) 724-9911 | BERKSHIRE HATHAWAY HOMESERVICE (941) 907-2000
- Source: Stellar MLS-FL | MLS#: A4706171

Property Details
Status
Active Under Contract
Type
Single Family Residence
No. of Stories
1
County
City
Neighborhood
--
Year Built
1979
HOA Fees
$104.17/mo
Finished Area
1,911 sqft
Lot Size
12,023 sqft lot
Basement Area
- sqft
MLS Name
Stellar MLS
MLS Number
A4706171
MLS Status
Pending
Days on Market
19
Cumulative Days on Market
8

Continue Your Journey in App
Find your dream home, receive real-time updates, and many more!
Download App
Continue Your Journey in App
Find your dream home, receive real-time updates, and many more!
Location
HOA Management
Meadows Community Association - Lisa Compton
HOA Fees
$1,250/ Annually
Disclaimer: Amenities are based on third-party information and may vary; buyers must independently verify all amenities, as information is deemed reliable but not guaranteed.
Facts & Features
Rooms
Bedrooms & bathrooms
Bedrooms: 3
Bathrooms: 2
Living Room
Level: First
Area: 396.00 Square Feet
Dimensions: 18x22
Kitchen
Level: First
Area: 130.00 Square Feet
Dimensions: 10x13
Dining Room
Level: First
Area: 286.00 Square Feet
Dimensions: 11x26
Primary Bedroom
Level: First
Area: 224.00 Square Feet
Dimensions: 16x14
Primary Bathroom
Level: First
Area: 110.00 Square Feet
Dimensions: 11x10
Laundry
Level: First
Area: 66.00 Square Feet
Dimensions: 11x6
Bedroom 2
Level: First
Area: 176.00 Square Feet
Dimensions: 16x11
Bedroom 3
Level: First
Area: 121.00 Square Feet
Dimensions: 11x11
Bathroom 2
Level: First
Area: 55.00 Square Feet
Dimensions: 5x11
Interior
Exterior Features
Lighting, Private Mailbox, Private Yard
Sewer
Public Sewer
Heating
Heat Pump
Appliances
Dishwasher, Disposal, Microwave, Range, Refrigerator, Wine Refrigerator
Flooring
Luxury Vinyl
Interior Features
Built In Features, Ceiling Fans(s), Crown Molding, Dry Bar, Eat In Kitchen, High Ceilings, Kitchen/family Room Combo, Open Floorplan, Split Bedroom, Thermostat, Walk In Closet(s)
Cooling
Central Air
Construction
Year Built
Year Built: 1979
Home type
Single Family Residence
Foundation Details
Slab
Construction Materials
Block
Roof
Shingle
Architectural Style
Florida
Property Condition
Completed
Utilities & Energy
Laundry Features
Inside
Security Features
Smoke Detector(s)
Pool Features
In Ground, Outside Bath Access, Solar Heat
Utilities
Cable Available, Electricity Connected, Public, Sewer Connected, Sprinkler Well, Water Connected
Parking Features
Driveway, Garage Door Opener
Water Source
Public, Well
Other Features
Patio And Porch Features
Covered, Front Porch, Screened
Vegetation
Mature Landscaping, Trees/landscaped
Subdivision Name
Meadows The
Price History
| Date | Event | Price |
|---|---|---|
09/27/2026 Source: | Contingent (Active Under Contract) | $695,000 $364/sqft |
09/18/2026 Source: | Listed for Sale | $695,000 +51.09% $364/sqft |
05/26/2026 Source: | Sold | $460,000 -3.97% $241/sqft |
04/24/2026 Source: | Pending | $479,000 $251/sqft |
04/17/2026 Source: | Listed for Sale | $479,000 $251/sqft |

Nearby Homes
Find Homes by Property Features in Sarasota, FL

Based on information from Stellar MLS® through Oct 08, 2026, 07:15AM as submitted to and distributed by MLS GRID. All data is obtained from various sources and may not have been verified by the broker or MLS GRID. Supplied Open House Information is subject to change without notice. All information should be independently reviewed and verified for accuracy. Properties may or may not be listed by the office/agent presenting the information. IDX information is provided exclusively for consumers’ personal non-commercial use. It may not be used for any purpose other than to identify prospective properties consumers may be interested in purchasing. The data is deemed reliable but is not guaranteed by MLS GRID. The use of the MLS GRID Data may be subject to an end-user license agreement prescribed by the Member Participant’s applicable MLS, if any, and as amended from time to time. © 2026 Stellar MLS. All Rights Reserved.
 Advertising Broker: Fred McGill | Simple Showing, Inc