- Overview
- Description
- Property Details
- Location
- Facts & Features
- Getting Around
- Nearby Homes
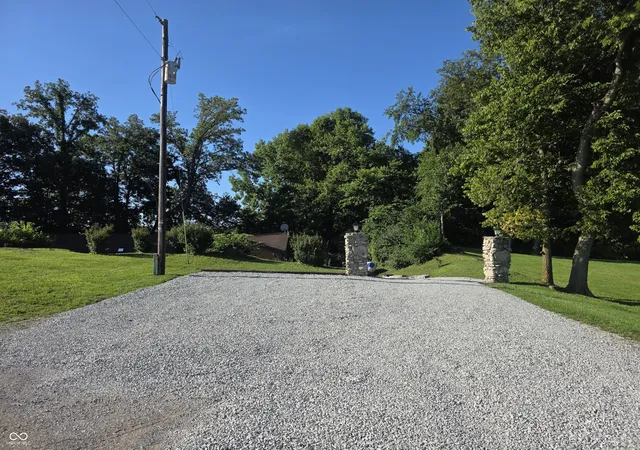

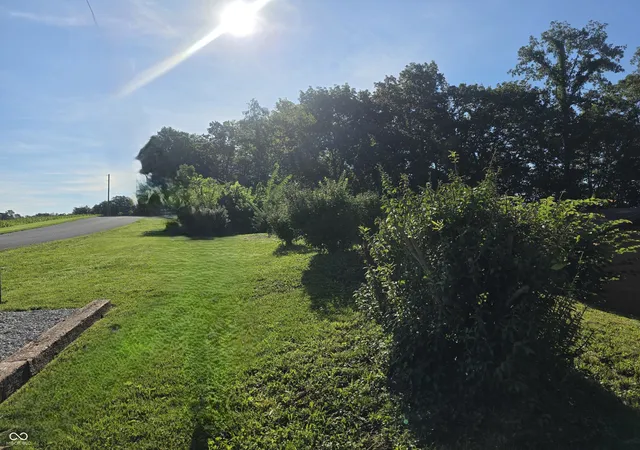

Street View
$437,750
Monthly Est:$2,179
 4 Beds
 2 Baths
2 full baths
 2,657sqft
4867 W County Rd 650 N, Saint Paul, IN 47272
$437,750
$2,179/moEst:
Get Pre-Approved
Single Family Residence
Built in 1974
$-- HOA
37,462 sqft lot
$165/sq.ft
Description
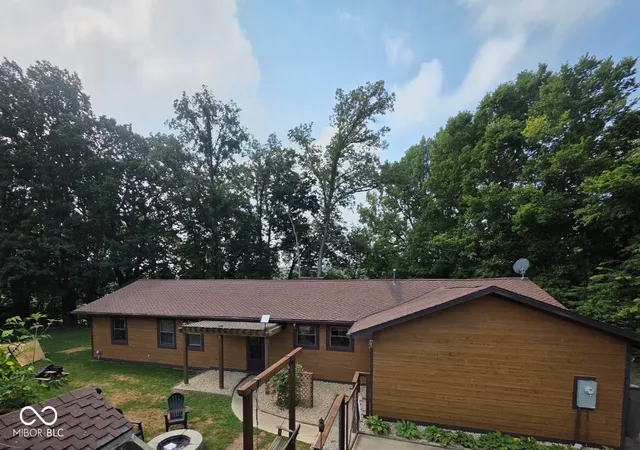
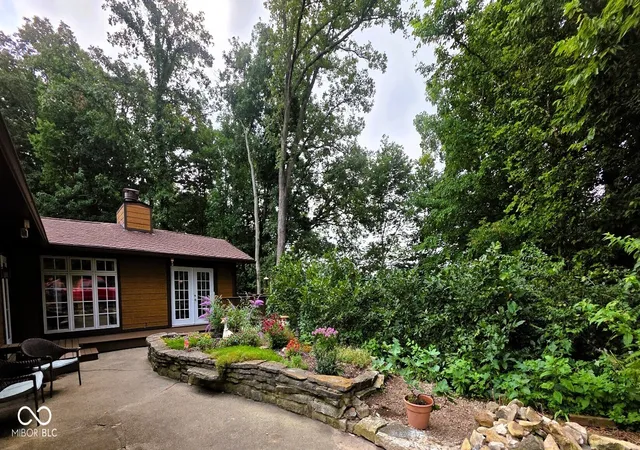
If you've been looking for a place where mornings begin on the deck overlooking the woods, evenings end around the fire pit, and every season brings a new view, this home is worth experiencing. Surrounded by mature trees and thoughtfully designed outdoor spaces, this custom home in St. Paul offers privacy, comfort, and room to enjoy every season. Whether you're relaxing in the beautifully landscaped courtyard, enjoying morning coffee on the deck overlooking the woods, or gathering around the fire pit with family and friends, this home was designed to be enjoyed as much outside as inside. Step through the front door into a spacious great room featuring soaring vaulted ceilings, a floor-to-ceiling stone fireplace, and walls of windows and French doors that bring natural light inside while creating a seamless connection to the surrounding outdoor spaces. The kitchen is both spacious and functional with abundant cabinetry, generous counter space, a center island, stainless steel appliances, and an adjoining dining area that makes everyday meals and entertaining equally enjoyable. The private primary suite offers direct access to the deck, creating a peaceful retreat at the end of the day. In addition to the primary suite, three more bedrooms provide the flexibility to accommodate family, guests, hobbies, or a home office, giving you the space to make the home fit your lifestyle. Outside, you'll find multiple spaces to gather, unwind, and enjoy the property's natural setting. From the courtyard gardens to the wooded views and open lawn, every outdoor space offers its own unique experience while maintaining a remarkable sense of privacy. This is a home you'll look forward to coming back to every day.
- Houzeo last checked: 9 hours ago
- Listing updated: August 19, 2026 at 10:10 pm
- Listing Provided by: Jennifer Louden | Maximum Results Real Estate (812) 663-2255
- Source: Metropolitan Indianapolis Board of REALTORS (MIBOR) MLS-IN | MLS#: 22116905

Property Details
Status
Active
Type
Single Family Residence
No. of Stories
-
County
City
Neighborhood
--
Year Built
1974
HOA Fees
-
Finished Area
2,657 sqft
Lot Size
37,462 sqft lot
Basement Area
- sqft
MLS Name
Metropolitan Indianapolis Board of REALTORS (MIBOR) MLS
MLS Number
22116905
MLS Status
Active
Days on Market
51
Cumulative Days on Market
3

Continue Your Journey in App
Find your dream home, receive real-time updates, and many more!
Download App
Continue Your Journey in App
Find your dream home, receive real-time updates, and many more!
Location
Facts & Features
Rooms
Bedrooms & bathrooms
Bedrooms: 4
Bathrooms: 2
Dining Room
Level: Main
Area: 150.00 Square Feet
Dimensions: 15x10
Kitchen
Level: Main
Area: 225.00 Square Feet
Dimensions: 15x15
Laundry
Level: Main
Area: 77.00 Square Feet
Dimensions: 11x7
Master Bedroom
Level: Main
Area: 289.00 Square Feet
Dimensions: 17x17
Great Room
Level: Main
Area: 666.00 Square Feet
Dimensions: 37x18
Bedroom 2
Level: Main
Area: 182.00 Square Feet
Dimensions: 14x13
Bedroom 3
Level: Main
Area: 196.00 Square Feet
Dimensions: 14x14
Bedroom 4
Level: Main
Area: 182.00 Square Feet
Dimensions: 14x13
Utility Room
Level: Main
Area: 117.00 Square Feet
Dimensions: 13x9
Foyer
Level: Main
Area: 72.00 Square Feet
Dimensions: 9x8
Interior
Appliances
Dishwasher, Microwave, Gas Oven, Refrigerator, Electric Oven, Washer, Dryer
Interior Features
Vaulted Ceiling(s), Bath Sinks Double Main, Breakfast Bar, Kitchen Island, Cathedral Ceiling(s)
Cooling
Central Air
Exterior Features
Fire Pit
Heating
Forced Air, Propane
Construction
Year Built
Year Built: 1974
Home type
Single Family Residence
Architectural Style
Ranch
Construction Materials
Wood Siding
Foundation Details
Crawl Space
Utilities & Energy
Utilities
Electricity Connected, Septic System
Security Features
Smoke Detector(s)
Parking Features
Attached
Laundry Features
Laundry Room
Water Source
Well, Private
Fireplace Features
Insert, Great Room
Other Features
Patio And Porch Features
Covered, Deck
Subdivision Name
No Subdivision
Price History
| Date | Event | Price |
|---|---|---|
08/17/2026 Source: #MBR22116905 | Listed for Sale | $437,750 $165/sqft |
Nearby Homes

Find Homes by Property Features in Saint Paul, IN

Based on information from MIBOR REALTOR® Association through Oct 07, 2026, 06:00AM. The Broker Listing Cooperative® listing service's Listing information is deemed reliable but is not guaranteed accurate by the Broker Listing Cooperative® listing service. All data is obtained from various sources and may not have been verified by broker or Broker Listing Cooperative listing service. Supplied Open House Information is subject to change without notice. All information should be independently reviewed and verified for accuracy. Properties may or may not be listed by the office/agent presenting the information.. All Rights Reserved. © 2026 MIBOR REALTOR® Association.
 Advertising Broker: Jonah Hartsburg | Hoosier Hub Realty