- Overview
- Description
- Property Details
- Location
- HOA Management
- Facts & Features
- Getting Around
- Nearby Homes


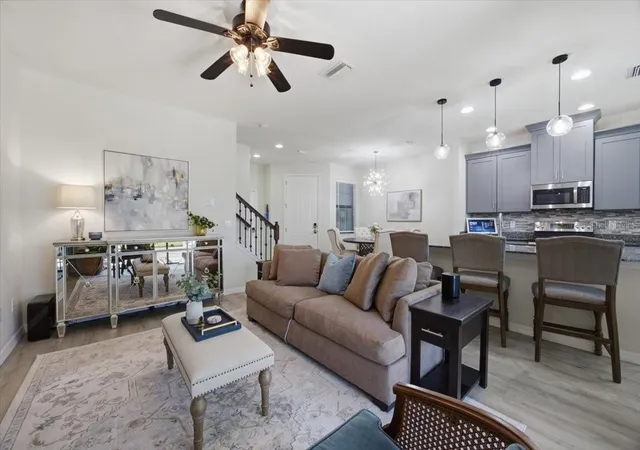


$349,000
Monthly Est:$1,737
 3 Beds
 3 Baths
2 full baths + 1 half bath
 1,748sqft
4868 Wandering Way, Wesley Chapel, FL 33544
$349,000
$1,737/moEst:
Get Pre-Approved
Townhouse
Built in 2016
$320/mo HOA
2,165 sqft lot
$200/sq.ft
Description
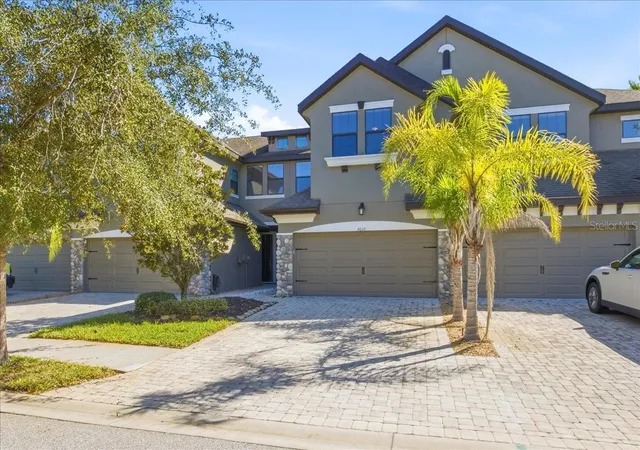
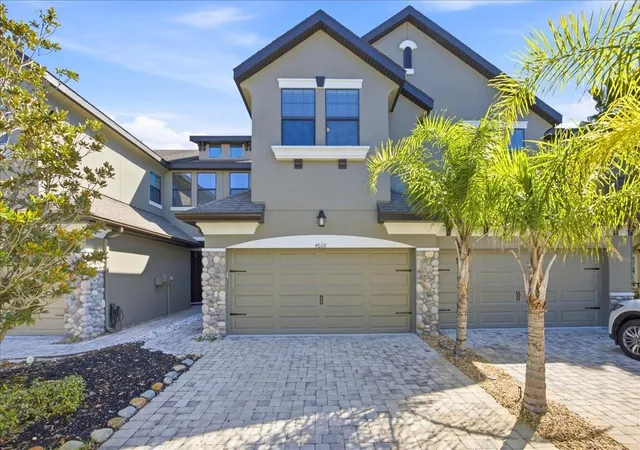
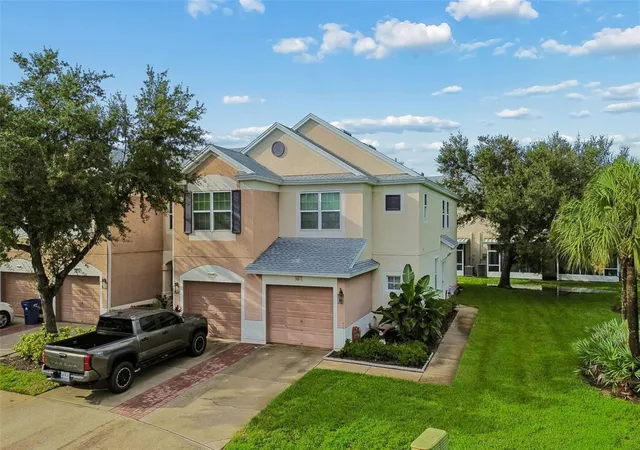
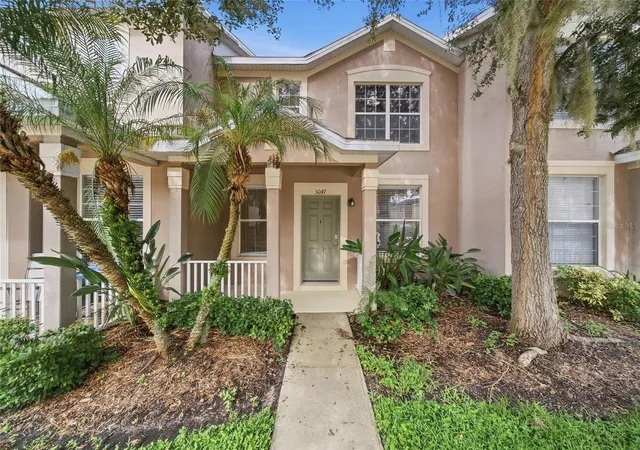
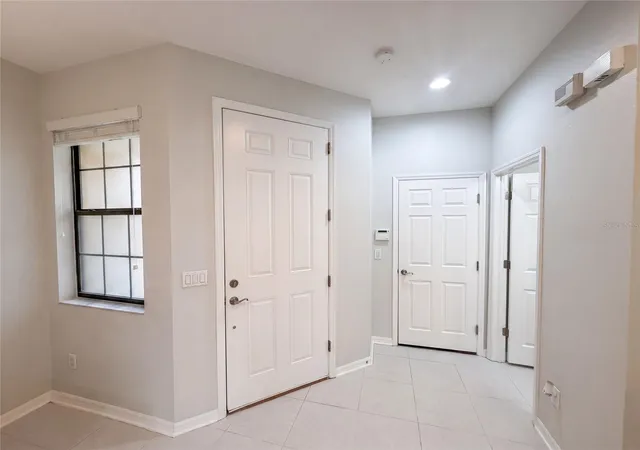
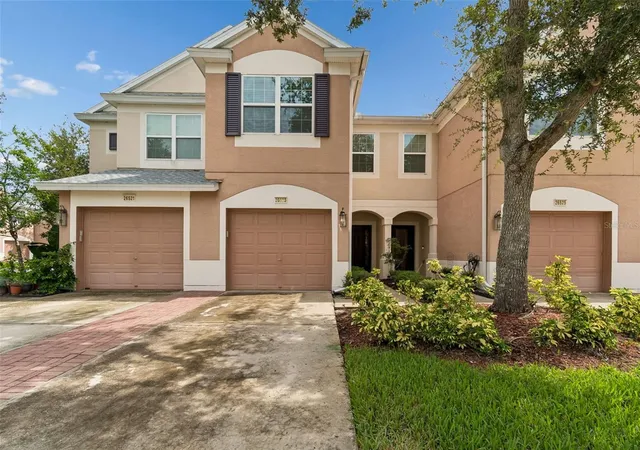
WELCOME HOME TO WESLEY CHAPEL! Style, comfort, and convenience come together in this inviting 3-bedroom, 2.5-bath townhome offering 1,748 square feet of living space, thoughtful upgrades, and a private screened lanai. Step inside to discover a bright, welcoming interior with neutral tones and an open-concept floor plan designed for everyday living and entertaining. The spacious living room features a cozy electric fireplace and is wired for surround sound, creating the perfect setting for relaxing evenings or movie nights at home.
The kitchen is both stylish and functional, featuring 42-inch cabinetry, soft-close drawers, convenient pull-out storage, a brand-new GE Profile smart refrigerator, generous counter space, and a center island. The adjoining dining area provides an inviting space for gathering with family and friends.
Step outside to your private screened lanai, a natural extension of your living space. Recently painted and enhanced with exterior landscape lighting, it's the perfect spot for morning coffee, evening relaxation, or entertaining friends. The outdoor television conveys with the home, making this space ready to enjoy!
Upstairs, retreat to the spacious primary suite featuring an elegant tray ceiling and two walk-in closets. The ensuite bathroom offers dual vanities, a relaxing garden tub, and a newly installed remote controlled window shade for added privacy and convenience. Two additional bedrooms provide flexibility for guests, a home office, or additional living needs.
Residents can also enjoy the pond, dog park or community swimming pool surrounded by tropical landscaping.
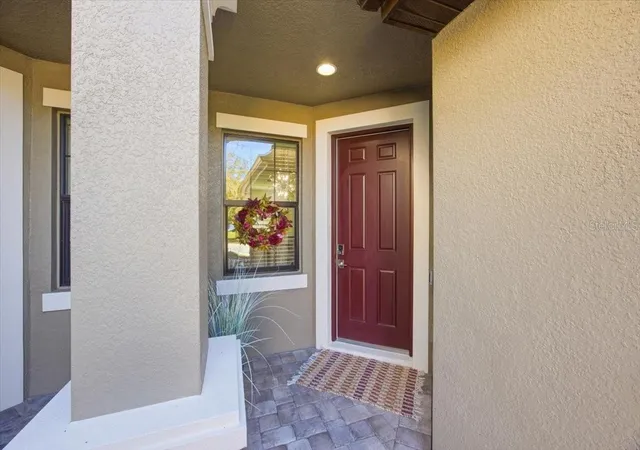
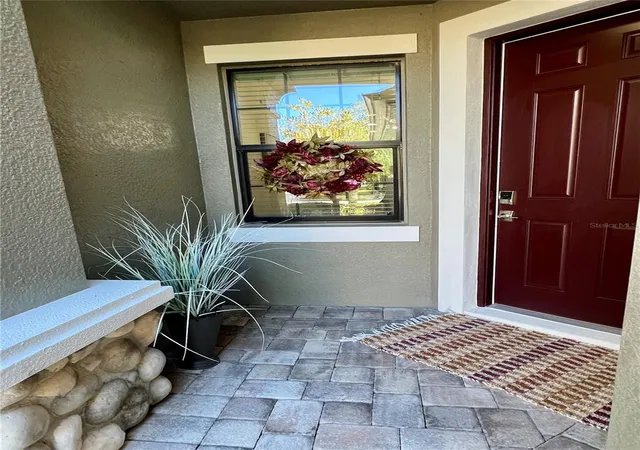
Thoughtful upgrades include new dual zone smart thermostats upstairs and down, privacy locks added on the bathroom pocket doors, remote control shade in master bath, new smart locks on exterior doors, new landscape lighting front and back, new smart locking/motion garage control panel sensor, new overhead storage racks in garage...along with tool/cabinet storage system placed on the wall. New Fiber optic to home (up to 7 gig capable). Kenmore front-load washer and dryer are also included. Water heater 2025, A/C compressor 2024. Roof 2016. All Furniture negotiable.
LOCATION, LOCATION, LOCATION! Situated in desirable Wesley Chapel, this home offers convenient access to I-75, along with shopping, dining, entertainment, major roadways, Baycare Wesley Chapel, AdventHealth hospital, Orlando Health, and the new YMCA.
Combining spacious interior, thoughtful upgrades, and inviting outdoor living, this townhome offers an exceptional opportunity to enjoy the Florida lifestyle.
Your next chapter begins at 4868 Wandering Way. Schedule your private showing today!
- Houzeo last checked: 12 hours ago
- Listing updated: October 23, 2026 at 10:48 am
- Listing Provided by: Terri Cobb (813) 838-2225 | LPT REALTY, LLC (877) 366-2213
- Source: Stellar MLS-FL | MLS#: TB8560792

Property Details
Status
Active
Type
Townhouse
No. of Stories
2
County
City
Neighborhood
--
Year Built
2016
HOA Fees
$320/mo
Finished Area
1,748 sqft
Lot Size
2,165 sqft lot
Basement Area
- sqft
MLS Name
Stellar MLS
MLS Number
TB8560792
MLS Status
Active
Days on Market
1
Cumulative Days on Market
1

Continue Your Journey in App
Find your dream home, receive real-time updates, and many more!
Download App
Continue Your Journey in App
Find your dream home, receive real-time updates, and many more!
Location
HOA Management
Barbara Lusk
HOA Fees
$320/ Monthly
Amenities
 Amenities and services may be covered by one or multiple associations and service providers.
 Pool
 Trash Pickup
 Maintenance
 Security Gate
 Private Road
Disclaimer: Amenities are based on third-party information and may vary; buyers must independently verify all amenities, as information is deemed reliable but not guaranteed.
Facts & Features
Rooms
Bedrooms & bathrooms
Bedrooms: 3
Bathrooms: 3
Interior
Exterior Features
Dog Run, Lighting, Rain Gutters, Sidewalk
Heating
Electric
Sewer
Public Sewer
Cooling
Central Air
Interior Features
Carbon Monoxide Detector(s), Ceiling Fans(s), Eat In Kitchen, High Ceilings, Kitchen/family Room Combo, Open Floorplan, Primary Bedroom Upstairs, Stone Counters, Thermostat, Tray Ceiling(s), Walk In Closet(s), Window Treatments
Window Features
Carbon Mono/detector, Blinds, Drapes, Rods, Shades
Flooring
Carpet, Epoxy, Luxury Vinyl
Appliances
Cooktop, Dishwasher, Disposal, Dryer, Electric Water Heater, Exhaust Fan, Microwave, Refrigerator, Smart Appliances, Washer, Water Filtration System, Water Softener
Construction
Year Built
Year Built: 2016
Home type
Townhouse
Construction Materials
Concrete, Stone, Stucco
Foundation Details
Slab
Roof
Shingle
Property Condition
Completed
Utilities & Energy
Utilities
Cable Connected, Electricity Connected, Public, Sewer Connected, Sprinkler Recycled, Water Connected
Parking Features
Garage Door Opener
Security Features
Gated Community, Smoke Detector(s)
Association Amenities
Gated, Pool
Laundry Features
Electric Dryer Hookup, Inside
Water Source
Public
Fireplace Features
Electric, Living Room
Other Features
Patio And Porch Features
Covered, Enclosed, Patio, Screened
Lot Features
Sidewalk, Private
Subdivision Name
Maple Glen/7 Oaks
Community Features
Clubhouse, Community Mailbox, Dog Park, Gated Community No Guard, Irrigation Reclaimed Water, Sidewalks
Price History
| Date | Event | Price |
|---|---|---|
10/23/2026 Source: | Listed for Sale | $349,000 +7.38% $200/sqft |
06/16/2026 Source: | Sold | $325,000 -7.14% $186/sqft |
05/18/2026 Source: | Pending | $350,000 $200/sqft |
04/18/2026 Source: | Listed for Sale | $350,000 $200/sqft |
04/15/2026 Source: | Listing Removed | $350,000 $200/sqft |

Show more
Nearby Homes

Find Homes by Property Features in Wesley Chapel, FL

Based on information from Stellar MLS® through Oct 23, 2026, 01:30PM as submitted to and distributed by MLS GRID. All data is obtained from various sources and may not have been verified by the broker or MLS GRID. Supplied Open House Information is subject to change without notice. All information should be independently reviewed and verified for accuracy. Properties may or may not be listed by the office/agent presenting the information. IDX information is provided exclusively for consumers’ personal non-commercial use. It may not be used for any purpose other than to identify prospective properties consumers may be interested in purchasing. The data is deemed reliable but is not guaranteed by MLS GRID. The use of the MLS GRID Data may be subject to an end-user license agreement prescribed by the Member Participant’s applicable MLS, if any, and as amended from time to time. © 2026 Stellar MLS. All Rights Reserved.
 Advertising Broker: Fred McGill | Simple Showing, Inc
