- Overview
- Description
- Property Details
- Location
- HOA Management
- Facts & Features
- Getting Around
- Nearby Homes

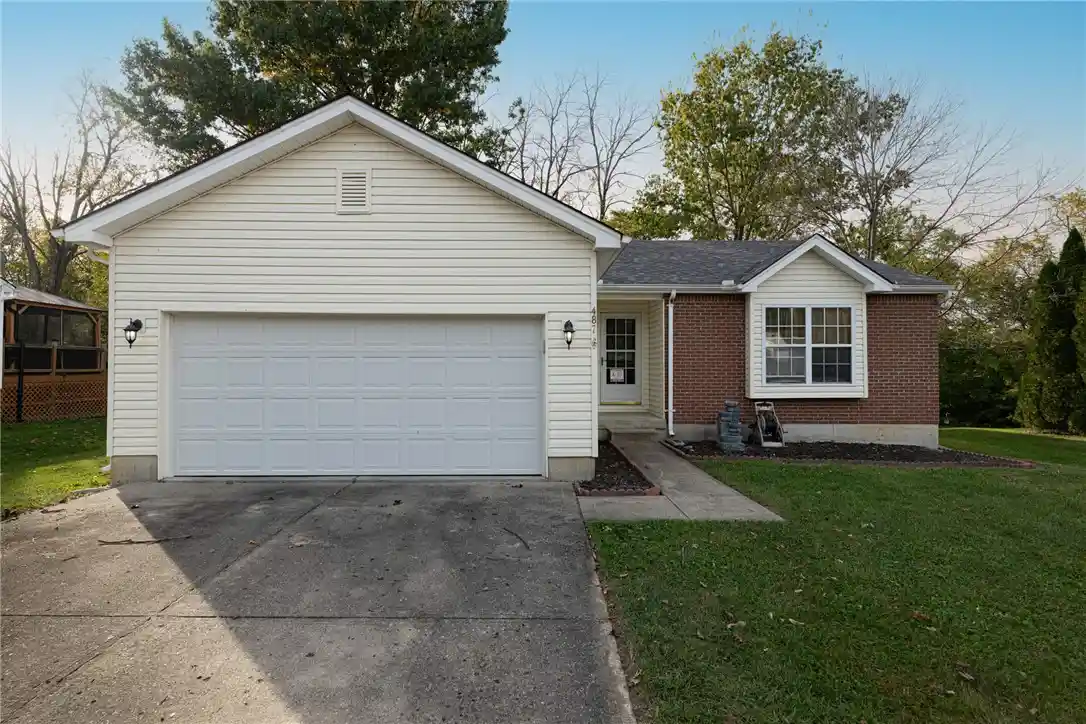


Street View
$304,900
Monthly Est:$1,518
 3 Beds
 2 Baths
2 full baths
 1,224sqft
487 Knollcrest Ct, Lebanon, OH 45036
$304,900
$1,518/moEst:
Get Pre-Approved
Single Family Residence
Built in 2000
$36.67/mo HOA
9,148 sqft lot
$249/sq.ft
Description
Welcome to this charming one-story home backing to a peaceful wooded area and a running creek. This 3-bedroom, 2-bathroom ranch features walk-in closets in every bedroom and a full waterproofed basement with a sump pump and partial rough-in, offering incredible potential to double your living space. The absolute highlight of this home is the gorgeous screened-in porch, complete with a wood vaulted ceiling, ceiling fan w/lights and a walk out deck, perfect for grilling or peaceful morning coffee. The home has a long list of major high-ticket items already taken care of, including a new roof (2021), a high-efficiency HVAC and flooring in the kitchen, entry way and main bedroom (2023), updated kitchen appliances including a microwave, dishwasher, and range/oven (2023), a new garage door and opener (2024), a heavy-duty walk-in shower in the main bathroom and a new water heater (2025), a brand-new refrigerator and new carpet in two bedrooms, the main bedroom closet and living room (2026). There's a hook up for an optional gas fireplace in the living room. Ideally located close to restaurants, major highways and historical downtown Lebanon. Skip the stress of expensive structural repairs and focus entirely on making the minor cosmetic spaces your own. Schedule your tour today and transform this solid house into your dream home! Sold as-is!
- Houzeo last checked: 4 hours ago
- Listing updated: October 27, 2026 at 7:33 pm
- Listing Provided by: Melissa Pendergraft (937) 689-8980 | Irongate Inc. (937) 436-2700
- Source: Dayton Realtors MLS-OH | MLS#: 971972

Property Details
Status
Active
Type
Single Family Residence
No. of Stories
1
County
City
Neighborhood
--
Year Built
2000
HOA Fees
$36.67/mo
Finished Area
1,224 sqft
Lot Size
9,148 sqft lot
Basement Area
- sqft
MLS Name
Dayton Realtors MLS
MLS Number
971972
MLS Status
Active
Days on Market
2

Continue Your Journey in App
Find your dream home, receive real-time updates, and many more!
Continue Your Journey in App
Find your dream home, receive real-time updates, and many more!
Location
HOA Management
Towne Properties
HOA Fees
$440/ Annually
Amenities
 Amenities and services may be covered by one or multiple associations and service providers.
 Other
Disclaimer: Amenities are based on third-party information and may vary; buyers must independently verify all amenities, as information is deemed reliable but not guaranteed.
Facts & Features
Rooms
Bedrooms & bathrooms
Bedrooms: 3
Bathrooms: 2
ScreenedPorch
Level: Main
Area: 168.00 Square Feet
Dimensions: 14 x 12
LivingRoom
Level: Main
Area: 255.00 Square Feet
Dimensions: 17 x 15
Kitchen
Level: Main
Area: 176.00 Square Feet
Dimensions: 16 x 11
EntryFoyer
Level: Main
Area: 96.00 Square Feet
Dimensions: 12 x 8
Bedroom
Level: Main
Area: 120.00 Square Feet
Dimensions: 12 x 10
Bedroom
Level: Main
Area: 120.00 Square Feet
Dimensions: 12 x 10
PrimaryBedroom
Level: Main
Area: 221.00 Square Feet
Dimensions: 17 x 13
Interior
Interior Features
Cathedral Ceilings, High Speed Internet, Walk In Closets
Cooling
Central Air
Heating
Forced Air, Natural Gas
Appliances
Dishwasher, Disposal, Microwave, Range, Refrigerator, Gas Water Heater
Exterior Features
Deck
Construction
Year Built
Year Built: 2000
Home type
Single Family Residence
Construction Materials
Brick, Vinyl Siding
Utilities & Energy
Parking Features
Garage, Two Car Garage
Utilities
Natural Gas Available, Sewer Available, Water Available
Basement
Unfinished
Security Features
Smoke Detectors
Water Source
Public
Other Features
Patio And Porch Features
Deck
Subdivision Name
Sterling Chase
Price History
| Date | Event | Price |
|---|---|---|
10/27/2026 Source: | Listed for Sale | $304,900 +52.53% $249/sqft |
10/02/2013 Source: | Price Increased | $199,900 +103.77% $163/sqft |
11/07/2011 Source: | Price Increased | $98,100 +9.85% $80/sqft |
11/07/2011 Source: | Price Decreased | $89,300 -55.33% $73/sqft |
04/24/2011 Source: | Sold | $199,900 +66.58% $163/sqft |


Show more
Nearby Homes

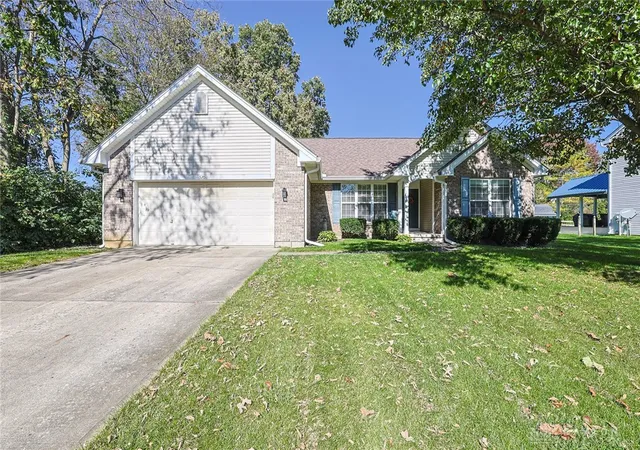

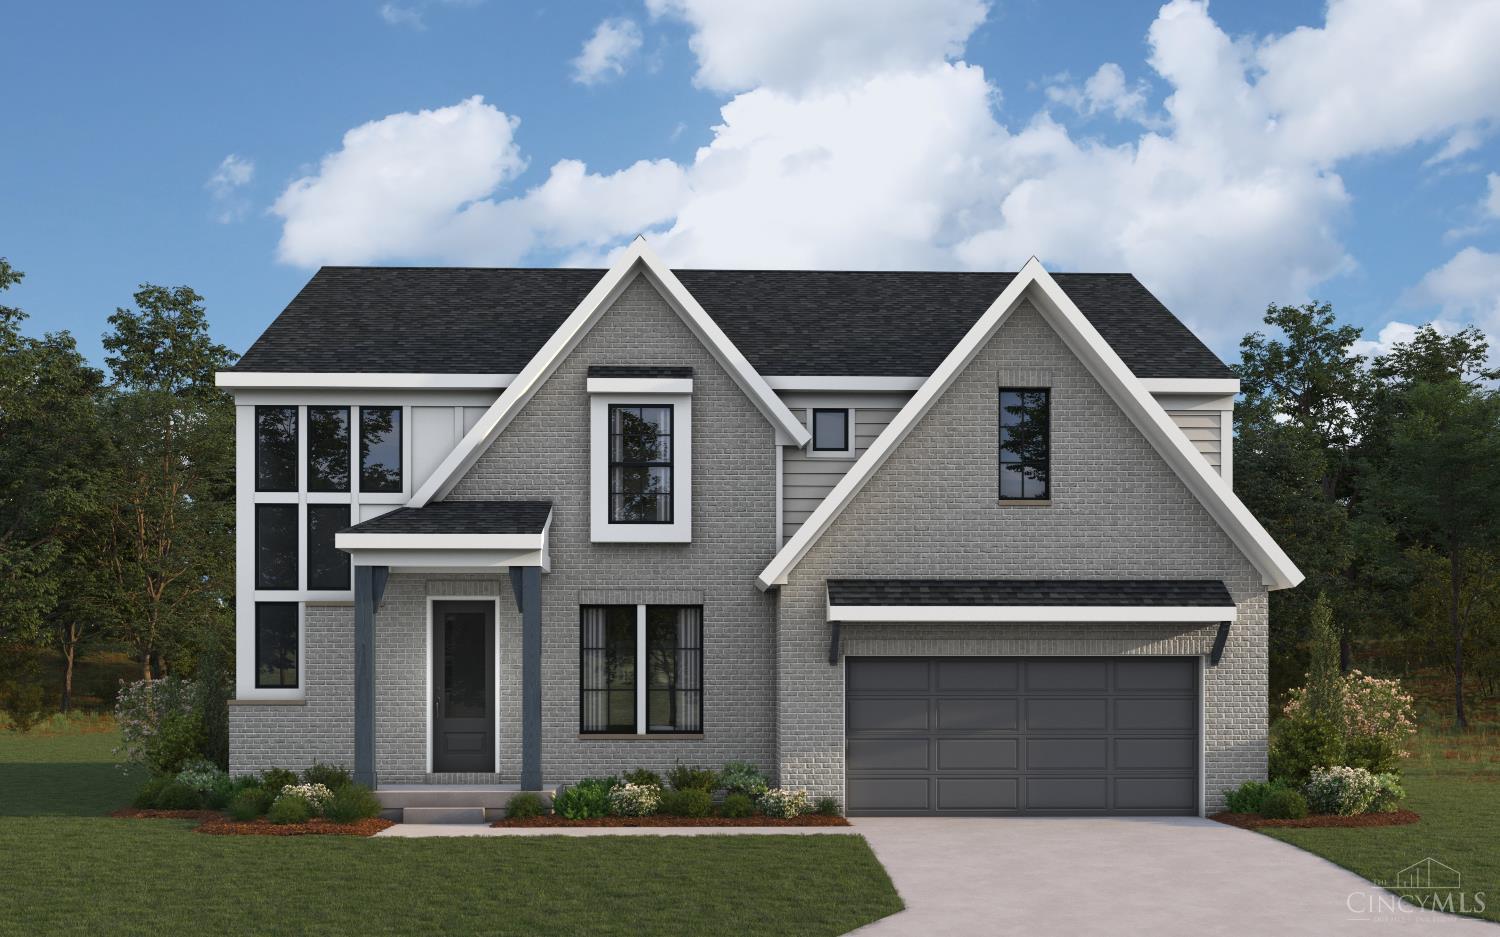
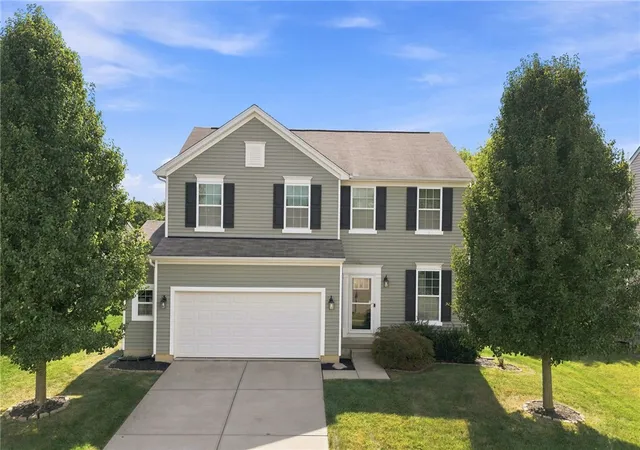
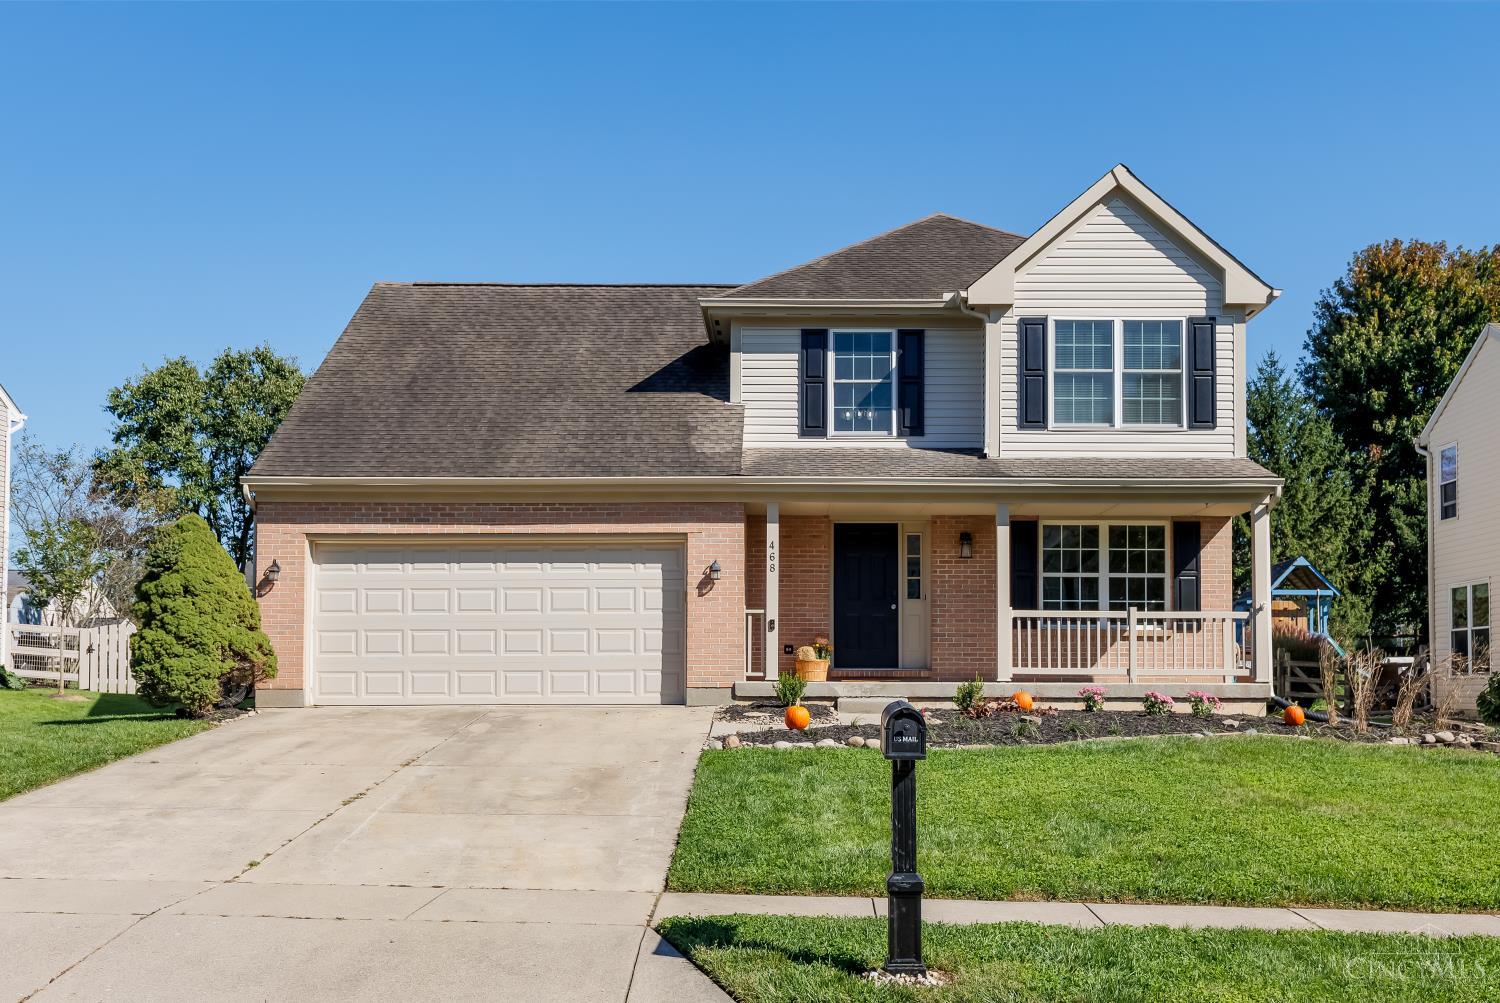
Find Homes by Property Features in Lebanon, OH
Nearby New Homes For Sale

Based on information from Dayton Realtors® MLS through Oct 29, 2026, 02:15PM. Information is provided exclusively for consumers’ personal, non-commercial use, that it may not be used for any purpose other than to identify prospective properties consumers may be interested in purchasing. The data is deemed reliable but is not guaranteed accurate by the MLS. The MLS may, at its discretion, require use of other disclaimers as necessary to protect participants and/or the MLS from liability. This website may not include listings or property addresses of sellers who have directed their listing brokers to withhold their listing or their property address from display on the Internet. © 2026 Dayton Area Board of Realtors®, Inc. All rights reserved.
 Advertising Broker: Nicholas Huscroft | Chosen Realty
