Andover RE
Powered by 
- 0
- 2
- Overview
- Description
- Property Details
- Location
- Facts & Features
- Getting Around
- Nearby Homes
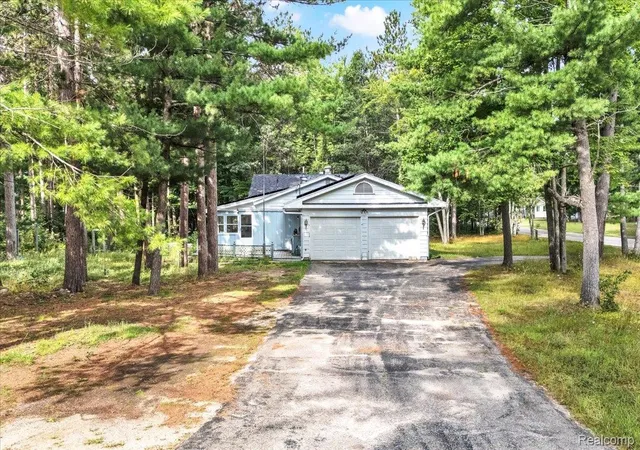

Street View
$195,000
Monthly Est:$971
 3 Beds
 2 Baths
2 full baths
 1,720sqft
4871 Helen Dr, Grayling Charter Township Crawford, MI 49738
$195,000
$971/moEst:
Get Pre-Approved
Single Family Residence
Built in 1969
$-- HOA
0.74 acre lot
$113/sq.ft
Description
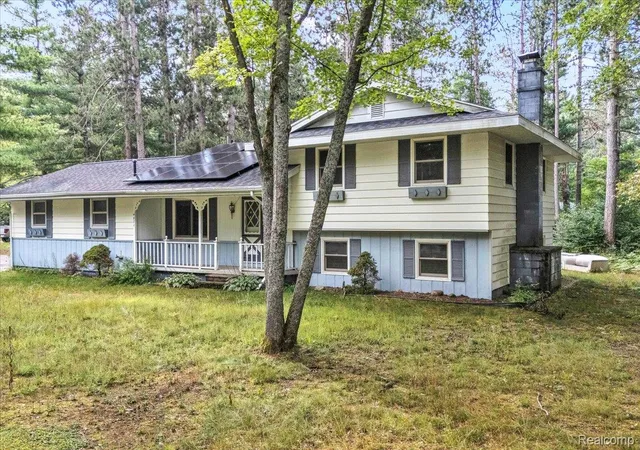
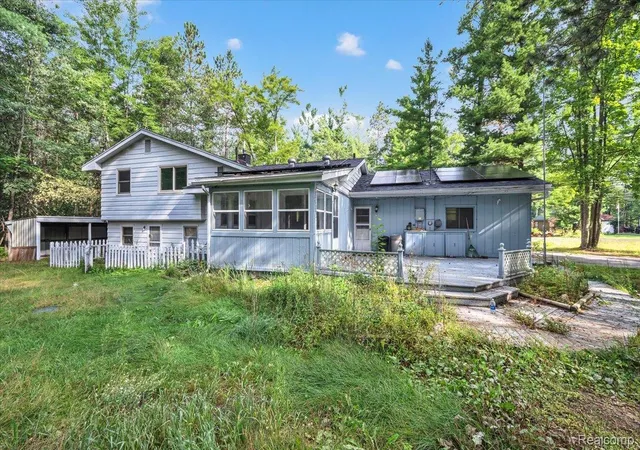
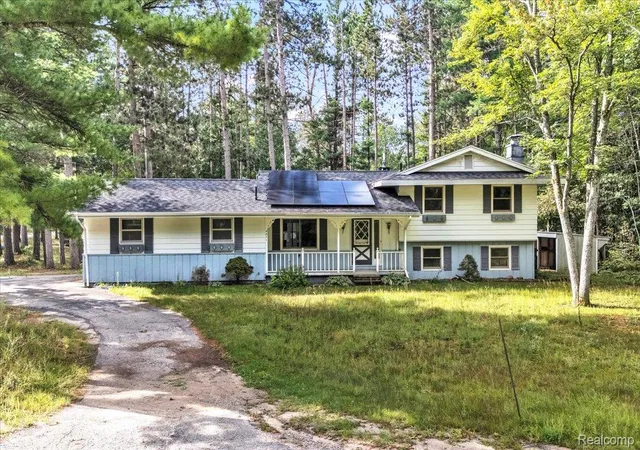
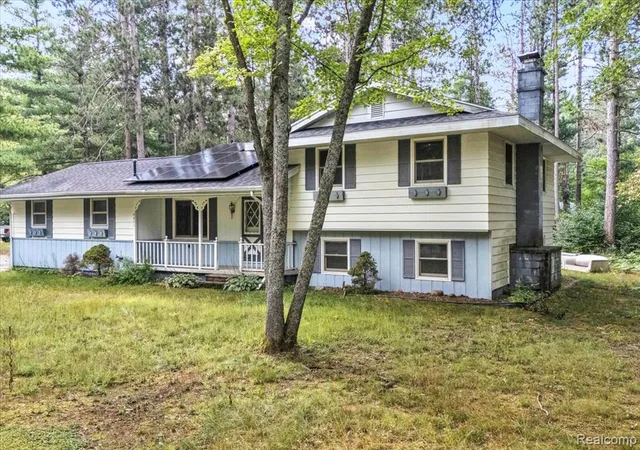
Charming partial-fixer 3-bed, 2-bath tri-level on a wooded 0.74-acre corner lot in East Branch Estates, offering the peaceful Up North feel buyers love. With 1,720 finished sq. ft., the home includes 1,160 sq. ft. above grade featuring a bright main-floor living area and comfortable upper-level bedrooms. The walkout lower level is currently undergoing remediation and restoration during the listing period, improving utility and overall livability while still allowing room for future customization. This level adds 560 sq. ft. of cozy living space with a wood-burning fireplace, a second full bath, and direct backyard access.
Highlights include 2024 roof, 2022 windows, a leased rooftop solar panel system providing supplemental renewable energy to the home offsetting traditional electric grid costs, plus an oversized storage shed with an insulated, propane heated workshop. Enjoy rural tranquility with no HOA, private well and septic, and a paved county-maintained road just minutes from Crawford AuSable schools and the Au Sable River.
- Houzeo last checked: 3 minutes ago
- Listing updated: September 19, 2026 at 2:10 pm
- Listing Provided by: Amanda Martin (248) 877-6625 | Movement Realty, LLC (586) 202-7384
- Source: Realcomp MLS-MI | MLS#: 20261068361

- Originating MLS: Realcomp II Ltd
Property Details
Status
Active
Type
Single Family Residence
No. of Stories
-
County
City
Neighborhood
--
Year Built
1969
HOA Fees
-
Finished Area
1,720 sqft
Lot Size
0.74 acre lot
Basement Area
- sqft
MLS Name
Realcomp MLS
MLS Number
20261068361
MLS Status
Active
Days on Market
46
Cumulative Days on Market
24

Continue Your Journey in App
Find your dream home, receive real-time updates, and many more!
Download App
Continue Your Journey in App
Find your dream home, receive real-time updates, and many more!
Location
Facts & Features
Rooms
Bedrooms & bathrooms
Bedrooms: 3
Bathrooms: 2
Interior
Heating
Baseboard, Hot Water, Natural Gas
Sewer
Septic Tank
Construction
Year Built
Year Built: 1969
Home type
Single Family Residence
Foundation Details
Basement, Block, Crawl Space, Poured
Construction Materials
Wood Siding
Architectural Style
Split Level
Utilities & Energy
Parking Features
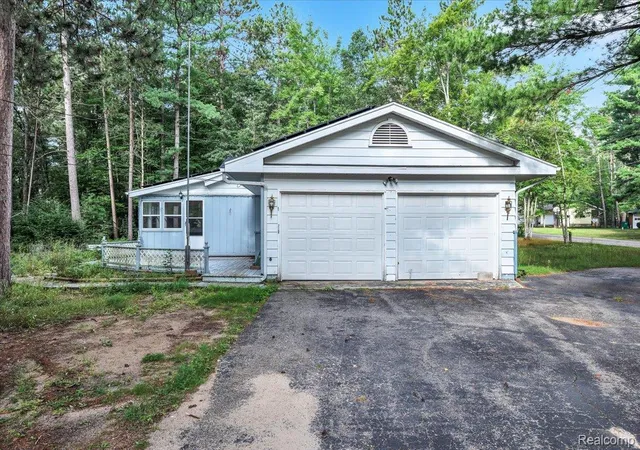
Two Car Garage, Attached
Fireplace Features
Living Room
Water Source
Well
Pool Features
None
Basement
Daylight, Finished, Walk Out Access
Other Features
Disclosures
Taxes Homestead Exempt
Subdivision Name
East Branch Estates
Price History
| Date | Event | Price |
|---|---|---|
08/26/2026 Source: | Price Decreased | $195,000 -1.02% $113/sqft |
08/26/2026 Source: | Listed for Sale | $197,000 $115/sqft |

Nearby Homes




Find Homes by Property Features in Grayling Charter Township Crawford, MI


Based on information from the Board/Association of REALTORS® (alternatively, from the Realcomp II Ltd. MLS) through Oct 12, 2026, 01:30AM. All information provided is deemed reliable, but is not guaranteed to be accurate and should be independently verified. IDX provided courtesy of Realcomp II Ltd. via Andover Real Estate & Houzeo, Copyright 2026 Realcomp II Ltd. Shareholders Any use of search facilities of data on the site, other than by a consumer looking to purchase real estate, is prohibited. IDX information is provided exclusively for consumers' personal, noncommercial use and may not be used for any purpose other than to identify prospective properties consumers may be interested in purchasing. The accuracy of all information, regardless of source, is not guaranteed or warranted. All information should be independently verified. Listing Information presented by local MLS brokerage: Andover Real Estate, local REALTOR®- Scott Rubin - (248)206-3666 . Any use of search facilities of data on the site, other than by a consumer looking to purchase real estate, is prohibited. © 2024 Realcomp II Ltd. MLS. All Rights Reserved.
 Advertising Broker: Andover Real Estate | Andover Real Estate