- Overview
- Description
- Property Details
- Location
- Facts & Features
- Getting Around
- Nearby Homes
 Spotlight

Street View
$1,822,708
Monthly Est:$9,072
 3 Beds
 3 Baths
2 full baths + 1 half bath
 2,729sqft
4874 Harpeth Peytonsville Rd, Thompson's Station, TN 37179
$1,822,708
$9,072/moEst:
Get Pre-Approved
Single Family Residence
Built in 2020
$-- HOA
5.19 acres lot
$668/sq.ft
Description
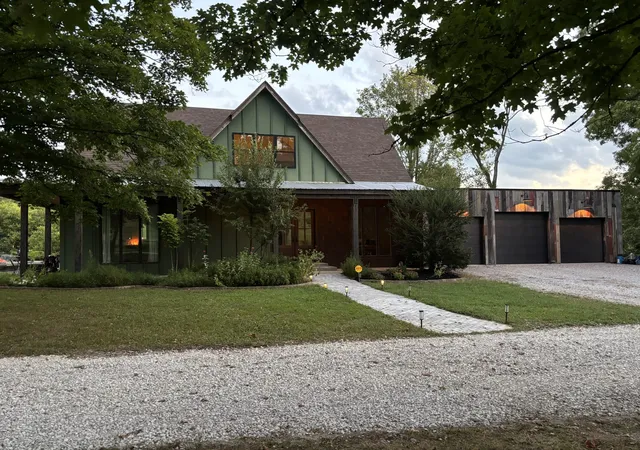
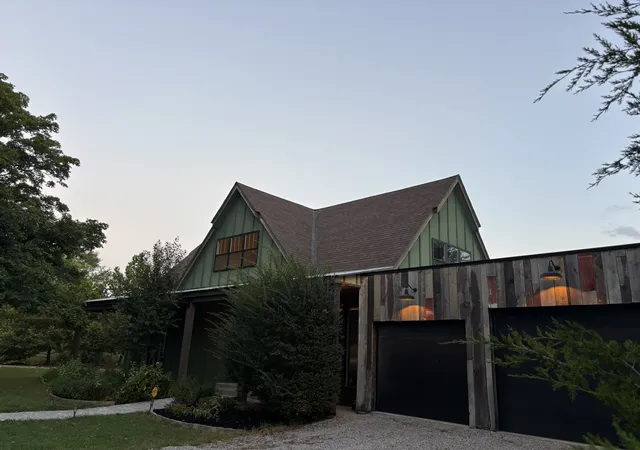
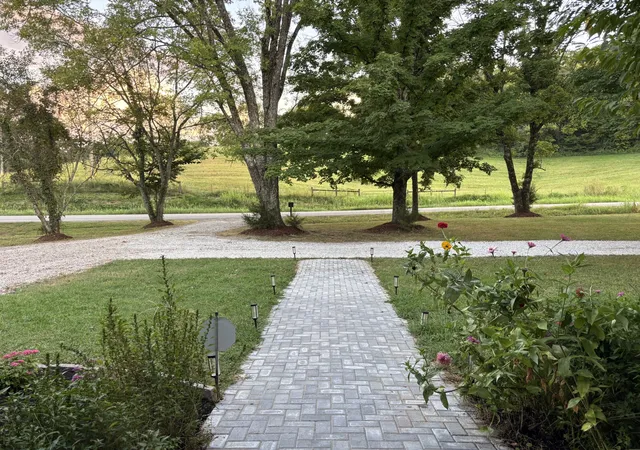
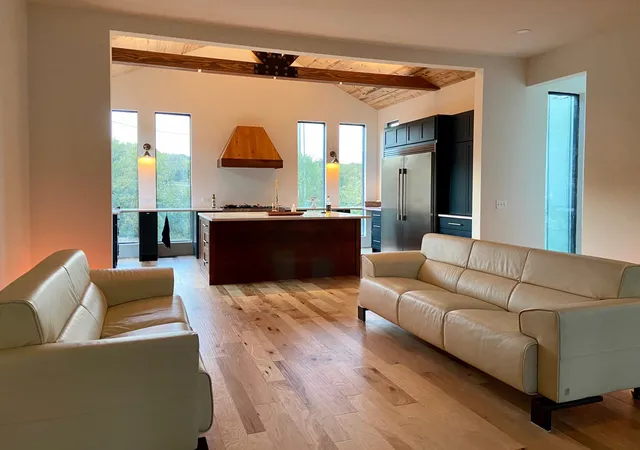
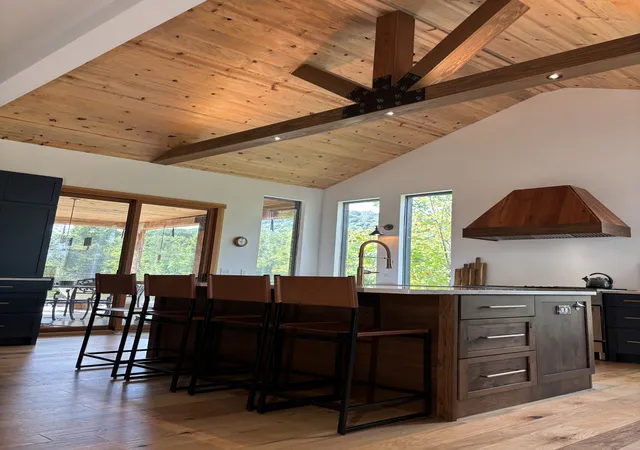
Welcome to a stunning single-family home located at 4874 Harpeth-Peytonsville Rd. This carefully crafted home was built in 2020 and boasts a modern design and high-quality finishes throughout. Complete with wrap around porch, this two-story floor plan offers plenty of room for comfortable living.The interior of the home is bright and inviting, with 8-1/2-foot-tall windows allowing natural light to flood the 10 ft tall ceilings and hickory floors. The open layout seamlessly connects the great room, dining, and kitchen to create an ideal space for living and entertaining.The kitchen is a chef's dream with professional-size stainless steel appliances and quartz counters atop the custom cherry wood island. The adjoining pantry has ample food storage, a wine fridge, and wet bar. Upstairs, the bedrooms are generously over-sized and offer 2 closets each! The master suite is an oasis with a walk-in closet, luxurious en-suite bathroom featuring dual Robern heated and lit vanities, a 6-foot-wide walk-in shower with room for two, and a heated towel rack for those winter mornings in the south. BTW, did you see the car lift in the insulated, heated and cooled 35'x40' 7-car garage? How about the indoor tornado shelter? Geeze this home has it all.The property spans about 226,076 sq ft and offers plenty of outdoor space capable of producing about 300 bales of hay annually due to the mix of forest and ag fields. There are 2 wet weather creeks and one wet weather spring providing water for your livestock. Whether you're relaxing on the screened and covered patio, growing your own food, or tending to animals, there is no shortage of opportunities to soak in the natural beauty of the surrounding hills.Located 13 miles from the Franklin square, this country home offers a serene retreat while still being just a short 7-mile drive to Spring Hill shopping, dining, and entertainment options such as the nearby FirstBank Amphitheater. This house is truly rare.
- Houzeo last checked: 13 minutes ago
- Listing updated: October 20, 2026 at 1:33 am
- Listing Provided by: Daniel Demers (888) 219-3009 DRE #358681 | Sell Your Home Services, LLC (888) 219-3009
- Source: Nashville (RealTracs Mid) MLS-TN as distributed by MLS GRID | MLS#: 3592113

Property Details
Status
Active
Type
Single Family Residence
No. of Stories
2
County
City
Neighborhood
--
Year Built
2020
HOA Fees
-
Finished Area
2,729 sqft
Lot Size
5.19 acres lot
Basement Area
- sqft
MLS Name
Nashville (RealTracs Mid) MLS
MLS Number
3592113
MLS Status
Active
Days on Market
45

Continue Your Journey in App
Find your dream home, receive real-time updates, and many more!
Continue Your Journey in App
Find your dream home, receive real-time updates, and many more!
Location
Facts & Features
Rooms
Bedrooms & bathrooms
Bedrooms: 3
Bathrooms: 3
Interior
Interior Features
Built In Features, Entrance Foyer, Extra Closets, Open Floorplan, Pantry, Walk In Closet(s), Wet Bar
Flooring
Carpet, Concrete, Wood, Laminate, Tile
Heating
Central
Cooling
Electric
Exterior Features
Storm Shelter
Sewer
Septic Tank
Appliances
Double Oven, Electric Oven, Water Purifier
Construction
Year Built
Year Built: 2020
Home type
Single Family Residence
Construction Materials
Fiber Cement, Hardboard Siding, Other
Architectural Style
Cottage
Utilities & Energy
Parking Features
Garage Door Opener, Garage Faces Side, Circular Driveway, Driveway, Gravel, Parking Pad, Unassigned, Unpaved
Water Source
Public
Utilities
Electricity Available, Water Available
Basement
Crawl Space
Other Features
Lot Features
Cleared, Hilly, Level, Private, Rolling Slope, Sloped, Views
Subdivision Name
Ford George C
Price History
| Date | Event | Price |
|---|---|---|
09/15/2026 Source: | Price Decreased | $1,822,708 -1.63% $668/sqft |
09/15/2026 Source: | Listed for Sale | $1,852,991 $679/sqft |

Nearby Homes
Find Homes by Property Features in Thompson'S Station, TN
Nearby New Homes For Sale

Based on information from Realtracs® through Oct 31, 2026, 07:15AM. Data courtesy of Realtracs® MLS as distributed by MLS GRID. Some IDX listings have been excluded from this website. All data is obtained from various sources and may not have been verified by the broker or MLS GRID. Supplied Open House Information is subject to change without notice. All information should be independently reviewed and verified for accuracy. Properties may or may not be listed by the office/agent presenting the information. IDX information is provided exclusively for consumers’ personal, noncommercial use. It may not be used for any purpose other than to identify prospective properties consumers may be interested in purchasing. The data is deemed reliable but is not guaranteed by MLS GRID. The use of the MLS GRID Data may be subject to an end-user license agreement prescribed by Realtracs® MLS. © 2026 RealTracs Solutions. All Rights Reserved. Angela Fowler Real Estate, LLC | 423.320.4620 | afowler@catt.com Mailing Address: 452 Kailors Cove Cir, Ringgold, GA 30736
 Advertising Broker: Angela Fowler | Angela Fowler Real Estate, LLC.
