- Overview
- Description
- Property Details
- Location
- Facts & Features
- Getting Around
- Nearby Homes



$439,000
Monthly Est:$2,185
 3 Beds
 2 Baths
2 full baths
 1,620sqft
4875 Northwood Ave, Sarasota, FL 34231
$439,000
$2,185/moEst:
Get Pre-Approved
Single Family Residence
Built in 1958
$-- HOA
7,863 sqft lot
$271/sq.ft
Description
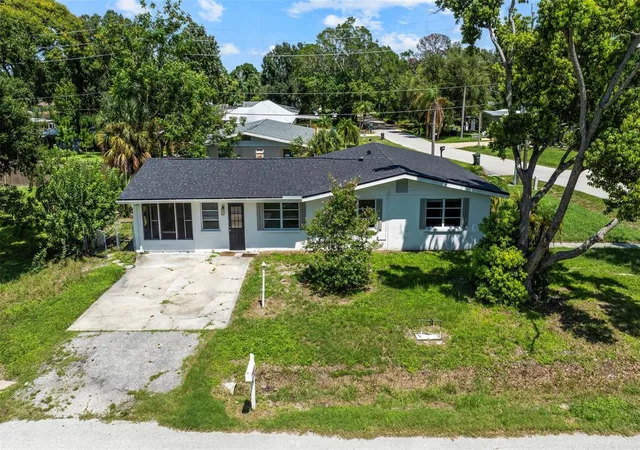
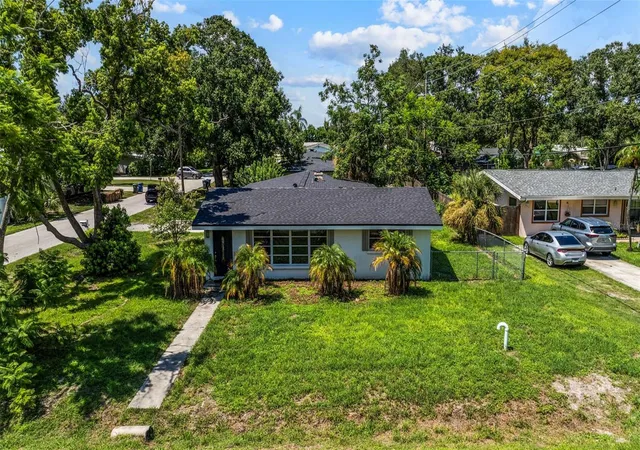
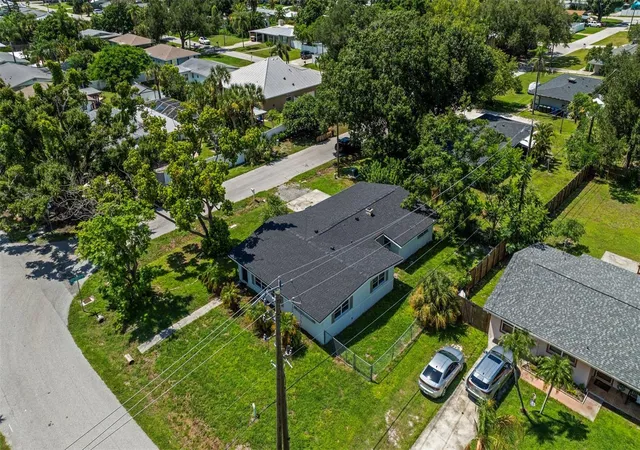
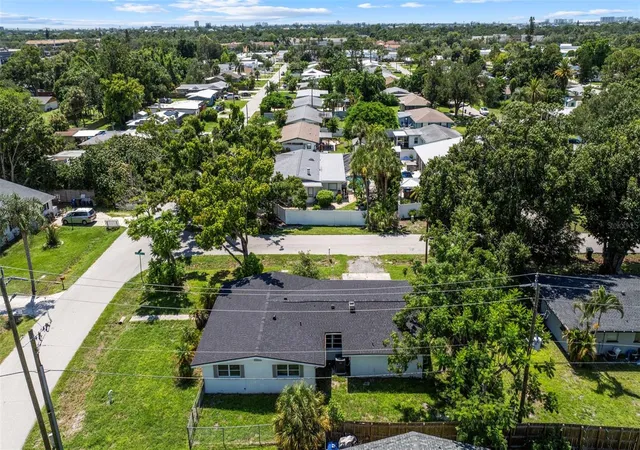
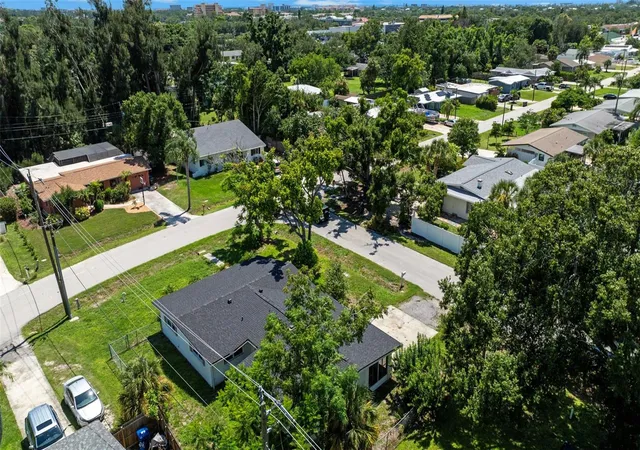
Tastefully updated Sarasota home offering 3 bedrooms and 2 baths tucked away on an oversized corner lot, located minutes to Siesta Key beach! New Roof (2023). New HVAC (2023). Newer water heater. No HOA - bring your boat/RV/toys to park on your parking pad! No flood zone! Arriving to your future home you will be drawn in by the modern fresh paint, large corner lot, and professional landscaping. Inside you will find plenty of living space featuring new interior paint, new luxury waterproof vinyl flooring, modern fixtures throughout and plenty of windows for natural light. Beautifully updated kitchen has it all boasting custom shaker cabinets offering plenty of storage, dazzling Granite countertops, stainless steel appliances including wall oven and cooktop, desired cabinet pantry, floating shelves for display, and subway tile backsplash. Large kitchen and dining area open to the huge living room provides ample entertainment space. Bonus flex/office space with custom display shelving. Double door entry into your spacious Primary suite providing ample closet space and en suite bathroom boasting new Granite vanity and modern tile finishes in your shower stall. Two guest bedrooms provide unique and useful built-in shelving. Hall bath is updated with Granite vanity and gleaming subway tile finished shower/tub combo. Enclosed Florida room for use all year long. Additional storage room with interior laundry for all your storage needs. Fully fenced yard. Close to pristine Siesta Key Beach, Downtown Sarasota, St. Armand's Circle restaurants/shopping, Detwiler's Farm Market, Legacy Trail for exercise, US 41, easy access to I-75 and more
- Houzeo last checked: 4 hours ago
- Listing updated: October 11, 2026 at 8:31 pm
- Listing Provided by: Leland Howard (502) 548-9618 | MEDWAY REALTY (941) 375-2456
- Source: Stellar MLS-FL as distributed by MLS GRID | MLS#: A4703860

Property Details
Status
Active
Type
Single Family Residence
No. of Stories
1
County
City
Neighborhood
--
Year Built
1958
HOA Fees
-
Finished Area
1,620 sqft
Lot Size
7,863 sqft lot
Basement Area
- sqft
MLS Name
Stellar MLS
MLS Number
A4703860
MLS Status
Active
Days on Market
69
Cumulative Days on Market
48

Continue Your Journey in App
Find your dream home, receive real-time updates, and many more!
Continue Your Journey in App
Find your dream home, receive real-time updates, and many more!
Location
Facts & Features
Rooms
Bedrooms & bathrooms
Bedrooms: 3
Bathrooms: 2
Kitchen
Level: First
Area: 156.00 Square Feet
Dimensions: 13x12
Living Room
Level: First
Area: 204.00 Square Feet
Dimensions: 17x12
Dining Room
Level: First
Area: 40.00 Square Feet
Dimensions: 8x5
Office
Level: First
Area: 80.00 Square Feet
Dimensions: 10x8
Primary Bedroom
Level: First
Area: 140.00 Square Feet
Dimensions: 14x10
Bedroom 2
Level: First
Area: 110.00 Square Feet
Dimensions: 10x11
Bedroom 3
Level: First
Area: 121.00 Square Feet
Dimensions: 11x11
Interior
Sewer
Public Sewer
Cooling
Central Air
Heating
Central
Exterior Features
Storage
Flooring
Laminate, Tile, Vinyl
Appliances
Built In Oven, Cooktop, Dishwasher, Microwave, Refrigerator
Interior Features
Built In Features, Ceiling Fans(s), Eat In Kitchen, Kitchen/family Room Combo, Living Room/dining Room Combo, Primary Bedroom Main Floor, Split Bedroom, Stone Counters, Walk In Closet(s)
Construction
Year Built
Year Built: 1958
Home type
Single Family Residence
Construction Materials
Block
Foundation Details
Slab
Roof
Shingle
Utilities & Energy
Parking Features
Boat, Driveway, Open, Parking Pad
Laundry Features
Laundry Room
Water Source
Public
Utilities
Bb/hs Internet Available, Cable Available, Electricity Connected, Public, Sewer Connected, Water Connected
Other Features
Lot Features
Corner Lot, In County, Landscaped, Level, Near Public Transit, Oversized Lot, Paved
Subdivision Name
Las Lomas De Sarasota
Vegetation
Trees/landscaped
Patio And Porch Features
Enclosed, Rear Porch
Price History
| Date | Event | Price |
|---|---|---|
08/24/2026 Source: | Listed for Sale | $445,000 +1.37% $275/sqft |
08/24/2026 Source: | Price Increased | $439,000 +16010.09% $271/sqft |
10/16/2023 Source: | Price Decreased | $2,725 -6.03% $2/sqft |
09/13/2023 Source: | Price Decreased | $2,900 -99.36% $2/sqft |
08/04/2023 Source: | Price Increased | $455,000 +1.13% $281/sqft |

Show more
Nearby Homes








Find Homes by Property Features in Sarasota, FL
Nearby New Homes For Sale

Based on information from Stellar MLS® through Nov 02, 2026, 02:15PM as submitted to and distributed by MLS GRID. All data is obtained from various sources and may not have been verified by the broker or MLS GRID. Supplied Open House Information is subject to change without notice. All information should be independently reviewed and verified for accuracy. Properties may or may not be listed by the office/agent presenting the information. IDX information is provided exclusively for consumers’ personal non-commercial use. It may not be used for any purpose other than to identify prospective properties consumers may be interested in purchasing. The data is deemed reliable but is not guaranteed by MLS GRID. The use of the MLS GRID Data may be subject to an end-user license agreement prescribed by the Member Participant’s applicable MLS, if any, and as amended from time to time. © 2026 Stellar MLS. All Rights Reserved.
 Advertising Broker: Fred McGill | Simple Showing, Inc
