- Overview
- Description
- Property Details
- Location
- HOA Management
- Facts & Features
- Getting Around
- Nearby Homes

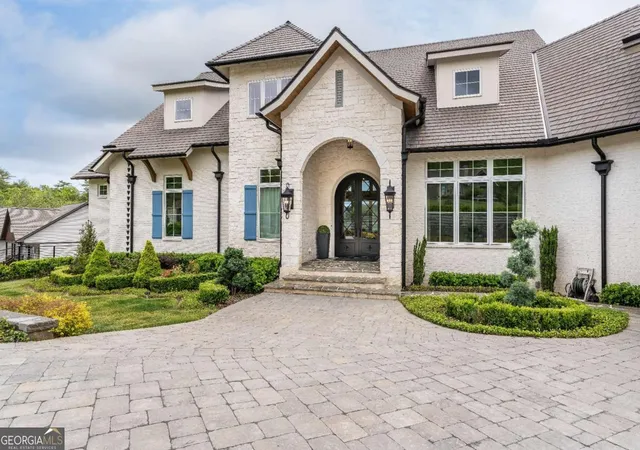


$4,999,900
Monthly Est:$24,886
 6 Beds
 7 Baths
6 full baths + 1 half bath
 7,853sqft
488 Big Knoll Dr, Blairsville, GA 30512
$4,999,900
$24,886/moEst:
Get Pre-Approved
Single Family Residence
Built in 2022
$-- HOA
3.13 acres lot
$637/sq.ft
Description
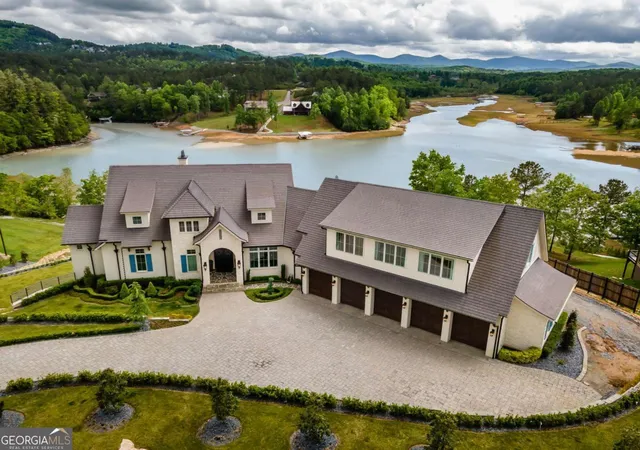
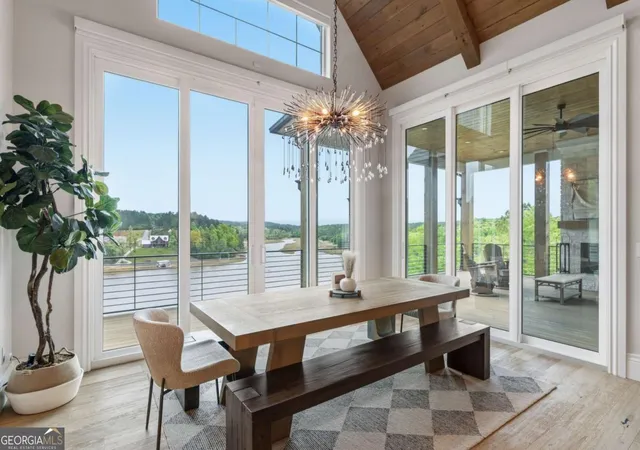
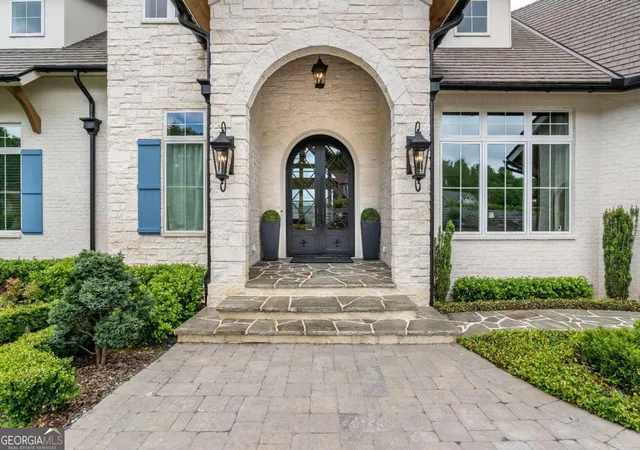
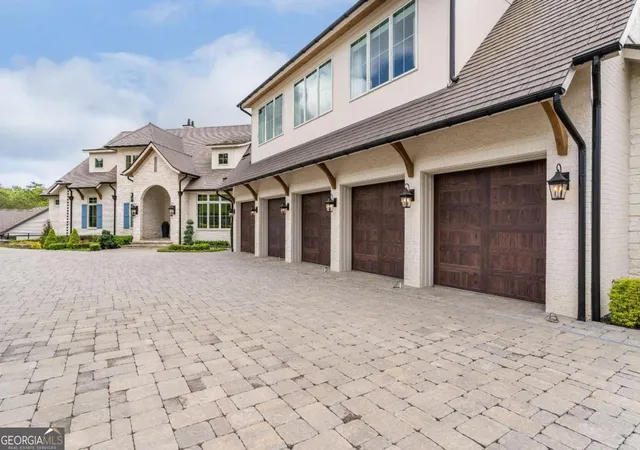
Experience elevated mountain and lake living at this extraordinary custom estate in the gated community on the 4,180-acre Lake Nottely. Situated on just over 3 acres along one of North Georgia's premier lakes, this one-of-a-kind residence blends refined craftsmanship, modern comfort, and serene mountain lifestyle. Thoughtfully designed with uncompromising quality, the home features wire-brushed white oak flooring, custom railings, smooth-finish drywall, natural limestone accents, and designer lighting throughout. The chef's kitchen showcases WiFi-enabled Sub-Zero, Wolf, and Cove appliances, custom walnut cabinetry, honed Calacatta Gold countertops, and a fully equipped hidden butler's pantry. Main-level living offers soaring ceilings, limestone fireplaces, custom built-ins, and seamless indoor-outdoor flow through oversized sliders. The primary suite is a private retreat with fireplace and spa-inspired bath featuring a Victoria + Albert soaking tub, marble finishes, and luxury fixtures. The terrace level includes a full kitchen, game area, gym, and guest suites, while the third floor offers additional living space and kitchenette ideal for guests or multigenerational living. Car enthusiasts will appreciate the exceptional 11-car garage with steel I-beam construction and dedicated HVAC completes the property. Exterior features include full brick and limestone construction, Pella windows, Enviroshake roof, TimberTech decking, paver driveway, and professional landscaping. Offered fully furnished with curated quality designer furnishings and decor throughout, creating a truly turnkey luxury lakefront retreat. TVA Dock permit on file, included in documents. Owner Financing Available.
- Houzeo last checked: 8 minutes ago
- Listing updated: September 8, 2026 at 7:49 pm
- Listing Provided by: | Coldwell Banker High Country (706) 896-3132
- Source: Georgia MLS-GA | MLS#: 10762231

Property Details
Status
Active
Type
Single Family Residence
No. of Stories
-
County
City
Neighborhood
--
Year Built
2022
HOA Fees
-
Finished Area
7,853 sqft
Lot Size
3.13 acres lot
Basement Area
- sqft
MLS Name
Georgia MLS
MLS Number
10762231
MLS Status
Active
Days on Market
159
Cumulative Days on Market
120

Continue Your Journey in App
Find your dream home, receive real-time updates, and many more!
Download App
Continue Your Journey in App
Find your dream home, receive real-time updates, and many more!
Location
HOA Management
N/A
HOA Fees
$450/
Amenities
 Amenities and services may be covered by one or multiple associations and service providers.
 Private Roads
Disclaimer: Amenities are based on third-party information and may vary; buyers must independently verify all amenities, as information is deemed reliable but not guaranteed.
Facts & Features
Rooms
Bedrooms & bathrooms
Bedrooms: 6
Bathrooms: 7
Interior
Exterior Features
Balcony, Sprinkler System, Veranda
Sewer
Septic Tank
Interior Features
Beamed Ceilings, Double Vanity, High Ceilings, Master On Main Level, Separate Shower, Soaking Tub, Split Foyer, Vaulted Ceiling(s), Walk In Closet(s)
Heating
Central, Dual, Electric, Heat Pump, Propane
Flooring
Hardwood, Stone
Cooling
Ceiling Fan(s), Central Air, Electric, Heat Pump
Window Features
Double Pane Windows, Window Treatments
Appliances
Convection Oven, Cooktop, Dishwasher, Double Oven, Dryer, Electric Water Heater, Ice Maker, Microwave, Refrigerator, Stainless Steel Appliance(s), Tankless Water Heater, Washer
Construction
Year Built
Year Built: 2022
Home type
Single Family Residence
Architectural Style
Brick 4 Side, Rustic, French Provincial
Roof
Composition, Other
Construction Materials
Brick
Property Condition
Resale
Utilities & Energy
Water Source
Public
Parking Features
Garage, Attached, Off Street, Parking Pad, Kitchen Level, Garage Door Opener, Side/rear Entrance
Basement
Bath Finished, Daylight, Exterior Entry, Finished, Full, Interior Entry
Fireplace Features
Basement, Family Room, Gas Log, Living Room, Master Bedroom, Outside
Security Features
Carbon Monoxide Detector(s), Gated Community, Security System, Smoke Detector(s)
Laundry Features
Mud Room
Utilities
Electricity Available, High Speed Internet, Propane, Underground Utilities, Water Available
Other Features
Lot Features
Level, Sloped, Steep Slope
Patio And Porch Features
Patio, Porch
Community Features
Gated, Lake, Marina, Shared Dock
Vegetation
Grassed
Subdivision Name
Northshore
Price History
| Date | Event | Price |
|---|---|---|
05/11/2026 Source: | Listed for Sale | $4,999,900 $637/sqft |

Nearby Homes





Find Homes by Property Features in Blairsville, GA
Nearby New Homes For Sale


Information Deemed Reliable But Not Guaranteed. © 2026 Georgia Multiple Listing Service. All Rights Reserved.
 Advertising Broker: Fred McGill | Simple Showing, Inc
