- Overview
- Description
- Property Details
- Location
- Facts & Features
- Getting Around
- Nearby Homes

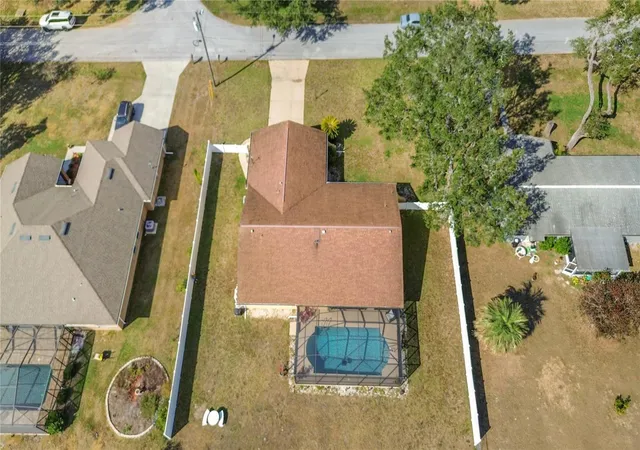


$429,900
Monthly Est:$2,140
 3 Beds
 2 Baths
2 full baths
 1,805sqft
488 Fieldstone Ln, Spring Hill, FL 34606
$429,900
$2,140/moEst:
Get Pre-Approved
Single Family Residence
Built in 1983
$-- HOA
15,000 sqft lot
$238/sq.ft
Description
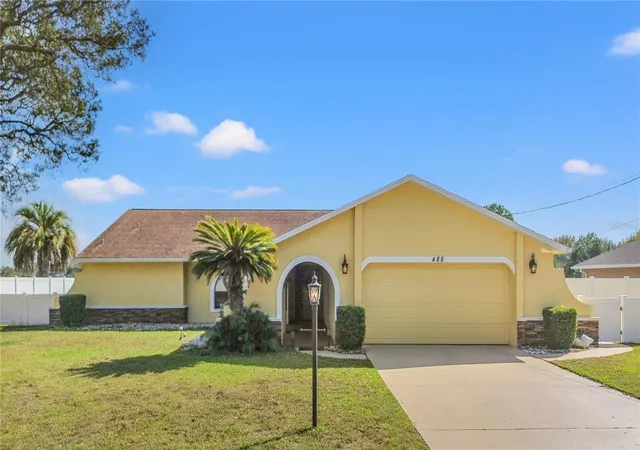
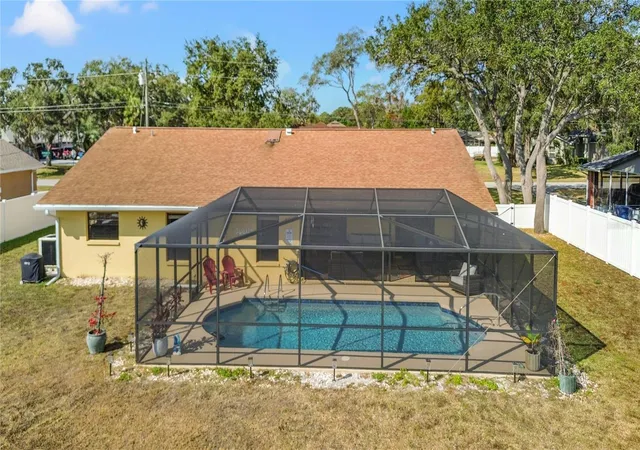
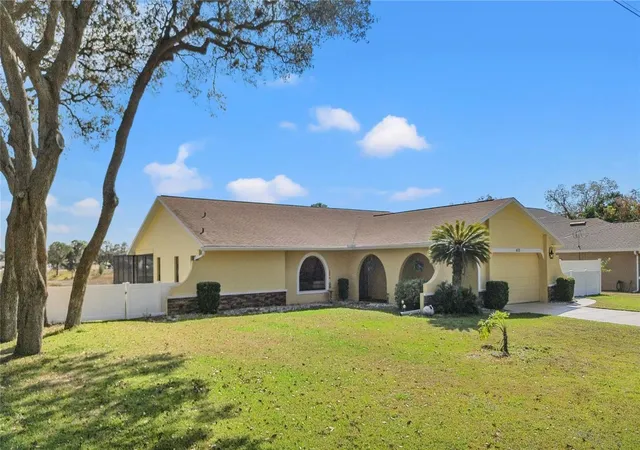
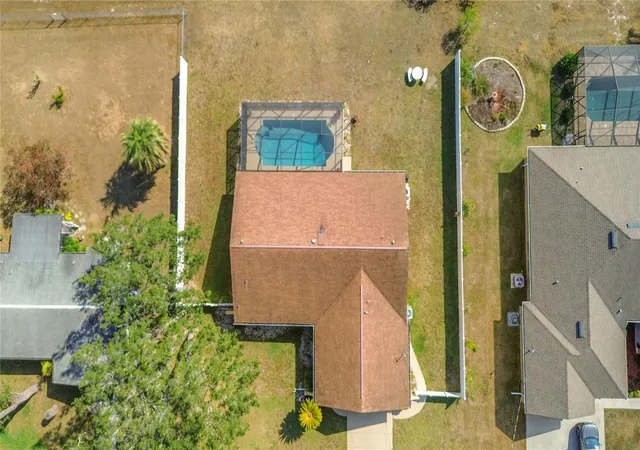
Tucked along the peaceful shores of Balsam Lake, this fully renovated residence offers breathtaking water views from nearly every room, creating a serene backdrop to your daily life. As you step inside, the porcelain tile floors create a striking visual impact, flowing effortlessly throughout the main living areas of the home and offering a refined backdrop that showcases the home's impeccable craftsmanship. The gourmet kitchen is a chef’s delight, showcasing brand-new granite countertops, rich wood cabinetry with soft-close features, and energy-efficient stainless-steel appliances—all illuminated by updated energy-saving LED lighting throughout the home. Every space radiates sophistication, including the spacious inside laundry room with a standalone utility sink. The oversized primary suite features plush carpeting and a generous walk-in closet, while both the primary and guest bathrooms boast luxurious granite countertops and custom-designed showers that elevate your everyday routine. This home is as practical as it is beautiful. The roof was replaced in 2018, the A/C system installed in 2015, and a deep water well is available for irrigation—keeping your lawn lush while saving on utilities. The exterior has been equally upgraded with a new vinyl privacy fence, gutters, motion-detecting security lights, a newer garage door opener, epoxy-coated garage floors, and enhanced attic insulation for year-round energy efficiency. And then… there’s the lifestyle. Imagine waking up with a cup of coffee as the sunrise dances across the lake. Spend quiet afternoons watching wildlife pass by or unwind in your sparkling saltwater pool, complete with a new pool cage, Pentair equipment, a powerful 140K BTU heat pump, therapy jets, and mesmerizing LED color-changing lighting—perfect for magical evening swims under the stars. 488 Fieldstone Lane isn’t just a home; it’s a sanctuary where modern comfort meets lakeside serenity.
- Houzeo last checked: 12 hours ago
- Listing updated: September 30, 2026 at 1:13 am
- Listing Provided by: Angela Julian PA (727) 520-2157 | CHARLES RUTENBERG REALTY INC (727) 538-9200
- Source: Stellar MLS-FL | MLS#: TB8551284

Property Details
Status
Active
Type
Single Family Residence
No. of Stories
1
County
City
Neighborhood
--
Year Built
1983
HOA Fees
-
Finished Area
1,805 sqft
Lot Size
15,000 sqft lot
Basement Area
- sqft
MLS Name
Stellar MLS
MLS Number
TB8551284
MLS Status
Active
Days on Market
11
Cumulative Days on Market
7

Continue Your Journey in App
Find your dream home, receive real-time updates, and many more!
Download App
Continue Your Journey in App
Find your dream home, receive real-time updates, and many more!
Location
Facts & Features
Rooms
Bedrooms & bathrooms
Bedrooms: 3
Bathrooms: 2
Primary Bedroom
Level: First
Area: 230.84 Square Feet
Dimensions: 19.9x11.6
Bedroom 2
Level: First
Area: 171.10 Square Feet
Dimensions: 14.5x11.8
Bedroom 3
Level: First
Area: 116.26 Square Feet
Dimensions: 11.5x10.11
Kitchen
Level: First
Area: 146.05 Square Feet
Dimensions: 12.7x11.5
Family Room
Level: First
Area: 177.72 Square Feet
Dimensions: 19.11x9.3
Dining Room
Level: First
Living Room
Level: First
Area: 206.46 Square Feet
Dimensions: 18.6x11.1
Interior
Heating
Central
Sewer
Septic Tank
Interior Features
Ceiling Fans(s), High Ceilings, Kitchen/family Room Combo, Open Floorplan, Solid Wood Cabinets, Split Bedroom, Stone Counters, Walk In Closet(s)
Flooring
Carpet, Tile
Appliances
Convection Oven, Dishwasher, Disposal, Ice Maker, Microwave, Range, Refrigerator
Cooling
Central Air
Construction
Year Built
Year Built: 1983
Home type
Single Family Residence
Foundation Details
Slab
Construction Materials
Stucco
Roof
Shingle
Architectural Style
Contemporary
Utilities & Energy
Utilities
Cable Available
Parking Features
Garage Door Opener
Pool Features
Auto Cleaner, Child Safety Fence, Gunite, In Ground, Lighting, Salt Water, Screen Enclosure
Laundry Features
Inside, Laundry Room
Water Source
Public
Other Features
Subdivision Name
Spring Hill
Lot Features
In County, Level, Oversized Lot, Paved
Patio And Porch Features
Covered, Screened
Price History
| Date | Event | Price |
|---|---|---|
09/23/2026 Source: | Listed for Sale | $429,900 +7.48% $238/sqft |
07/11/2026 Source: | Listing Removed | $400,000 $222/sqft |
06/05/2026 Source: | Price Decreased | $400,000 -5.66% $222/sqft |
06/04/2026 Source: | Price Increased | $424,000 +6.00% $235/sqft |
05/19/2026 Source: | Listed for Sale | $400,000 -6.76% $222/sqft |

Show more
Nearby Homes
Find Homes by Property Features in Spring Hill, FL
Nearby New Homes For Sale

Based on information from Stellar MLS® through Oct 02, 2026, 09:00AM as submitted to and distributed by MLS GRID. All data is obtained from various sources and may not have been verified by the broker or MLS GRID. Supplied Open House Information is subject to change without notice. All information should be independently reviewed and verified for accuracy. Properties may or may not be listed by the office/agent presenting the information. IDX information is provided exclusively for consumers’ personal non-commercial use. It may not be used for any purpose other than to identify prospective properties consumers may be interested in purchasing. The data is deemed reliable but is not guaranteed by MLS GRID. The use of the MLS GRID Data may be subject to an end-user license agreement prescribed by the Member Participant’s applicable MLS, if any, and as amended from time to time. © 2026 Stellar MLS. All Rights Reserved.
 Advertising Broker: Fred McGill | Simple Showing, Inc