- Overview
- Description
- Property Details
- Location
- HOA Management
- Facts & Features
- Getting Around
- Nearby Homes


$249,900
Monthly Est:$1,244
 2 Beds
 2 Baths
1 full bath + 1 half bath
 1,514sqft
488 Radmere Rd #A, Cheshire, CT 06410
$249,900
$1,244/moEst:
Get Pre-Approved
Townhouse
Built in 1968
$350/mo HOA
-- sqft lot
$165/sq.ft
Description
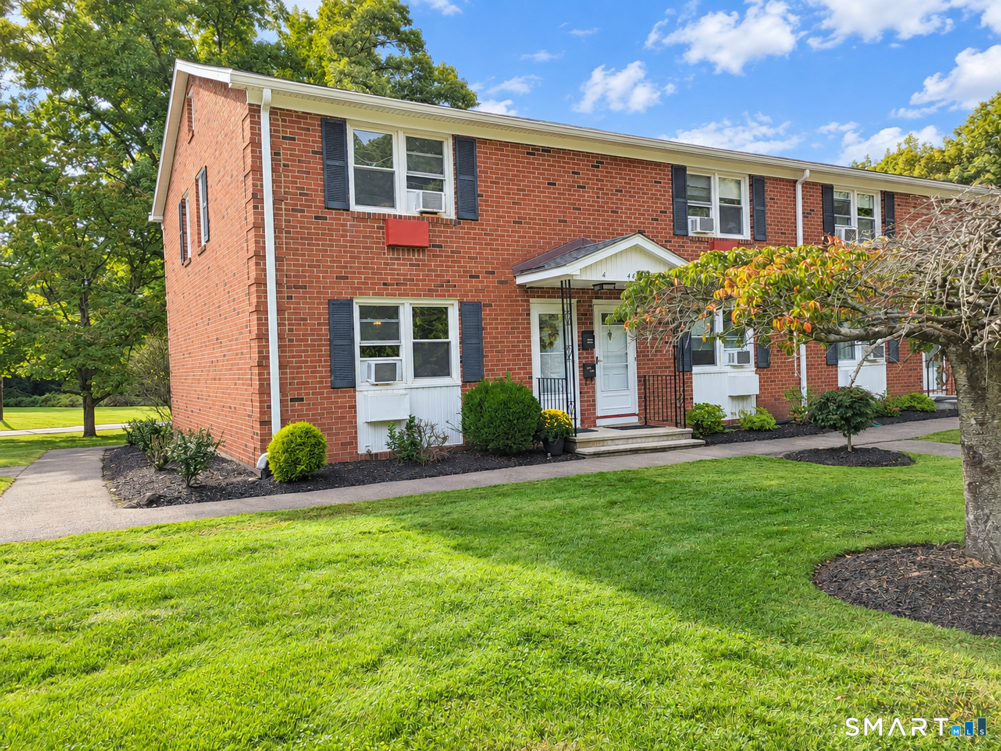
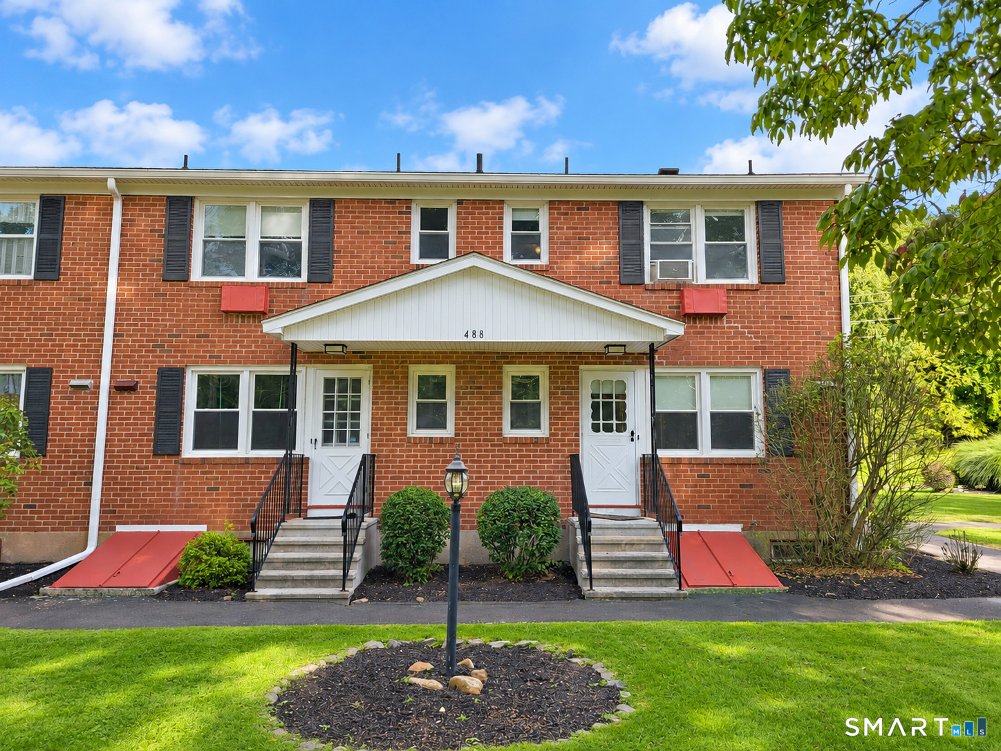
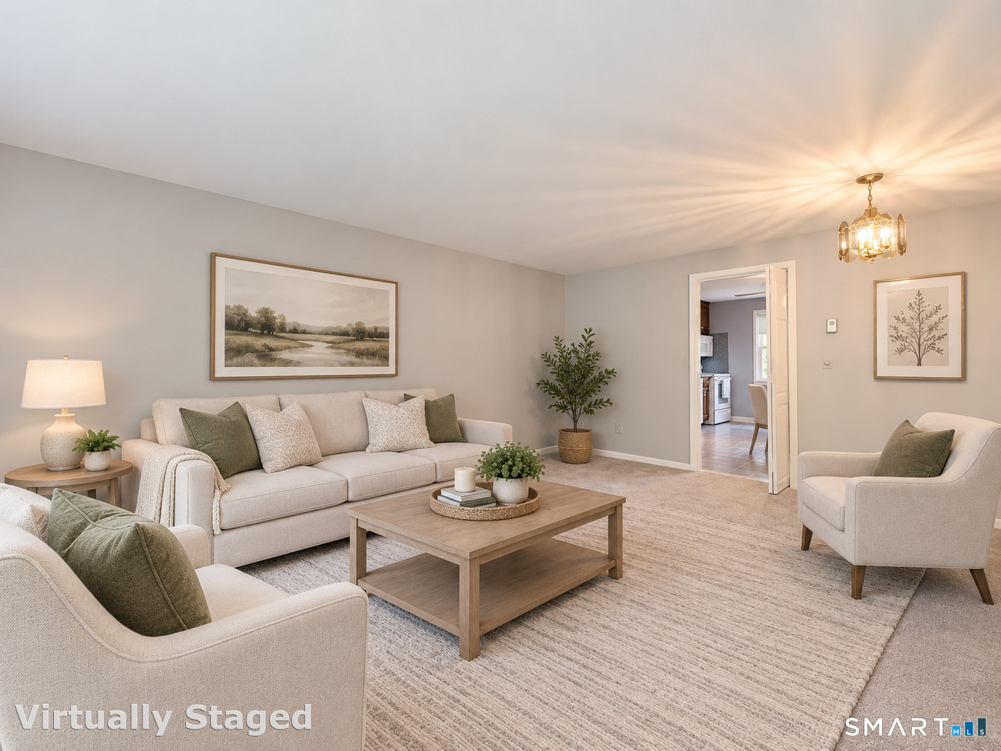
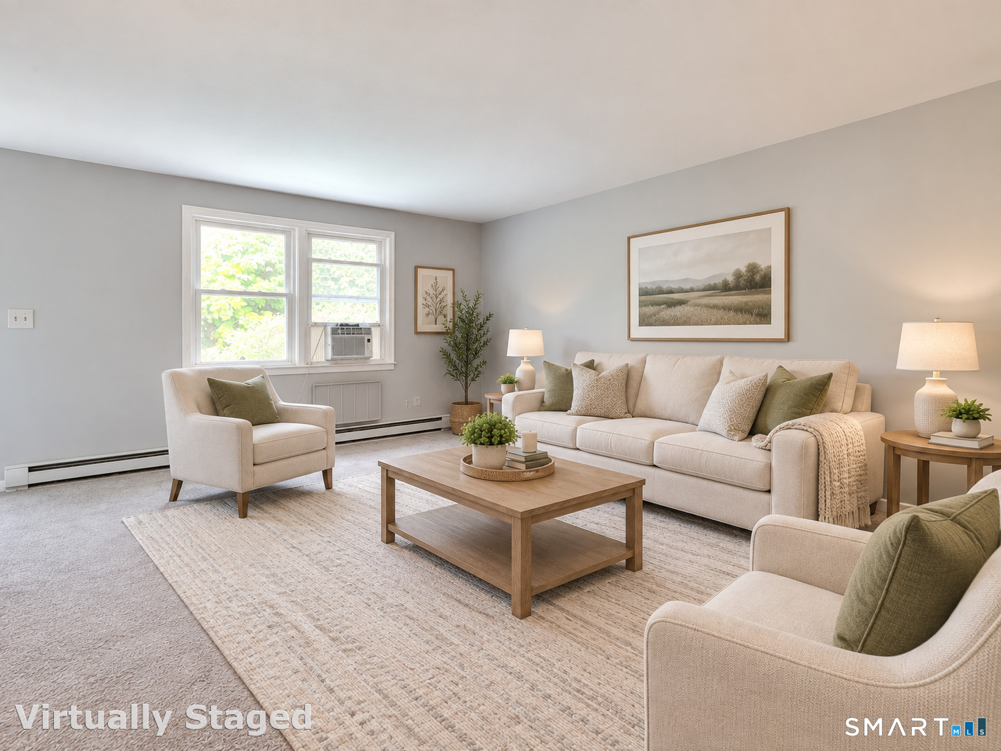
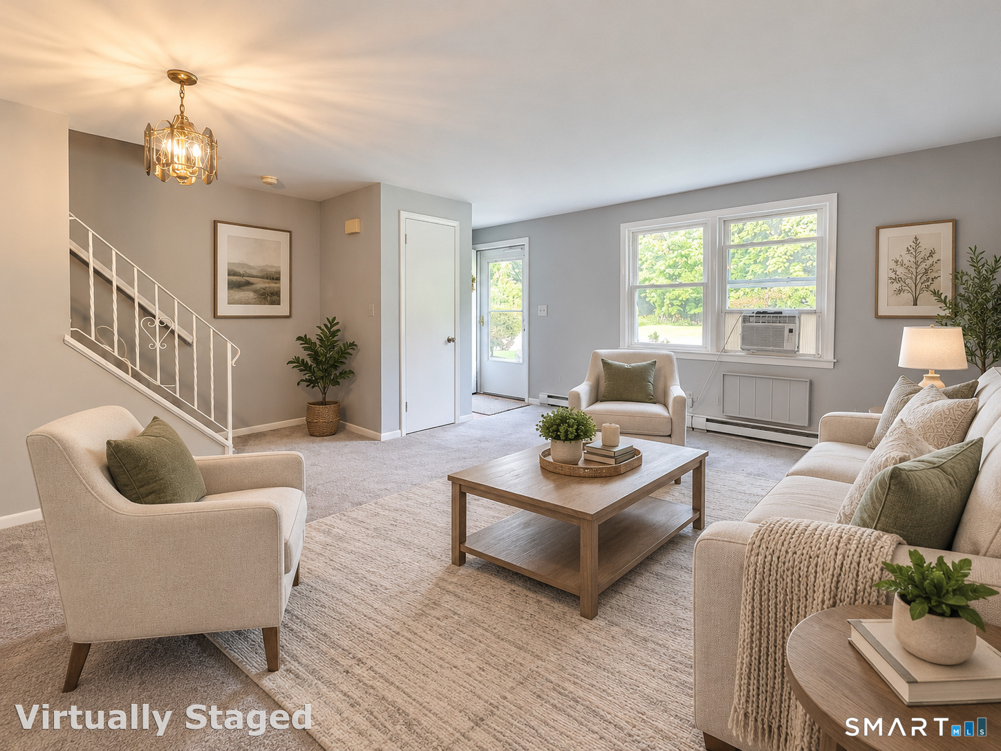
Tucked away from the street in the peaceful Crestview Condominium Complex, this charming 2-bedroom, 1.5-bath home has been freshly painted throughout and features brand new carpeting, giving it a bright, clean, move-in-ready feel. With a surprisingly roomy layout and additional finished living area in the lower level, this home presents an attractive option for those seeking affordable and flexible living space, first-time home buyers, and investors looking to expand their portfolio or become first time landlords. Its private residential setting is also close to shopping, dining, and major commuting routes. The main level offers a comfortable living area, kitchen, and convenient half bath, while both bedrooms and the full bath are located on the second floor, creating a comfortable separation between the home's living and private areas. The 1,202 square feet of living area is complemented by an additional 301 square feet of finished space in the lower-level; also freshly painted with new carpeting, making it ideal for a home office, workout area, family room, or flexible bonus area. Enjoy a tucked away residential setting just minutes from Cheshire schools, restaurants, groceries, and everyday conveniences, as well as The Shops at Stone Bridge, Cheshire's new shopping and dining destination near Route 10 and I-691.
- Houzeo last checked: 12 hours ago
- Listing updated: September 28, 2026 at 5:45 pm
- Listing Provided by: Jay Smolenski | Berkshire Hathaway NE Prop.
- Source: SMART MLS-CT | MLS#: 24203083

Property Details
Status
Active Under Contract
Type
Townhouse
No. of Stories
-
County
City
Neighborhood
--
Year Built
1968
HOA Fees
$350/mo
Finished Area
1,514 sqft
Lot Size
-- sqft lot
Basement Area
- sqft
MLS Name
SMART MLS
MLS Number
24203083
MLS Status
Under Contract
Days on Market
9

Continue Your Journey in App
Find your dream home, receive real-time updates, and many more!
Download App
Continue Your Journey in App
Find your dream home, receive real-time updates, and many more!
Location
HOA Management
1
HOA Fees
$350/ Monthly
Amenities
 Amenities and services may be covered by one or multiple associations and service providers.
 Sewer
Sewer
 Water
Water
 Road Maintenance
 Insurance
 Snow Removal
 Trash Pickup
 Grounds Maintenance
Disclaimer: Amenities are based on third-party information and may vary; buyers must independently verify all amenities, as information is deemed reliable but not guaranteed.
Facts & Features
Rooms
Bedrooms & bathrooms
Bedrooms: 2
Bathrooms: 2
Interior
Cooling
Window Unit
Heating
Electric, Baseboard
Sewer
Public Sewer Connected
Appliances
Electric Range, Refrigerator, Dishwasher, Washer, Dryer
Construction
Year Built
Year Built: 1968
Home type
Townhouse
Architectural Style
Townhouse
Utilities & Energy
Water Source
Shared Well
Parking Features
Paved, Parking Lot, Off Street Parking
Laundry Features
Lower Level
Basement
Full, Heated, Storage, Interior Access, Partially Finished
Other Features
Lot Features
N/a
Subdivision Name
Crestview
Price History
| Date | Event | Price |
|---|---|---|
09/26/2026 Source: | Contingent (Active Under Contract) | $249,900 $165/sqft |
09/24/2026 Source: | Listed for Sale | $249,900 $165/sqft |

Nearby Homes
Find Homes by Property Features in Cheshire, CT


Based on information provided to and compiled by the SMART MLS, Inc. through Oct 02, 2026, 09:00AM. IDX information is provided exclusively for consumers’ personal, non-commercial use. It may not be used for any purpose other than to identify prospective properties consumers may be interested in purchasing. The data is deemed reliable but is not guaranteed accurate by the MLS. ©2026 SMART MLS, Inc. All Rights Reserved.
 Advertising Broker: Derek Greene | The Greene Realty Group