
Powered by 
- 16
- Overview
- Description
- Property Details
- Location
- HOA Management
- Facts & Features
- Getting Around
- Nearby Homes



$2,150,000
Monthly Est:$10,701
 6 Beds
 7 Baths
5 full baths + 2 half baths
 3,467sqft
4880 W Hawthorn Rd, Show Low, AZ 85901
$2,150,000
$10,701/moEst:
Get Pre-Approved
Single Family Residence
Built in 2017
$322.67/mo HOA
39,814 sqft lot
$620/sq.ft
Description
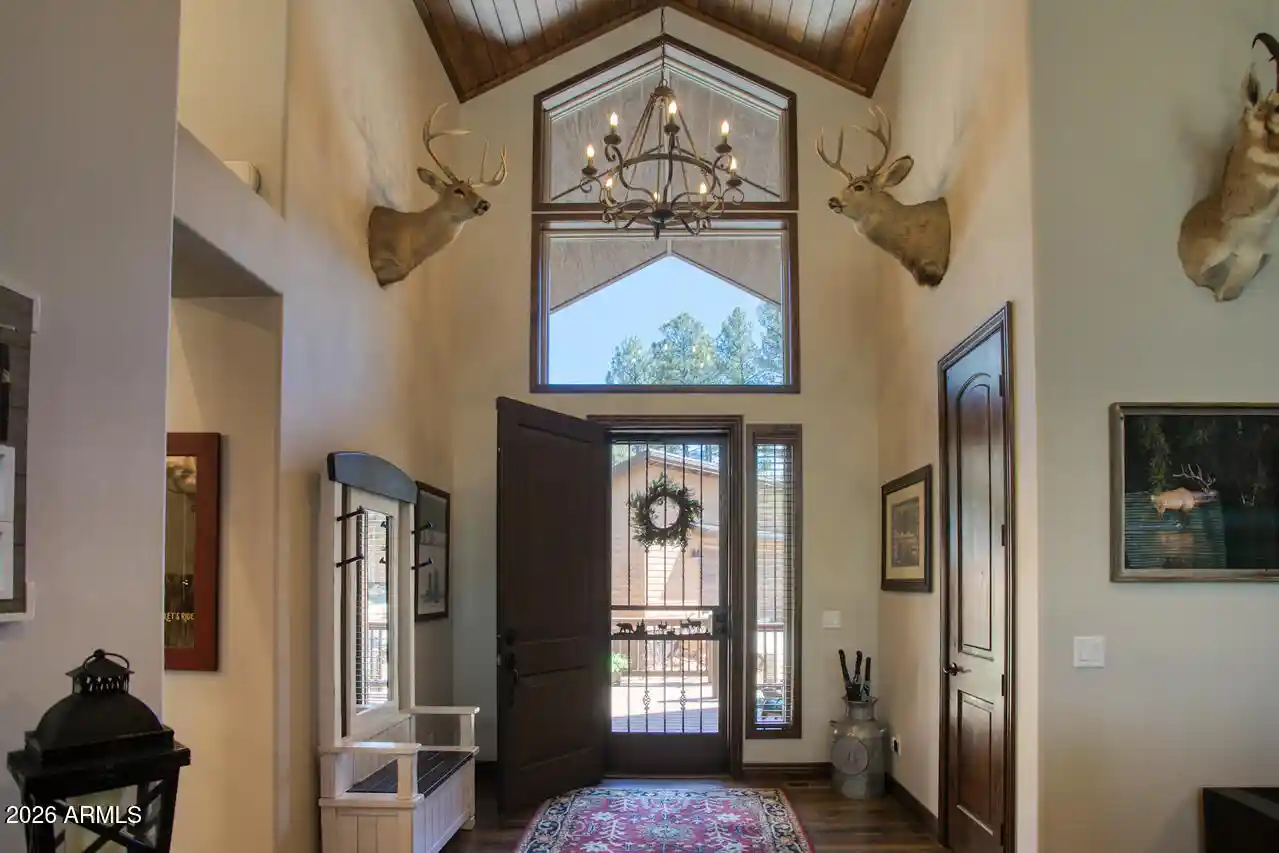
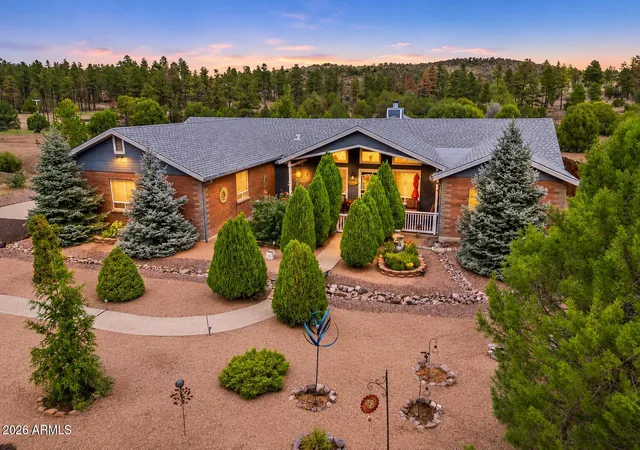
This exceptional luxury home in Arizona's White Mountains is a rare collaboration between premier builders Cambric Construction and Triple R Construction, offering quality craftsmanship and thoughtful design throughout.
Located on approximately 0.91 acres in the private, gated Torreon community of Show Low, the property backs to the Sitgreaves National Forest, providing unmatched privacy and scenic surroundings.
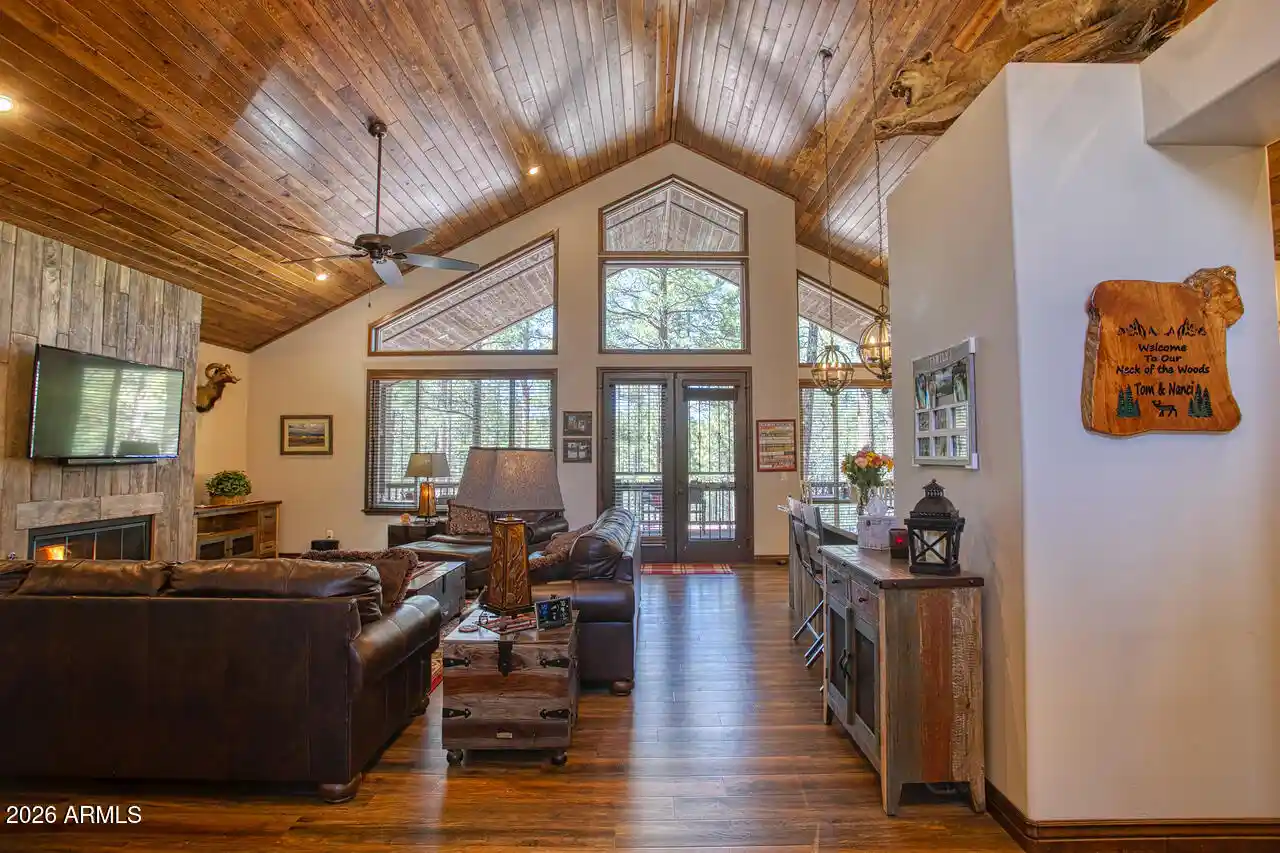
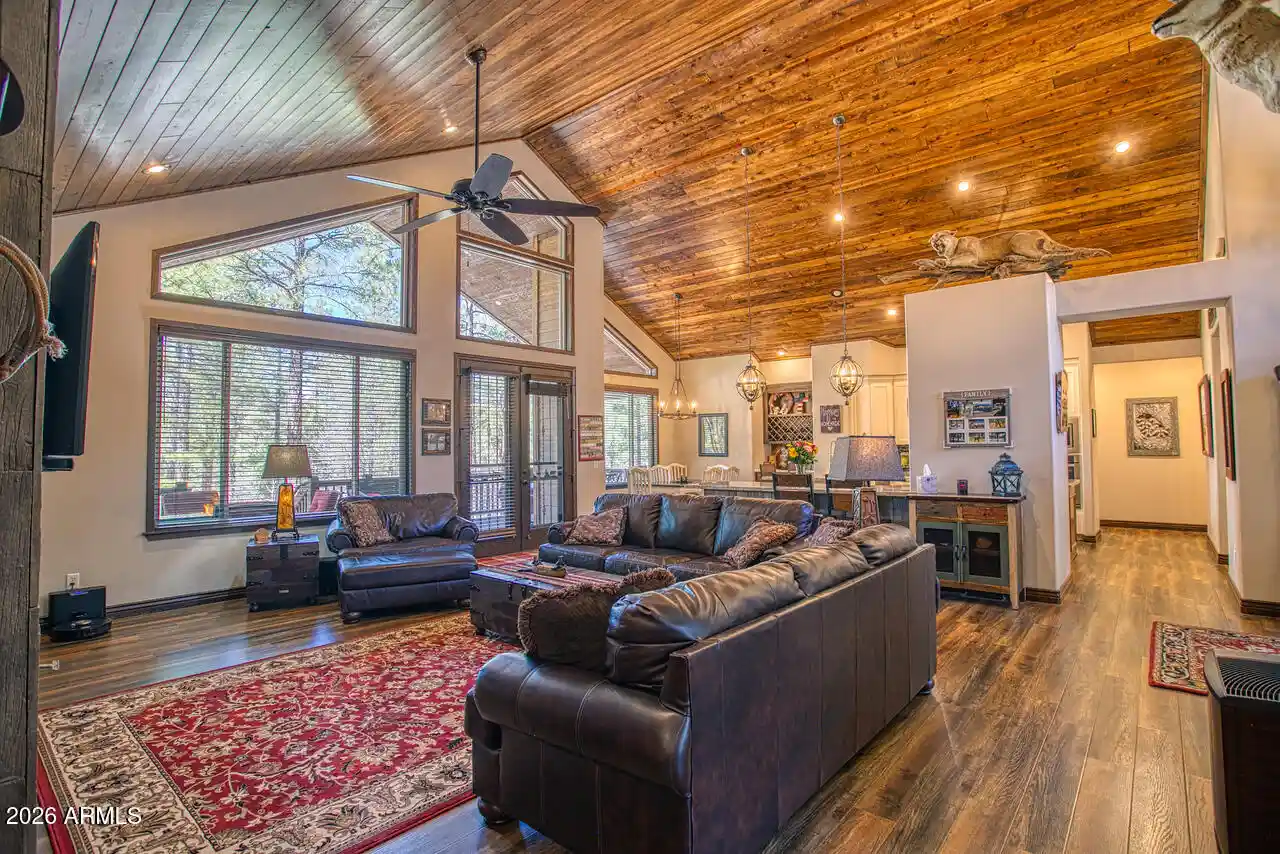
The main home/casita features approximately 3,467 square feet of living space, with expansive front and back decks ideal for relaxing or entertaining. A six-person heated Jacuzzi spa sits just off the primary suite, creating a private retreat.
A fully furnished detached casita includes a full kitchen and bathroom, perfect for guests or extended family. The property also offers flexible garage space for up to six vehicles, or four vehicles plus a fully enclosed workshop. Both the garage and workshop include half bathrooms.
Outdoor features include a paver driveway, five parking spaces, and a walkway leading to a spacious 25' x 25' seating area with a raised fire pit, perfect for gathering and enjoying the mountain setting.
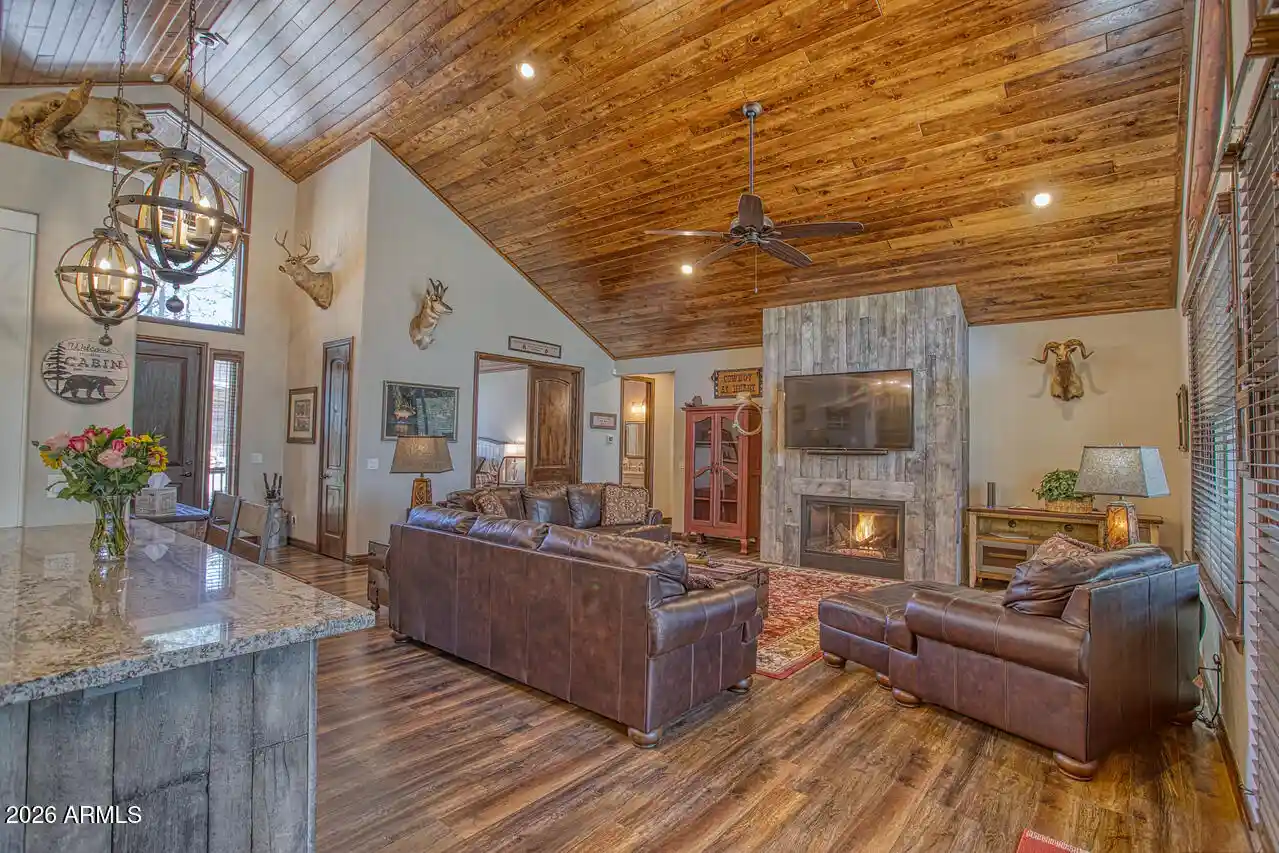
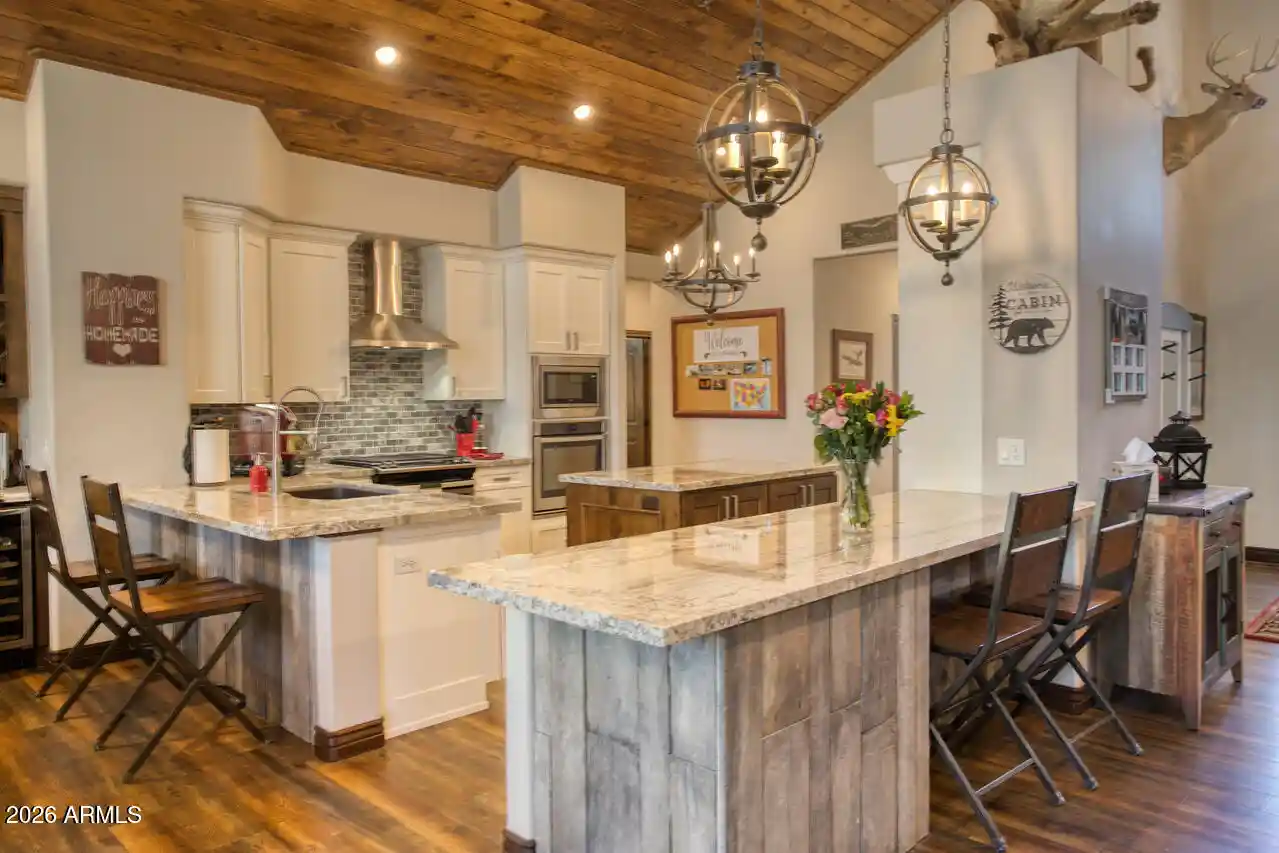
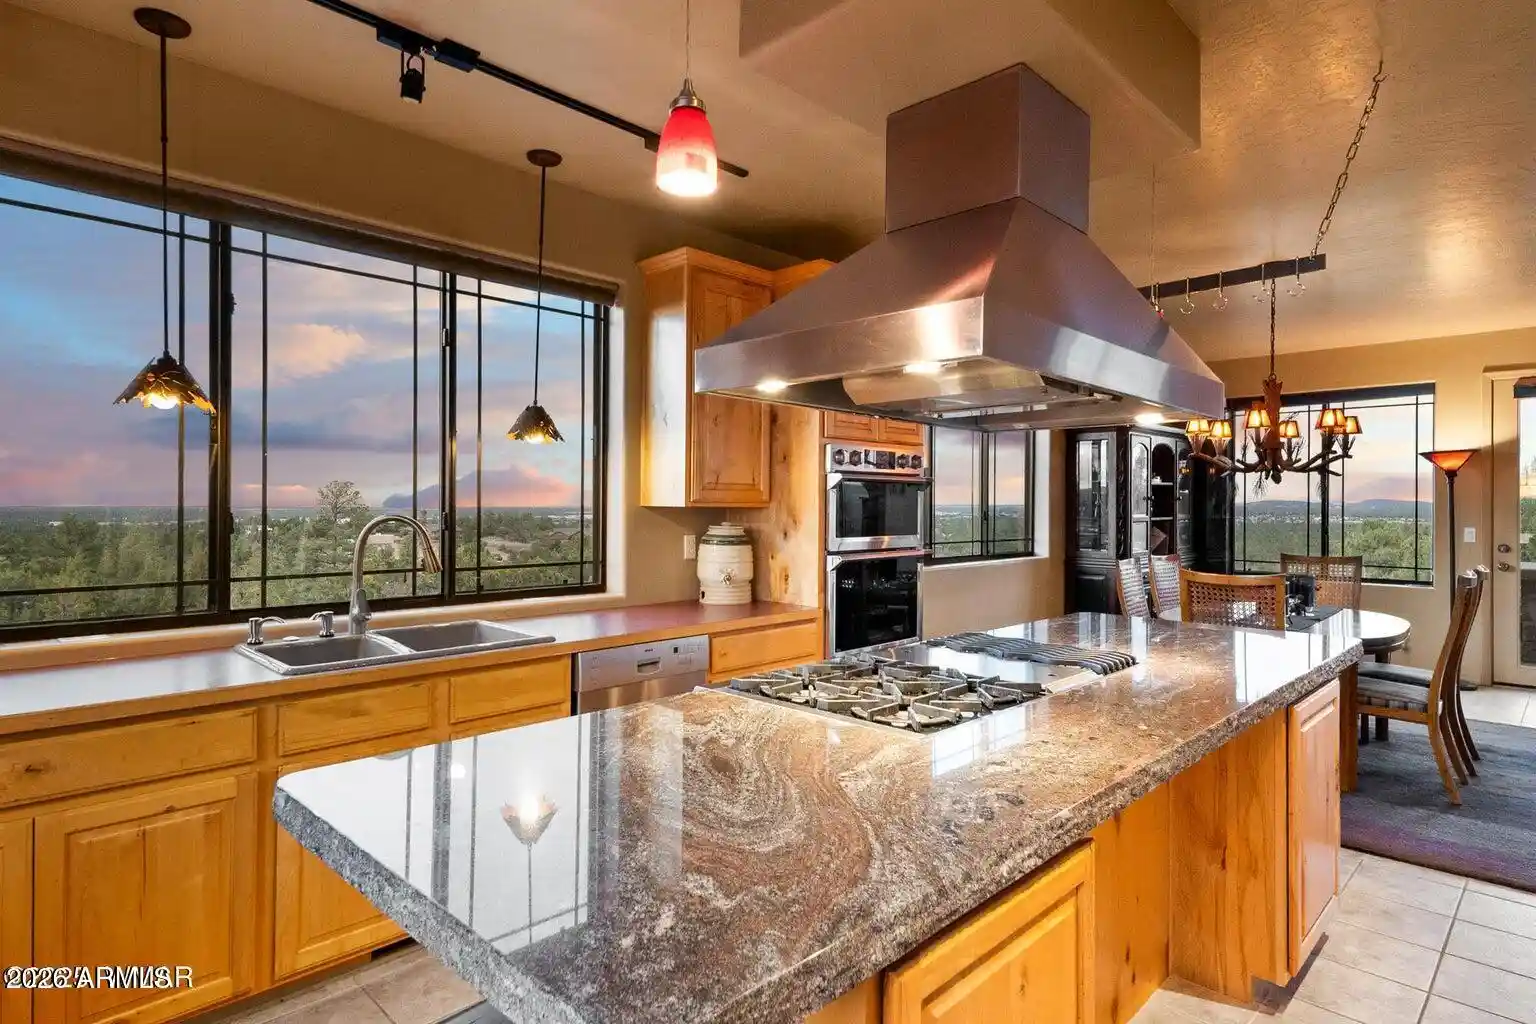
This home features 6 spacious bedrooms, 5 full bathrooms, and 2 half bathrooms, including those in the garage and workshop. The open-concept layout includes a well-appointed kitchen with stainless steel appliances, double ovens, ample cabinetry, a wine cooler, and a dedicated wine bar. Each room is comfortably furnished with inviting mountain-style décor.
Located within the gated Trailhead community, the home sits approximately one mile from the entrance on a quiet cul-de-sac. At its center is a large, wooded island owned by the HOA, ensuring it will remain unbuildable and preserving the home's sense of space and privacy.
The property is being sold fully furnished, both inside and out, offering a true turnkey opportunity; just bring your essentials. This home combines comfort, privacy, and warmth in a peaceful mountain setting
- Houzeo last checked: 2 hours ago
- Listing updated: November 2, 2026 at 11:29 pm
- Listing Provided by: Nanci L Benefiel (480) 236-9181 | Century 21 Arizona Foothills (480) 704-8000
- Source: Arizona Regional Multiple Listing Service-AZ | MLS#: 7013172

Property Details
Status
Active Under Contract
Type
Single Family Residence
No. of Stories
1
County
City
Neighborhood
--
Year Built
2017
HOA Fees
$322.67/mo
Finished Area
3,467 sqft
Lot Size
39,814 sqft lot
Basement Area
- sqft
MLS Name
Arizona Regional Multiple Listing Service
MLS Number
7013172
MLS Status
CCBS (Contract Contingent on Buyer Sale)
Days on Market
205

Continue Your Journey in App
Find your dream home, receive real-time updates, and many more!
Continue Your Journey in App
Find your dream home, receive real-time updates, and many more!
Location
HOA Management
Torreon Comm. Assoc.
HOA Fees
$968/ Quarterly
Amenities
 Amenities and services may be covered by one or multiple associations and service providers.
 Street Maint
Disclaimer: Amenities are based on third-party information and may vary; buyers must independently verify all amenities, as information is deemed reliable but not guaranteed.
Facts & Features
Rooms
Bedrooms & bathrooms
Bedrooms: 6
Bathrooms: 7
Interior
Flooring
Carpet, Laminate, Tile
Exterior Features
Storage, Private Street(s), Rain Gutters
Window Features
Dual Pane
Interior Features
Full Bth Master Bdrm, Separate Shwr & Tub, Double Vanity, Tub With Jets, Eat In Kitchen, Pantry, Kitchen Island, Granite Counters, Vaulted Ceiling(s), No Interior Steps, Furnished(see Rmrks)
Heating
Natural Gas, Forced Air, Heat Pump
Cooling
Ceiling Fan(s), Central Air, Ductless, Heat Pump
Appliances
Dishwasher, Disposal, Refrigerator, Gas Cooktop, Microwave, Reverse Osmosis, Built In Electric Oven, Built In Gas Oven, Gas Oven, Gas Range, Washer, Dryer, Stacked Washer/dryer, Water Softener Owned, Water Purifier
Sewer
Public Sewer
Construction
Year Built
Year Built: 2017
Home type
Single Family Residence
Construction Materials
Wood Frame, Lap Siding
Architectural Style
Cabin
Roof
Built Up
Utilities & Energy
Laundry Features
Inside, Other, See Remarks
Fireplace Features
Family Room, Gas, Fire Pit
Parking Features
Garage Door Opener, Gated, Attached Garage, Detached Garage
Water Source
Public
Utilities
Natural Gas Connected
Security Features
Security System Owned
Other Features
Lot Features
Cul De Sac, Sprinklers In Front, Sprinklers In Rear
Patio And Porch Features
Patio, Covered Patio(s), Covered Deck
Subdivision Name
Trailhead At Torreon
Community Features
Community Spa, Community Spa Htd, Gated, Golf, Tennis Court(s), Playground, Biking/walking Path, Clubhouse, Fitness Center, Pickleball
Disclosures
Seller Discl Avail
Price History
| Date | Event | Price |
|---|---|---|
10/29/2026 Source: | Contingent (Active Under Contract) | $2,150,000 $620/sqft |
09/15/2026 Source: | Listed for Sale | $2,150,000 -4.44% $620/sqft |
04/13/2026 Source: | Listed for Sale | $2,250,000 -4.26% $649/sqft |
04/13/2026 Source: | Price Increased | $2,350,000 +319.64% $678/sqft |
10/26/2017 Source: | Price Decreased | $560,000 -2.61% $162/sqft |

Show more
Nearby Homes



Find Homes by Property Features in Show Low, AZ
Nearby New Homes For Sale

Based on information from the Arizona Regional Multiple Listing Service through Nov 05, 2026, 12:45PM. All information should be verified by the recipient and none is guaranteed as accurate by ARMLS. Listing Information presented by local MLS brokerage: Sell Your Home Services, local REALTOR®- Dan Demers (774) 265-0879. Information is provided exclusively for personal, non-commercial use. It may not be used for any purpose other than to identify prospective properties consumers may be interested in purchasing. This website may not include listings or property addresses of sellers who have directed their listing brokers to withhold their listing or their property address from display on the Internet. © 2026 Arizona Regional Multiple Listing Service, Inc. All rights reserved.
 Advertising Broker: Daniel Demers (267) 341-8337 | Sell Your Home Services
