- Overview
- Description
- Property Details
- Location
- HOA Management
- Facts & Features
- Getting Around
- Nearby Homes




$185,000
Monthly Est:$921
 3 Beds
 2 Baths
2 full baths
 1,405sqft
4881 Cypress Woods Dr #3312, Orlando, FL 32811
$185,000
$921/moEst:
Get Pre-Approved
Condominium
Built in 2000
$-- HOA
24,564 sqft lot
$132/sq.ft
Description
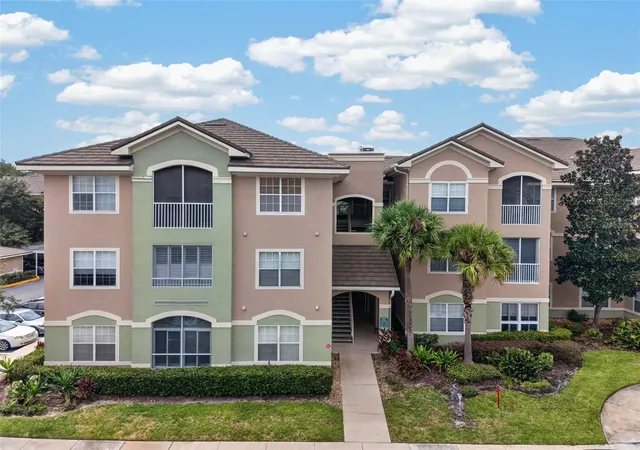
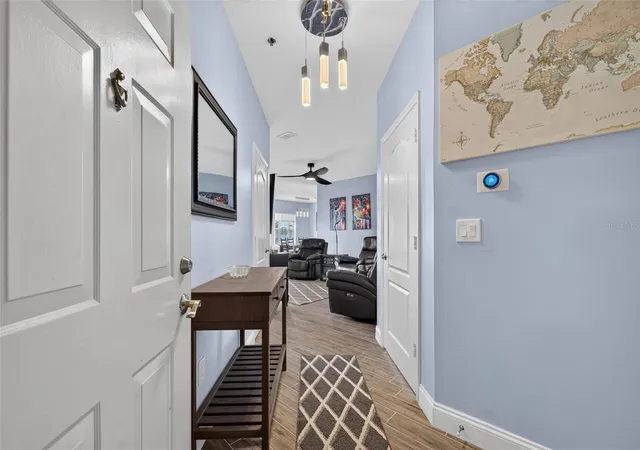
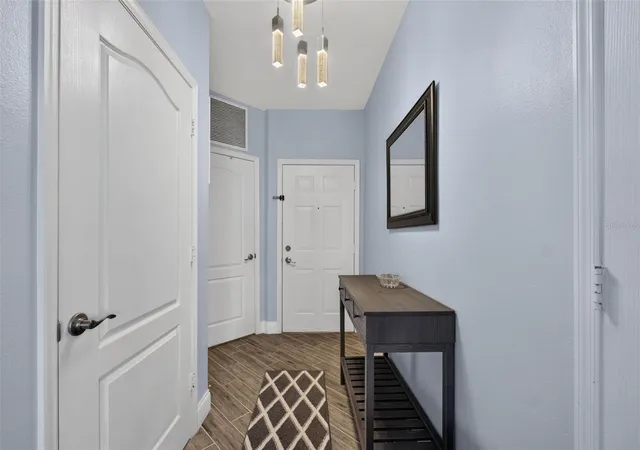
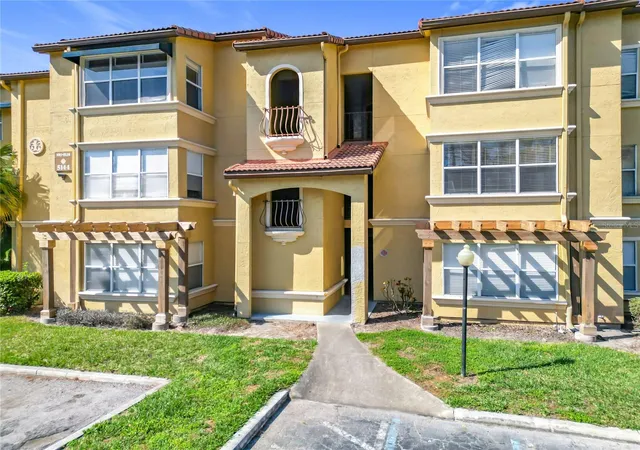
Incredible Price! Furniture can stay at no extra cost. Existing wall mounted TVs are included! Welcome to this turnkey 3-bedroom, 2-bathroom, top-floor residence in the gated Summergate community, ideally positioned in Orlando's Florida Center North. Highly motivated sellers have priced this condo to sell quickly, offering an unbelievable value and an extraordinary opportunity for primary buyers and savvy investors alike. On the 3rd floor, this unit offers maximum privacy and quiet living with no upstairs neighbors. Step into a light-filled, open-concept layout featuring brand-new wood-plank porcelain tile flooring throughout, fresh designer paint, stylish light fixtures, ceiling fans, and sleek brushed-nickel hardware. Every closet comes custom-fitted with built-in organizer systems, and the bright kitchen with classic white cabinetry includes all appliances—even the in-unit washer and dryer.
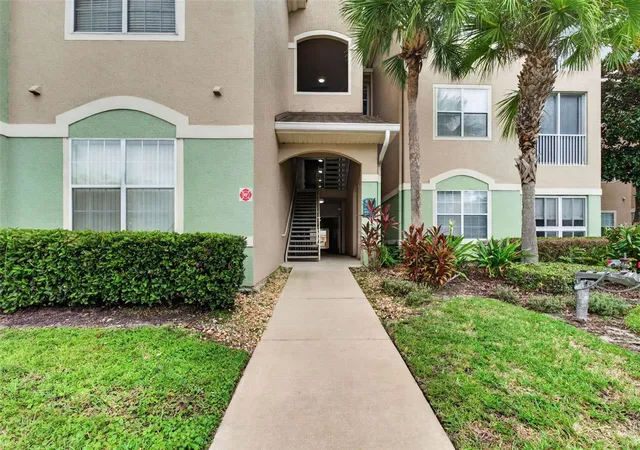
Living space extends seamlessly outdoors onto a massive 9x11 screened-in, tile-floored balcony, complete with two separate exterior storage closets. Major updates ensure total peace of mind, including a replaced A/C system (2023) and a new community roof (2025). Summergate's resort-style amenities feature a swimming pool, heated spa, clubhouse with fitness center, car wash station, mature landscaping, and assigned covered parking. The low-maintenance HOA covers exterior maintenance, water, sewer, high-speed internet, and cable TV. Minutes from I-4, Florida’s Turnpike, The Mall at Millenia, and Universal Orlando Resort, this move-in-ready gem won't last long. Call today to schedule a visit!
- Houzeo last checked: 2 hours ago
- Listing updated: October 9, 2026 at 12:24 am
- Listing Provided by: Daniel Betancourt (407) 375-9142 | EXP REALTY LLC (407) 706-5000
- Source: Stellar MLS-FL | MLS#: O6445383

Part of

Property Details
Status
Active
Type
Condominium
No. of Stories
3
County
City
Neighborhood
Year Built
2000
HOA Fees
-
Finished Area
1,405 sqft
Lot Size
24,564 sqft lot
Basement Area
- sqft
MLS Name
Stellar MLS
MLS Number
O6445383
MLS Status
Active
Days on Market
10
Cumulative Days on Market
10

Continue Your Journey in App
Find your dream home, receive real-time updates, and many more!
Download App
Continue Your Journey in App
Find your dream home, receive real-time updates, and many more!
Location
HOA Management
First Service Residential - Judith
HOA Fees
$-/
Amenities
 Amenities and services may be covered by one or multiple associations and service providers.
 Gym
Gym
 Park Playground
 Maintenance
 Pool
Pool
 Security Gate
 Club House
 Private Road
Recreation Facilities
Disclaimer: Amenities are based on third-party information and may vary; buyers must independently verify all amenities, as information is deemed reliable but not guaranteed.
Facts & Features
Rooms
Bedrooms & bathrooms
Bedrooms: 3
Bathrooms: 2
Kitchen
Level: First
Area: 80.00 Square Feet
Dimensions: 10x8
Primary Bedroom
Level: First
Area: 294.00 Square Feet
Dimensions: 14x21
Primary Bathroom
Level: First
Area: 90.00 Square Feet
Dimensions: 10x9
Dining Room
Level: First
Area: 120.00 Square Feet
Dimensions: 12x10
Living Room
Level: First
Area: 228.00 Square Feet
Dimensions: 12x19
Bedroom 3
Level: First
Area: 120.00 Square Feet
Dimensions: 12x10
Bedroom 2
Level: First
Area: 165.00 Square Feet
Dimensions: 15x11
Bathroom 1
Level: First
Area: 30.00 Square Feet
Dimensions: 10x3
Laundry
Level: First
Area: 40.00 Square Feet
Dimensions: 8x5
Utility Room
Level: First
Area: 14.00 Square Feet
Dimensions: 7x2
Foyer
Level: First
Area: 70.00 Square Feet
Dimensions: 7x10
Interior
Heating
Central, Electric
Flooring
Tile, Vinyl
Interior Features
Eat In Kitchen, Open Floorplan, Thermostat, Walk In Closet(s)
Appliances
Dishwasher, Disposal, Dryer, Electric Water Heater, Microwave, Range, Refrigerator, Washer
Exterior Features
Balcony, Sidewalk, Sprinkler Metered
Cooling
Central Air
Sewer
Public Sewer
Construction
Year Built
Year Built: 2000
Home type
Condominium
Foundation Details
Slab
Construction Materials
Stucco
Architectural Style
Contemporary
Roof
Tile
Utilities & Energy
Utilities
Cable Connected, Electricity Connected, Phone Available, Sewer Connected, Water Connected
Water Source
Public
Laundry Features
Laundry Room
Association Amenities
Clubhouse, Fitness Center, Gated, Playground, Pool, Recreation Facilities
Other Features
Subdivision Name
Summergate Condo Ph 01 5923/0662
Community Features
Clubhouse, Deed Restrictions, Fitness Center, Gated Community No Guard, Irrigation Reclaimed Water, Pool, Sidewalks
Patio And Porch Features
Covered, Patio, Screened
Price History
| Date | Event | Price |
|---|---|---|
09/28/2026 Source: | Listed for Sale | $185,000 -13.95% $132/sqft |
09/28/2026 Source: | Price Decreased | $215,000 -17.94% $153/sqft |
05/15/2022 Source: | Price Decreased | $262,000 -2.89% $186/sqft |
03/26/2022 Source: | Price Increased | $269,800 +152.15% $192/sqft |
09/28/2015 Source: | Price Increased | $107,000 +2.00% $76/sqft |

Show more
Florida Center North Ranks #96 in Orlando, FL


Homes

Rental Prices

Median Home Price
Nearby Homes

Find Homes by Property Features in Orlando, FL

Based on information from Stellar MLS® through Oct 09, 2026, 12:00PM as submitted to and distributed by MLS GRID. All data is obtained from various sources and may not have been verified by the broker or MLS GRID. Supplied Open House Information is subject to change without notice. All information should be independently reviewed and verified for accuracy. Properties may or may not be listed by the office/agent presenting the information. IDX information is provided exclusively for consumers’ personal non-commercial use. It may not be used for any purpose other than to identify prospective properties consumers may be interested in purchasing. The data is deemed reliable but is not guaranteed by MLS GRID. The use of the MLS GRID Data may be subject to an end-user license agreement prescribed by the Member Participant’s applicable MLS, if any, and as amended from time to time. © 2026 Stellar MLS. All Rights Reserved.
 Advertising Broker: Fred McGill | Simple Showing, Inc