- 0
- 4
- Overview
- Description
- Property Details
- Location
- Facts & Features
- Getting Around
- Nearby Homes
 Price Drop: $10K (09/17)
 No HOA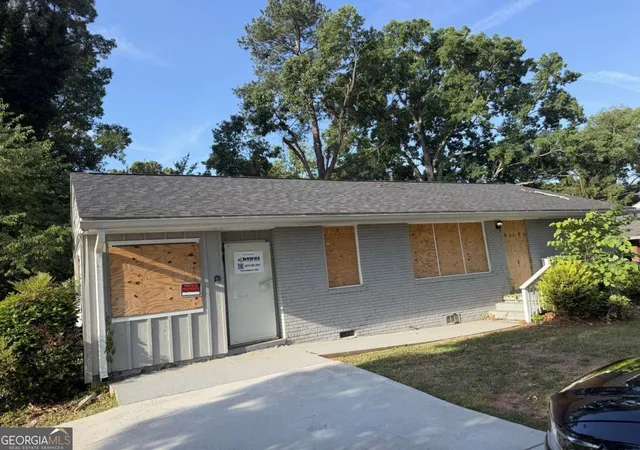
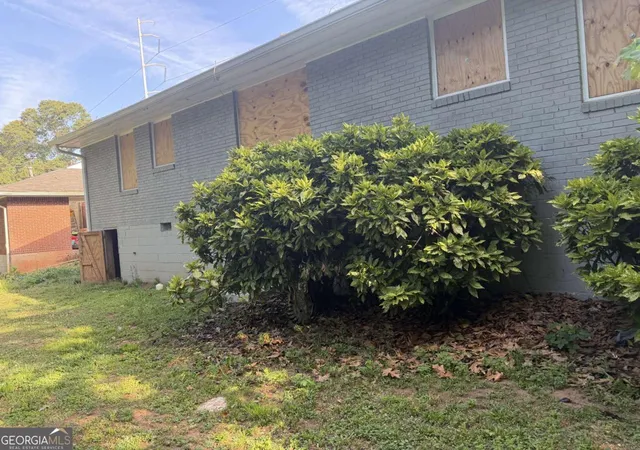

Street View
$206,900
Monthly Est:$1,030
 3 Beds
 2 Baths
1 full bath + 1 half bath
 1,954sqft
4881 Glenwood Rd, Decatur, GA 30035
$206,900
$1,030/moEst:
Get Pre-Approved
Single Family Residence
Built in 1954
$-- HOA
11,325.6 sqft lot
$106/sq.ft
Description
Opportunity awaits with this spacious Decatur home with plenty of potential for renovation and customization. Featuring a functional layout with generous living spaces, well-sized bedrooms, and a sizable yard, this property is ready for someone to bring their vision to life. Whether you're an investor or a buyer looking to create your ideal home, this property offers a great foundation and endless possibilities. Conveniently located near shopping, dining, parks, and major highways, including I-20 and I-285 for easy access throughout Metro Atlanta. A promising opportunity in an established Decatur location.
- Houzeo last checked: 14 minutes ago
- Listing updated: September 17, 2026 at 9:53 pm
- Listing Provided by: | Mainstay Brokerage (800) 583-2914
- Source: Georgia MLS-GA | MLS#: 10788088

Property Details
Status
Active
Type
Single Family Residence
No. of Stories
-
County
City
Neighborhood
--
Year Built
1954
HOA Fees
-
Finished Area
1,954 sqft
Lot Size
11,325.6 sqft lot
Basement Area
- sqft
MLS Name
Georgia MLS
MLS Number
10788088
MLS Status
Price Change
Days on Market
100
Cumulative Days on Market
92

Continue Your Journey in App
Find your dream home, receive real-time updates, and many more!
Download App
Continue Your Journey in App
Find your dream home, receive real-time updates, and many more!
Location
Facts & Features
Rooms
Bedrooms & bathrooms
Bedrooms: 3
Bathrooms: 2
Interior
Sewer
Public Sewer
Appliances
Microwave
Interior Features
Master On Main Level, Other
Heating
Other
Flooring
Hardwood
Cooling
Other
Construction
Year Built
Year Built: 1954
Home type
Single Family Residence
Roof
Composition
Construction Materials
Vinyl Siding
Property Condition
Resale
Foundation Details
Slab
Architectural Style
Brick 4 Side, Ranch
Utilities & Energy
Utilities
Other
Water Source
Public
Laundry Features
In Kitchen
Parking Features
Off Street
Basement
None
Other Features
Subdivision Name
Burgess Hills Sec 02
Community Features
None
Lot Features
Level
Price History
| Date | Event | Price |
|---|---|---|
09/17/2026 Source: | Price Decreased | $206,900 -4.61% $106/sqft |
07/31/2026 Source: | Price Increased | $216,900 +4.83% $111/sqft |
06/18/2026 Source: | Listed for Sale | $206,900 -9.05% $106/sqft |
06/18/2026 Source: | Price Increased | $227,480 +15588.28% $116/sqft |
03/16/2021 Source: | Price Decreased | $1,450 -98.75% $1/sqft |


Show more
Nearby Homes
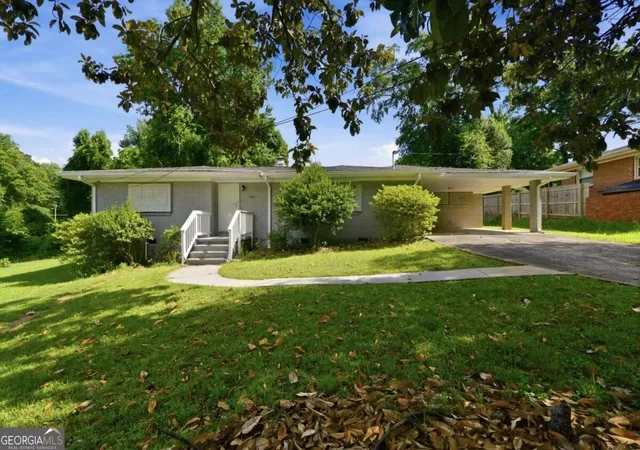
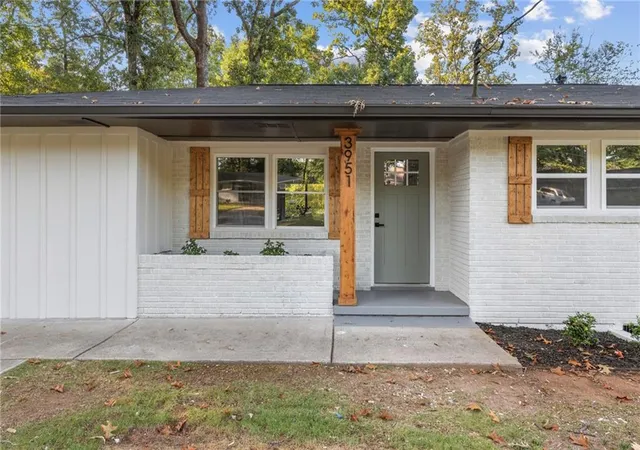
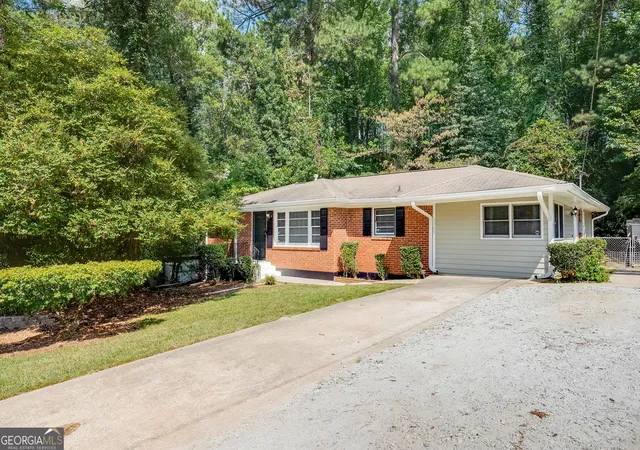
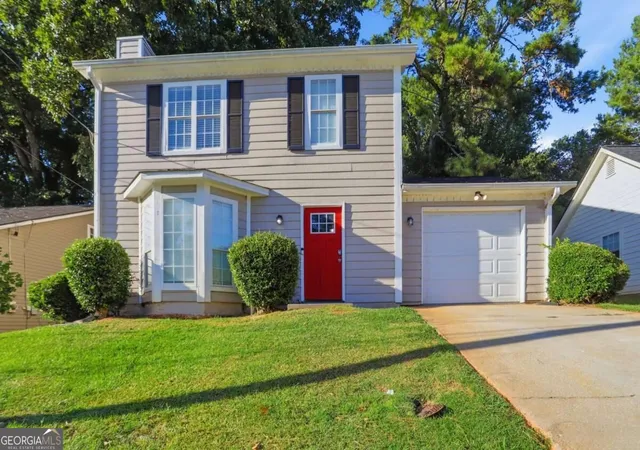
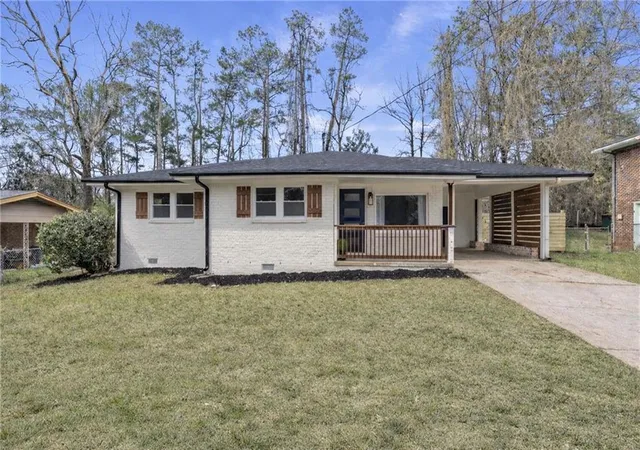
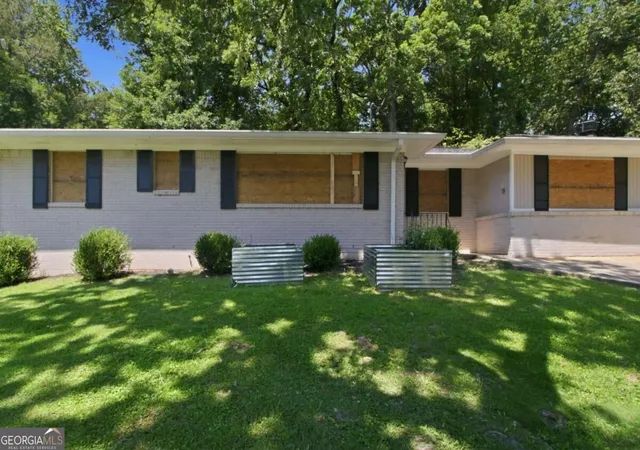
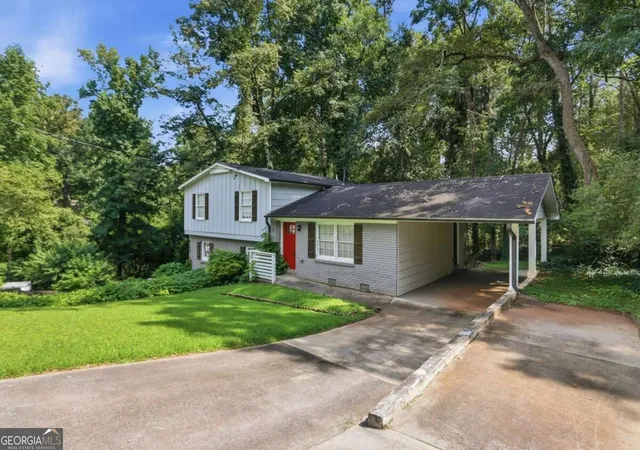
Find Homes by Property Features in Decatur, GA


Information Deemed Reliable But Not Guaranteed. © 2026 Georgia Multiple Listing Service. All Rights Reserved.
 Advertising Broker: Fred McGill | Simple Showing, Inc


