- Overview
- Description
- Property Details
- Location
- HOA Management
- Facts & Features
- Getting Around
- Nearby Homes
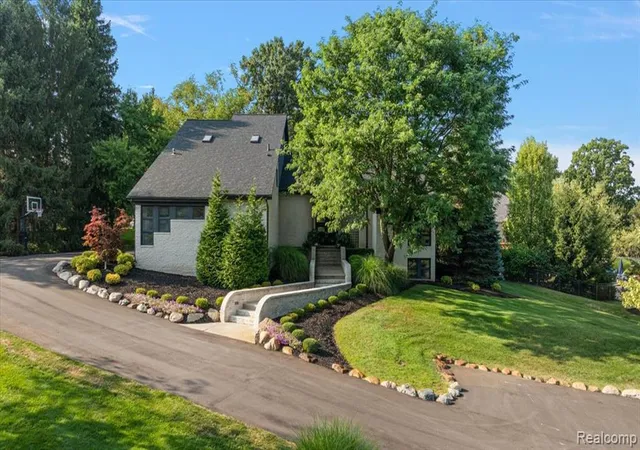

Street View
$1,049,000
Monthly Est:$5,221
 5 Beds
 5 Baths
4 full baths + 1 half bath
 6,257sqft
4884 Cider Hill Dr, Rochester, MI 48306 1608
$1,049,000
$5,221/moEst:
Get Pre-Approved
Single Family Residence
Built in 1988
$125/mo HOA
35,283.6 sqft lot
$168/sq.ft
Description
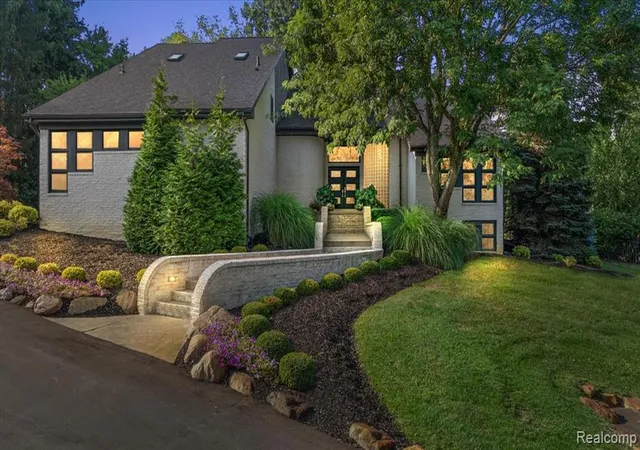
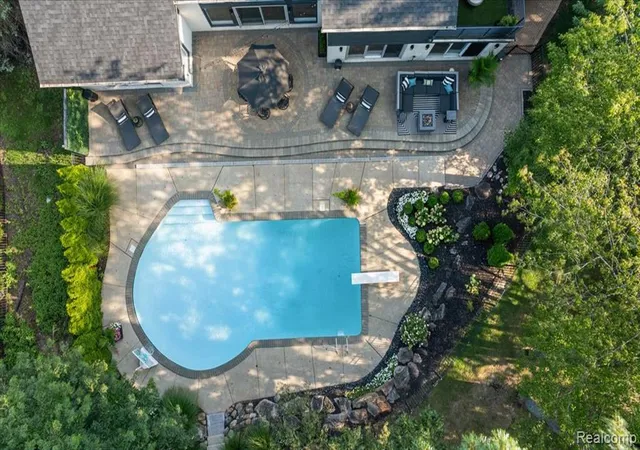
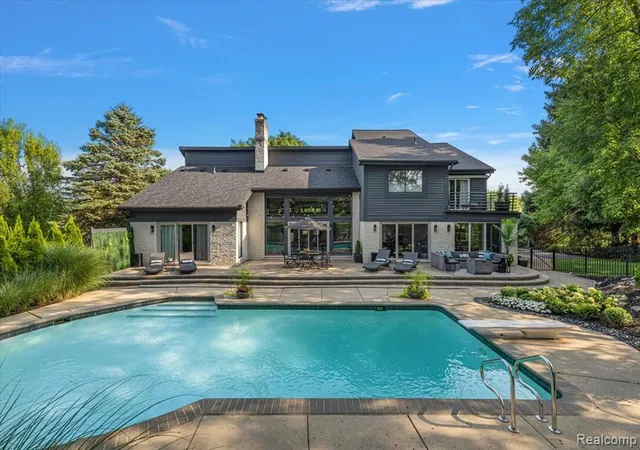
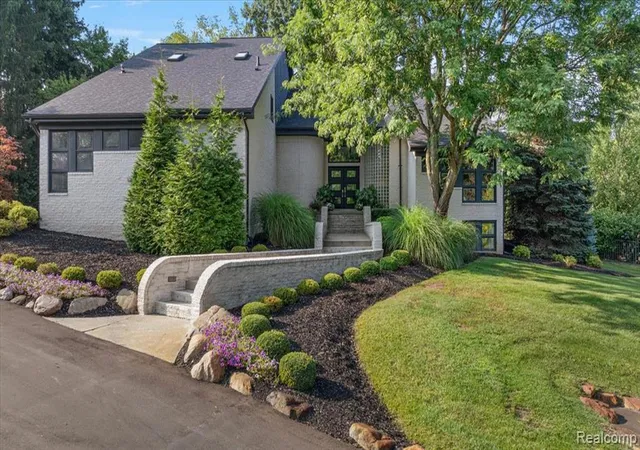
Experience the perfect fusion of modern luxury and serene outdoor living in this stunning, completely remodeled contemporary residence. Nestled in the heart of Goodison Hills in Oakland Township, this home sits on a private, sprawling 1-acre lot and offers an unparalleled lifestyle within the highly sought-after Rochester Community Schools district. Spanning over 3,900 square feet above grade, with an additional 2,315 sq ft of finished basement space, this home is designed for both entertaining and comfortable family living. The residence offers 5 spacious bedrooms, 4.5 bathrooms, and 4 cozy fireplaces. The main level hosts a primary en-suite and office, while the upper level includes 4 additional bedrooms, including a second private en-suite with a walk-in closet and a chic balcony that connects two of the bedrooms with pool views. The heart of the home is a fully remodeled kitchen, featuring Merilatt cabinetry, premium quartz and granite countertops, a coffee bar, and high-end KitchenAid stainless steel appliances. The fully finished basement with daylight windows is complete with a custom bar, movie screen, recreation room, and private gym. Step outside to your own oasis, featuring a secluded backyard and a sparkling freeform pool perfect for summer relaxation. The oversized 3-car garage is finished with durable epoxy floors and custom cabinets for ultimate organization. This home has been meticulously maintained with significant mechanical upgrades, including a new roof and skylights, updated HVAC system, a new pool heater and pump, and new water softener and iron filtration system. Additional highlights include refinished hardwood floors, professional interior and exterior painting and landscaping. Located with direct access to the scenic Paint Creek Trail, and just moments away from the local charm of MK Cannelle Bakery and the convenience of Paint Creek Market. Golf enthusiasts will appreciate the proximity to premier golf courses. A truly unique home!
- Houzeo last checked: 1 minute ago
- Listing updated: October 8, 2026 at 1:48 am
- Listing Provided by: Trisha Mell (248) 953-6214 DRE #6501377873 | @properties Christie's Int'l R E Rochester (248) 218-0234
- Source: MiRealSource MLS-MI | MLS#: 61025920

Property Details
Status
Pending
Type
Single Family Residence
No. of Stories
2
County
City
Neighborhood
--
Year Built
1988
HOA Fees
$125/mo
Finished Area
6,257 sqft
Lot Size
35,283.6 sqft lot
Basement Area
- sqft
MLS Name
MiRealSource MLS
MLS Number
61025920
MLS Status
Pending
Days on Market
52
Cumulative Days on Market
27

Continue Your Journey in App
Find your dream home, receive real-time updates, and many more!
Download App
Continue Your Journey in App
Find your dream home, receive real-time updates, and many more!
Location
HOA Management
N/A
HOA Fees
$1,500/ Annually
Amenities
 Amenities and services may be covered by one or multiple associations and service providers.
 Trash Pickup
 Snow Removal
Disclaimer: Amenities are based on third-party information and may vary; buyers must independently verify all amenities, as information is deemed reliable but not guaranteed.
Facts & Features
Rooms
Bedrooms & bathrooms
Bedrooms: 5
Bathrooms: 5
Interior
Cooling
Ceiling Fan(s), Central Air
Exterior Features
Balcony
Heating
Natural Gas, Forced Air, Zoned
Interior Features
Cable/internet Avail., Dsl Available, Wet Bar/bar
Appliances
Dishwasher, Disposal, Dryer, Microwave, Refrigerator, Washer, Gas Water Heater
Construction
Year Built
Year Built: 1988
Home type
Single Family Residence
Foundation Details
Basement
Construction Materials
Brick, Cedar
Architectural Style
Contemporary
Utilities & Energy
Water Source
Private Well
Basement
Finished
Laundry Features
Ceramic, Entry
Pool Features
In Ground
Fireplace Features
Basement, Family Room, Gas, Great Room, Master Bedroom, Natural Fireplace
Other Features
Patio And Porch Features
Patio
Subdivision Name
Goodison Hills
Disclosures
Signed Disclosure
Price History
| Date | Event | Price |
|---|---|---|
10/08/2026 Source: | Pending | $1,049,000 $168/sqft |

Nearby Homes







Find Homes by Property Features in Rochester, MI
Nearby New Homes For Sale


Based on information from MiRealSource through Oct 22, 2026, 06:30AM . All information is provided exclusively for personal, non-commercial use, and may not be used for any purpose other than to identify prospective properties consumers may be interested in purchasing. The accuracy of all information, regardless of source, is not guaranteed or warranted. All information should be independently verified. Provided through IDX via MiRealSource, Inc. Courtesy of MiRealSource Shareholder. © 2026 MiRealSource. All Rights Reserved.
 Advertising Broker: Andover Real Estate | Andover Real Estate
