- Overview
- Description
- Property Details
- Location
- HOA Management
- Facts & Features
- Getting Around
- Nearby Homes
 Price Drop: $6.63K (10/08)


Street View
$299,990
Monthly Est:$1,493
 3 Beds
 3 Baths
2 full baths + 1 half bath
 1,662sqft
4884 Orchard Grv Way, Gainesville, GA 30504
$299,990
$1,493/moEst:
Get Pre-Approved
Townhouse
Built in 2026
$-- HOA
-- sqft lot
$180/sq.ft
Description
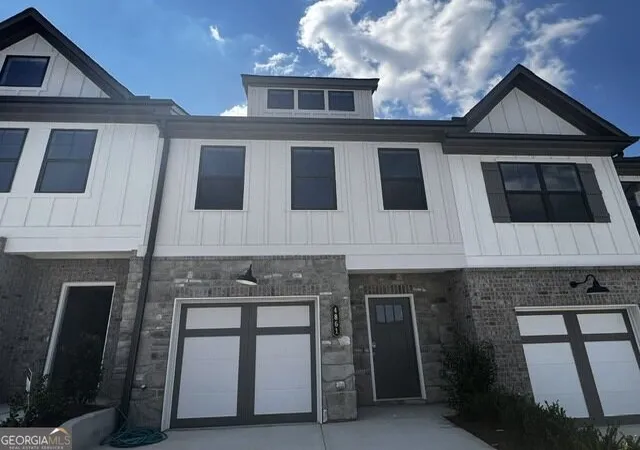
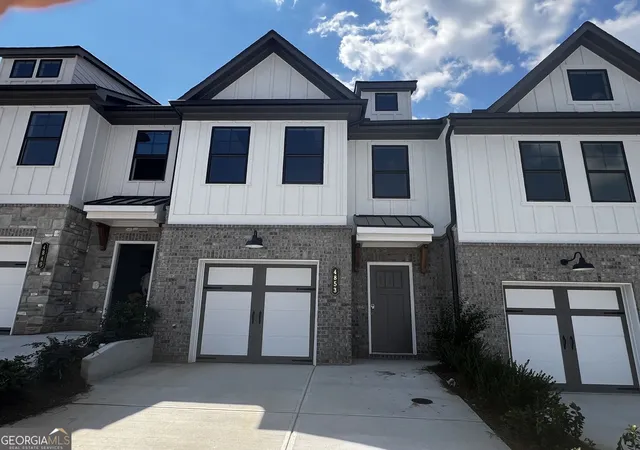
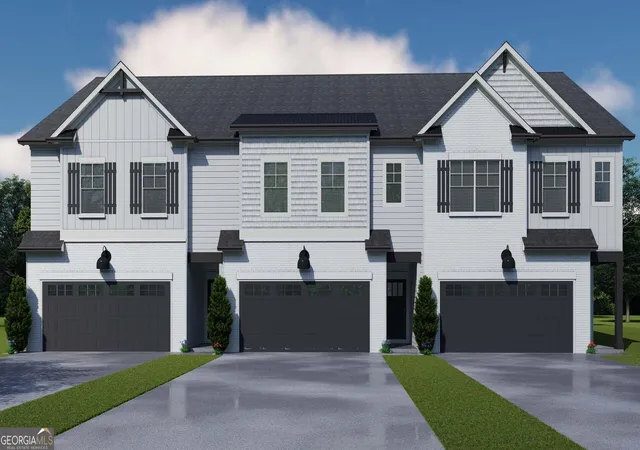
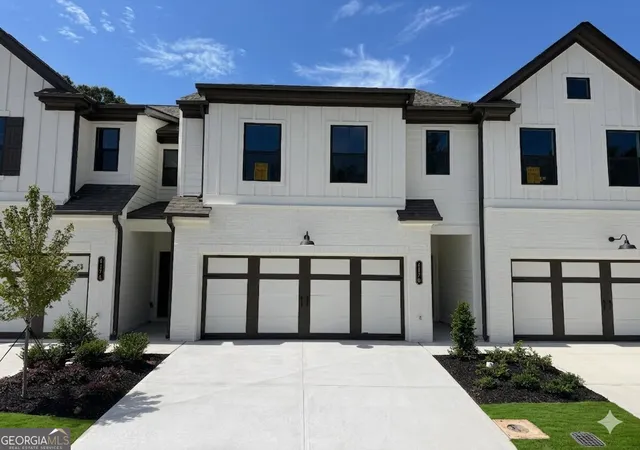
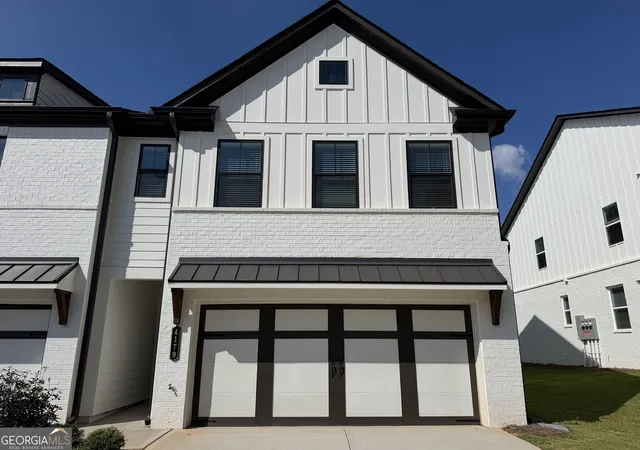
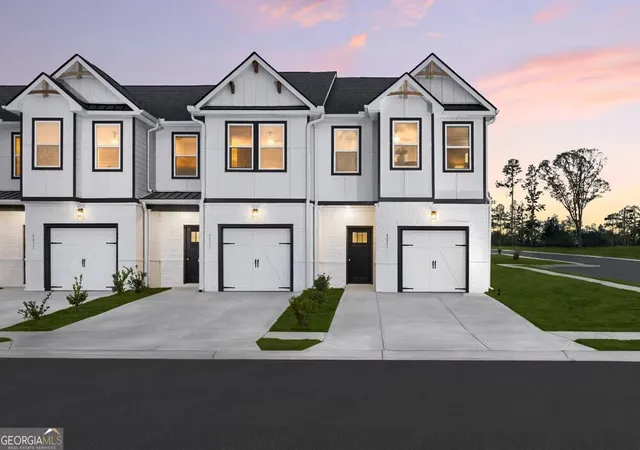
Bradley A Two-story townhome floor plan by Chafin Communities with about 1662 square feet with a one-car garage. There are 3 bedrooms and 2.5 baths. Great room opens to dining & kitchen in one big area. The kitchen has a center work island w/bar stool seating. The powder room is on the main level. Upstairs has a primary suite, 3 secondary bedrooms, and 2 baths. The laundry room is located upstairs. Every bedroom has a walk-in closet. Sample Images - This home is currently under-construction.
- Houzeo last checked: 4 minutes ago
- Listing updated: October 8, 2026 at 5:08 am
- Listing Provided by: | Chafin Realty, Inc. (770) 831-0844
- Source: Georgia MLS-GA | MLS#: 10856702

Property Details
Status
Active
Type
Townhouse
No. of Stories
-
County
City
Neighborhood
--
Year Built
2026
HOA Fees
-
Finished Area
1,662 sqft
Lot Size
-- sqft lot
Basement Area
- sqft
MLS Name
Georgia MLS
MLS Number
10856702
MLS Status
Active
Days on Market
7
Cumulative Days on Market
7

Continue Your Journey in App
Find your dream home, receive real-time updates, and many more!
Download App
Continue Your Journey in App
Find your dream home, receive real-time updates, and many more!
Location
HOA Management
N/A
HOA Fees
$1,500/
Amenities
 Amenities and services may be covered by one or multiple associations and service providers.
 Maintenance
 Management Fee
Other
Disclaimer: Amenities are based on third-party information and may vary; buyers must independently verify all amenities, as information is deemed reliable but not guaranteed.
Facts & Features
Rooms
Bedrooms & bathrooms
Bedrooms: 3
Bathrooms: 3
Interior
Flooring
Carpet, Other, Vinyl
Heating
Electric, Other
Appliances
Dishwasher, Disposal, Electric Water Heater, Microwave, Other
Cooling
Central Air, Electric, Other
Window Features
Double Pane Windows
Exterior Features
Other
Interior Features
High Ceilings, Other, Tray Ceiling(s), Walk In Closet(s)
Sewer
Public Sewer
Construction
Year Built
Year Built: 2026
Home type
Townhouse
Construction Materials
Concrete, Other
Property Condition
Under Construction
Foundation Details
Slab
Architectural Style
Other
Roof
Composition
Utilities & Energy
Security Features
Carbon Monoxide Detector(s), Smoke Detector(s)
Water Source
Public
Basement
None
Parking Features
Garage
Laundry Features
Upper Level
Utilities
Cable Available, Electricity Available, Natural Gas Available, Phone Available, Sewer Available, Underground Utilities, Water Available
Other Features
Community Features
Clubhouse, Fitness Center, Playground, Pool, Sidewalks, Street Lights
Vegetation
Grassed
Patio And Porch Features
Patio
Lot Features
Level
Subdivision Name
The Grove At Mundy Mill
Price History
| Date | Event | Price |
|---|---|---|
10/05/2026 Source: | Price Decreased | $299,990 -2.16% $180/sqft |
10/01/2026 Source: | Listed for Sale | $306,615 $184/sqft |


Nearby Homes



Find Homes by Property Features in Gainesville, GA
Nearby New Homes For Sale


Information Deemed Reliable But Not Guaranteed. © 2026 Georgia Multiple Listing Service. All Rights Reserved.
 Advertising Broker: Fred McGill | Simple Showing, Inc