
- Overview
- Description
- Property Details
- Location
- Facts & Features
- Getting Around
- Nearby Homes
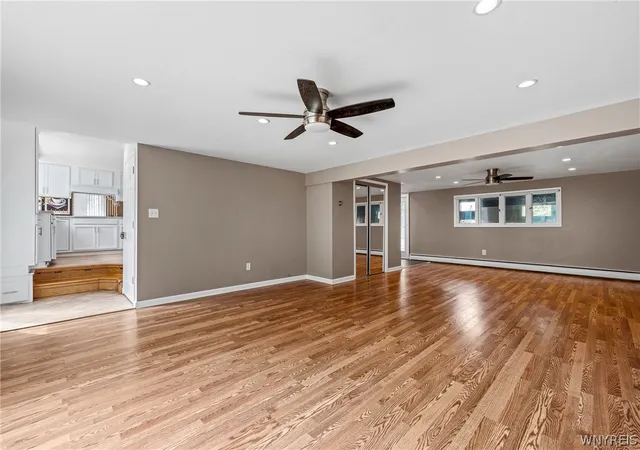

Street View
$500,000
Monthly Est:$2,489
 4 Beds
 3 Baths
2 full baths + 1 half bath
 3,482sqft
4885 Smiley Ter, Clarence, NY 14031
$500,000
$2,489/moEst:
Get Pre-Approved
Single Family Residence
Built in 1960
$-- HOA
0.56 acre lot
$144/sq.ft
Description
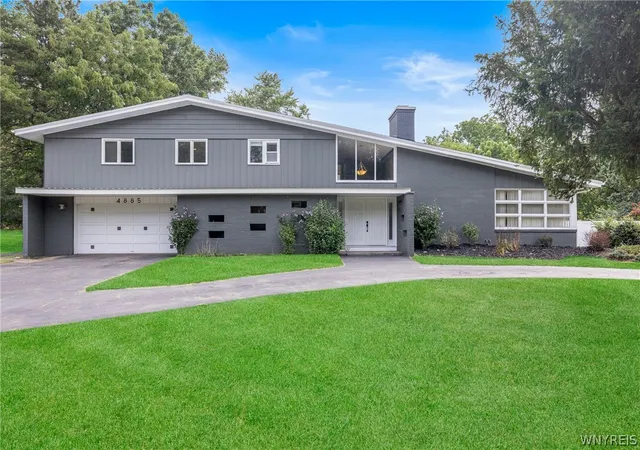
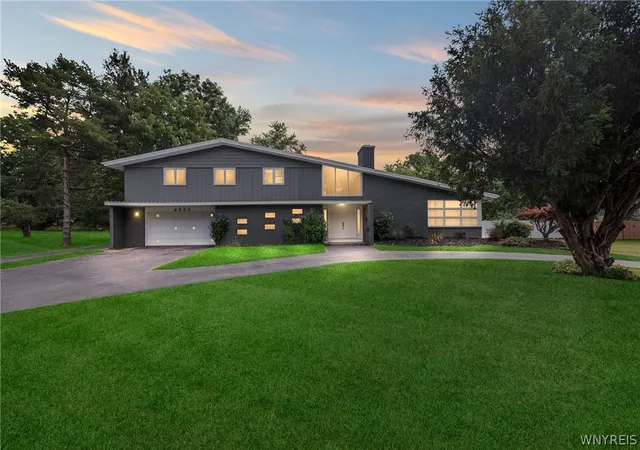
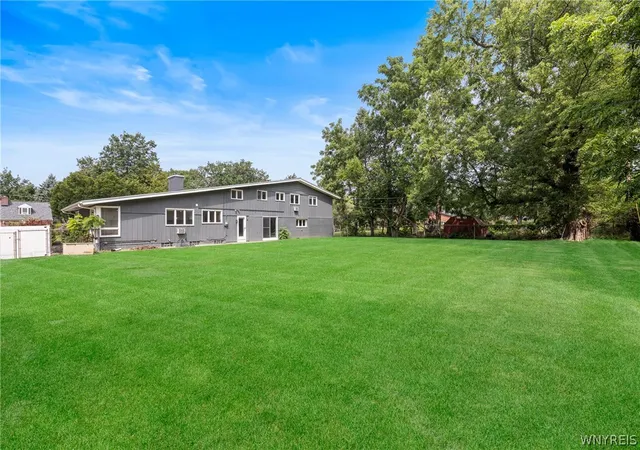
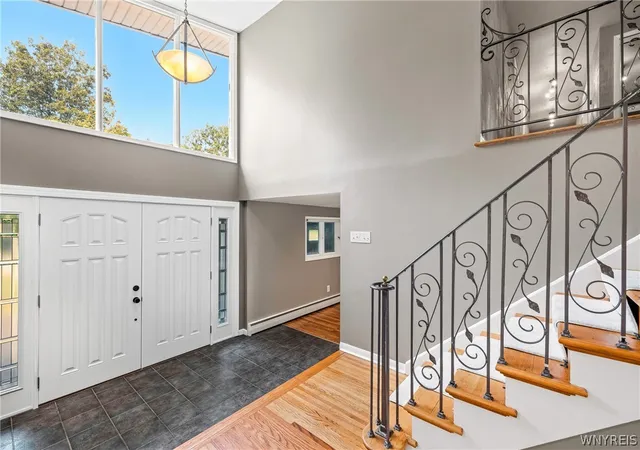
Amazing home on a beautiful tree-lined street-Clarence Schools Many thoughtful updates thru-out. 4 spacious bedrooms/2.5 baths & a huge fully-fenced yard! The 2-story foyer is roomy w/ stunning hardwood & an attractive stairway to the 2nd floor. The family room to the left of the foyer has a coat closet and sliding doors to the rear patio. There is a mudroom/1/2 bath with 2 sinks off the family rm and a door to the 2.5 car garage. The living room has orignial hardwood floors and a wood-burning fireplace. The cathedral ceiling features skylights & new recessed lighting found thru-out most of the home. This room is open to the formal dining rm & both have walls of windows embracing the natural sunlight. The kitchen is updated with quartz countertops and there is a dining area for your casual meals. Step down to the back door entry & into the family room. At the top of the stairs is a flex room, 3 secondary bedrooms, a full bath w/jetted tub-shower and stackable washer & dryer. The Primary bedroom suite has a huge closet. This ensuite also has a walk-in jetted tub-shower & a walk-in dressing area w/ 2 add'l closets. The open loft area has a double sized linen closet for your convenience. Some updates incl: Interior & exterior painting, floor in family rm & flex rm 2026.. Kitchen remodel including new stovetop, quartz counters 2026, dishwasher 2024.. Bathrooms remodeled in 2017-2019 w/all new doors upstairs & mirrored closet doors. The first floor 1/2 bath is plumbed & has potential to be a 3rd full bath..bathroom countertops upstairs are quartz.. downstairs 1/2 bath is granite w/a vessel sink. Pool was filled-in 2026..Sump pumps & back-up sump pumps 2017-2019..Fiberglass roof within the last 5 years (Erie roofing), Brand new paint thru-out house 2025-2026..Brand new front door 2026..Basement has been freshly painted; floor and walls 2026..New basement stairs 2026..New boiler within the last 10 years..New electrical box added within the last 10 years..New vinyl privacy fence between 2017-2019..No stone left unturned..Welcome home to 4885 Smiley Terrace!
- Houzeo last checked: 6 minutes ago
- Listing updated: October 21, 2026 at 1:47 pm
- Listing Provided by: Cindy A Jones (716) 480-9669 DRE #40JO1035891 | Howard Hanna WNY Inc. (716) 656-8999
- Source: New York State Alliance of MLSs, Buffalo-NY | MLS#: B1720361

Property Details
Status
Active
Type
Single Family Residence
No. of Stories
2
County
City
Neighborhood
--
Year Built
1960
HOA Fees
-
Finished Area
3,482 sqft
Lot Size
0.56 acre lot
Basement Area
- sqft
MLS Name
New York State Alliance of MLSs, Buffalo
MLS Number
B1720361
MLS Status
Active
Days on Market
29
Cumulative Days on Market
50

Continue Your Journey in App
Find your dream home, receive real-time updates, and many more!
Continue Your Journey in App
Find your dream home, receive real-time updates, and many more!
Location
Facts & Features
Rooms
Bedrooms & bathrooms
Bedrooms: 4
Bathrooms: 3
Other
Level: Second
Bedroom4
Level: Second
Bedroom3
Level: Second
Bedroom2
Level: Second
Bedroom1
Level: Second
Other
Level: First
FamilyRoom
Level: First
Kitchen
Level: First
DiningRoom
Level: First
LivingRoom
Level: First
Foyer
Level: First
Interior
Flooring
Ceramic Tile, Hardwood, Laminate, Tile, Varies
Heating
Gas, Baseboard, Hot Water
Exterior Features
Blacktop Driveway, Fully Fenced, Patio
Sewer
Septic Tank
Appliances
Double Oven, Dryer, Dishwasher, Electric Cooktop, Gas Water Heater, Microwave, Washer
Interior Features
Ceiling Fans, Cathedral Ceilings, Separate Formal Dining Room, Entrance Foyer, Eat In Kitchen, Separate Formal Living Room, Pantry, Quartz Counters, Natural Woodwork, Bath In Primary Bedroom, Programmable Thermostat
Cooling
Window Units
Construction
Year Built
Year Built: 1960
Home type
Single Family Residence
Architectural Style
Two Story
Roof
Architectural, Metal, Shingle
Property Condition
Resale
Foundation Details
Block
Construction Materials
Other, See Remarks, Vinyl Siding, Copper Plumbing
Utilities & Energy
Water Source
Connected, Public
Laundry Features
Upper Level
Utilities
Cable Available, Electricity Connected, High Speed Internet Available, Water Connected
Basement
Full, Sump Pump
Parking Features
Attached, Electricity, Garage, Water Available, Circular Driveway, Driveway, Garage Door Opener
Electric
Circuit Breakers
Other Features
Lot Features
Rectangular, Rectangular Lot, Residential Lot
Patio And Porch Features
Patio
Price History
| Date | Event | Price |
|---|---|---|
10/07/2026 Source: | Listed for Sale | $500,000 -16.65% $144/sqft |
10/06/2026 Source: | Off Market | $599,900 $172/sqft |
09/15/2026 Source: | Listing Removed | $599,900 -7.69% $172/sqft |
08/17/2026 Source: | Listed for Sale | $649,900 $187/sqft |

Nearby Homes
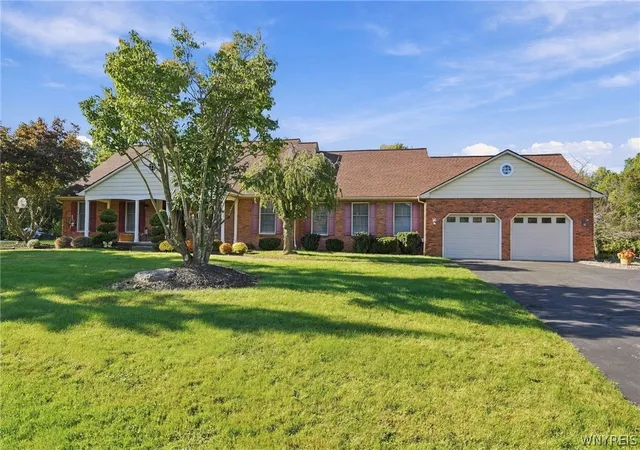
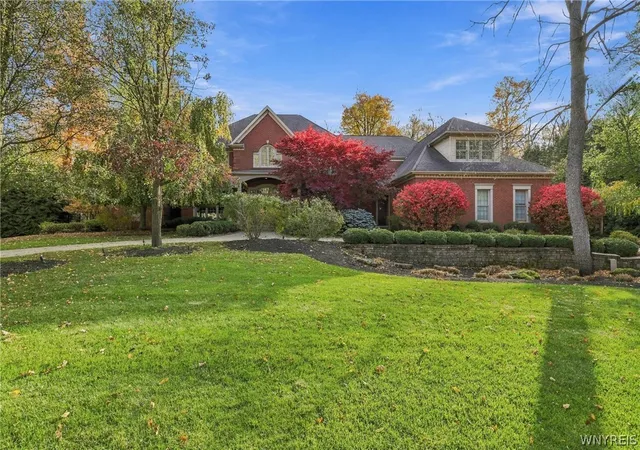
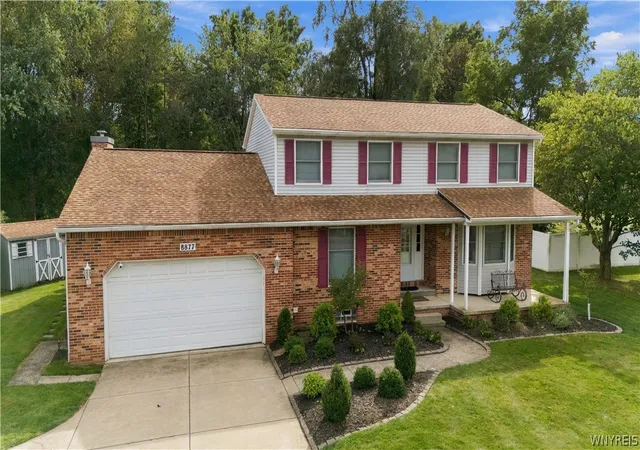
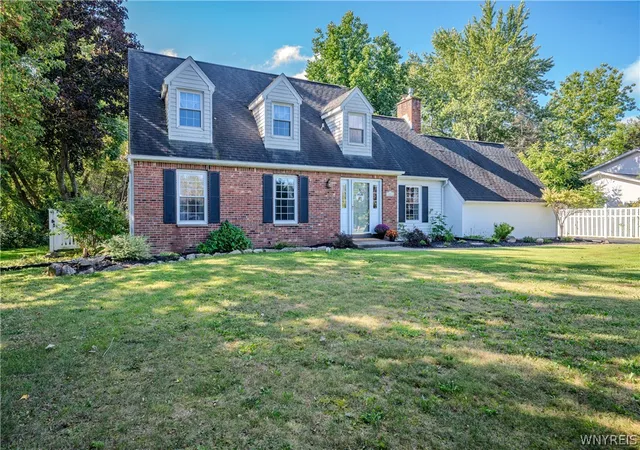
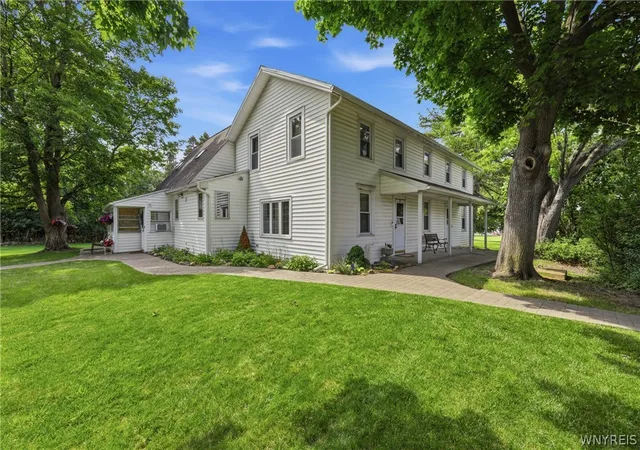
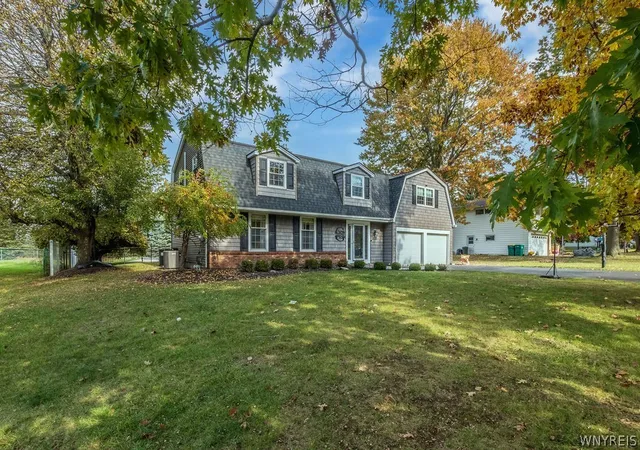
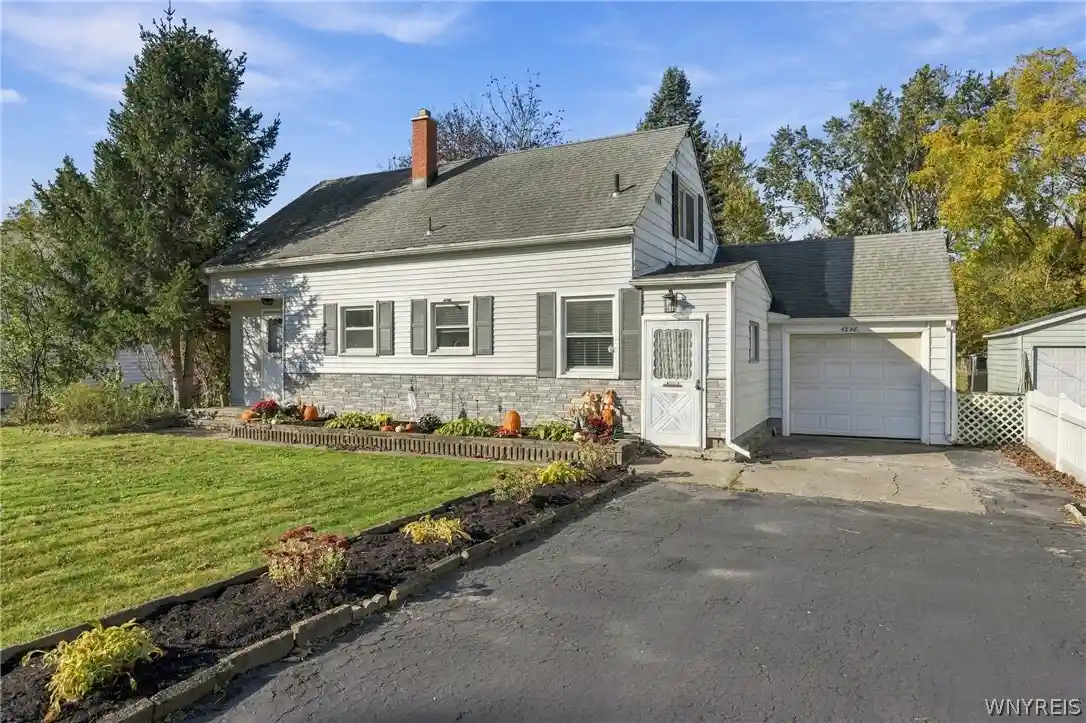
Find Homes by Property Features in Clarence, NY

Based on data from the New York State Alliance of MLSs (CNYIS, Inc., UNYREIS and WNYREIS) through Nov 06, 2026, 03:30AM.. All information is provided exclusively for consumers’ personal, non-commercial use. It may not be used for any purpose other than to identify prospective properties consumers may be interested in purchasing. The data is deemed reliable by is not guaranteed accurate by the MLS. This website may not include listings or property addresses of sellers who have directed their listing brokers to withhold their listing or their property address from display on the Internet. All information provided is deemed reliable but is not guaranteed and should be independently verified. © 2026 the New York State Alliance of MLSs. All Rights Reserved.
 Advertising Broker: Derek Greene | The Greene Realty Group
