Andover RE
Powered by 
- 13
- Overview
- Description
- Property Details
- Location
- Facts & Features
- Getting Around
- Nearby Homes
 Price Drop: $10.1K (10/27)

Street View
$839,900
Monthly Est:$4,180
 3 Beds
 3 Baths
3 full baths
 3,272sqft
48855 Howard Dr, Lawrence, MI 49064
$839,900
$4,180/moEst:
Get Pre-Approved
Single Family Residence
Built in 2005
$-- HOA
-- sqft lot
$257/sq.ft
Description
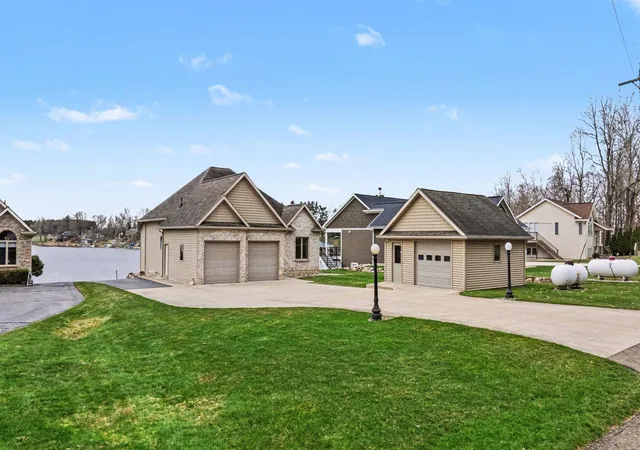
Sitting amongst an area of fine homes on the North side of Christie Lake is this pristine year round quality built home. Boasting over 3000 sqft this home has been designed to ''have it all'' and ''last''. Starting with 69 feet of prime water frontage on beautiful Christie Lake. Includes a rare personal boat launch. Christie Lake is a private lake with no public access, so this is a HUGE feature. As you pull in the driveway- you will already be impressed with the brick home, plush lawn with irrigation, plenty of parking, coordinating 20 x20 workshop and abundance of concrete flatwork to keep maintenance minimal. The workshop is well insulated, ample electricity and heat! Inside the home- you will appreciate the high ceilings on both floors. Builder sculpted tray ceilings offer height and dimension. Wood floors throughout main level. Unique panoramic dining area. Walk out deck for great lake vibes!
- Houzeo last checked: 12 hours ago
- Listing updated: October 27, 2026 at 6:00 pm
- Listing Provided by: Jill Ortlieb (269) 491-2475 | Berkshire Hathaway HomeServices MI (269) 342-5600
- Source: Realcomp MLS-MI | MLS#: 66026012212

- Originating MLS: Greater Kalamazoo Association of REALTORS
Property Details
Status
Pending
Type
Single Family Residence
No. of Stories
1
County
City
Neighborhood
--
Year Built
2005
HOA Fees
-
Finished Area
3,272 sqft
Lot Size
-- sqft lot
Basement Area
- sqft
MLS Name
Realcomp MLS
MLS Number
66026012212
MLS Status
Pending
Days on Market
220
Cumulative Days on Market
199

Continue Your Journey in App
Find your dream home, receive real-time updates, and many more!
Continue Your Journey in App
Find your dream home, receive real-time updates, and many more!
Location
Facts & Features
Rooms
Bedrooms & bathrooms
Bedrooms: 3
Bathrooms: 3
Interior
Appliances
Cooktop, Dishwasher, Double Oven, Dryer, Microwave, Refrigerator, Washer, Water Softener Owned
Sewer
Septic Tank
Cooling
Ceiling Fans, Central Air
Heating
Forced Air, Propane
Interior Features
Central Vacuum, Jetted Tub, Pantry, Window Treatments
Flooring
Carpet, Ceramic Tile, Wood
Construction
Year Built
Year Built: 2005
Home type
Single Family Residence
Roof
Composition
Foundation Details
Basement
Architectural Style
Contemporary
Construction Materials
Brick, Vinyl Siding
Utilities & Energy
Fireplace Features
Recreation Room
Basement
Finished, Full, Walk Out Access
Water Source
Well
Laundry Features
Laundry Room, Main Level, Sink
Parking Features
Attached, Concrete, Garage Door Opener
Other Features
Patio And Porch Features
Deck, Patio
Price History
| Date | Event | Price |
|---|---|---|
10/27/2026 Source: | Pending | $839,900 $257/sqft |
10/12/2026 Source: | Price Decreased | $839,900 -11.59% $257/sqft |
09/25/2026 Source: | Price Increased | $950,000 +11.76% $290/sqft |
09/25/2026 Source: | Price Decreased | $850,000 -2.86% $260/sqft |
08/13/2026 Source: | Price Decreased | $875,000 -2.67% $267/sqft |


Show more
Nearby Homes

Find Homes by Property Features in Lawrence, MI


Based on information from the Board/Association of REALTORS® (alternatively, from the Realcomp II Ltd. MLS) through Nov 02, 2026, 02:15PM. All information provided is deemed reliable, but is not guaranteed to be accurate and should be independently verified. IDX provided courtesy of Realcomp II Ltd. via Andover Real Estate & Houzeo, Copyright 2026 Realcomp II Ltd. Shareholders Any use of search facilities of data on the site, other than by a consumer looking to purchase real estate, is prohibited. IDX information is provided exclusively for consumers' personal, noncommercial use and may not be used for any purpose other than to identify prospective properties consumers may be interested in purchasing. The accuracy of all information, regardless of source, is not guaranteed or warranted. All information should be independently verified. Listing Information presented by local MLS brokerage: Andover Real Estate, local REALTOR®- Scott Rubin - (248)206-3666 . Any use of search facilities of data on the site, other than by a consumer looking to purchase real estate, is prohibited. © 2024 Realcomp II Ltd. MLS. All Rights Reserved.
 Advertising Broker: Andover Real Estate | Andover Real Estate
