- Overview
- Description
- Property Details
- Location
- HOA Management
- Facts & Features
- Getting Around
- Nearby Homes

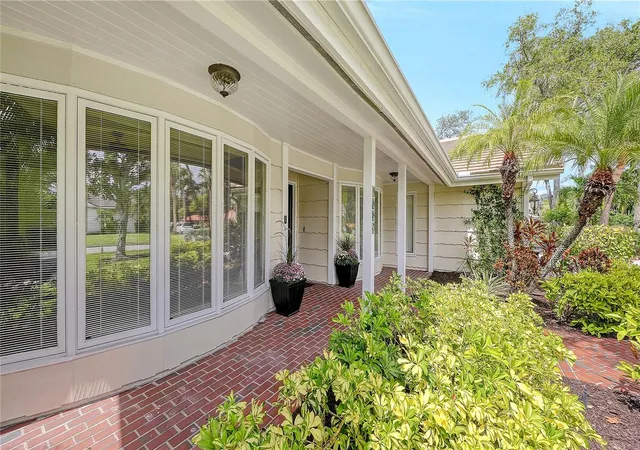


$1,200,000
Monthly Est:$5,973
 3 Beds
 3 Baths
2 full baths + 1 half bath
 2,417sqft
4887 Peregrine Point Cir E, Sarasota, FL 34231
$1,200,000
$5,973/moEst:
Get Pre-Approved
Single Family Residence
Built in 1980
$195.83/mo HOA
13,364 sqft lot
$496/sq.ft
Description
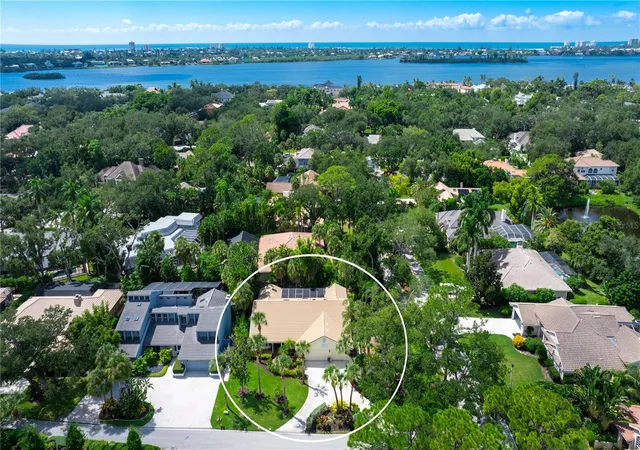
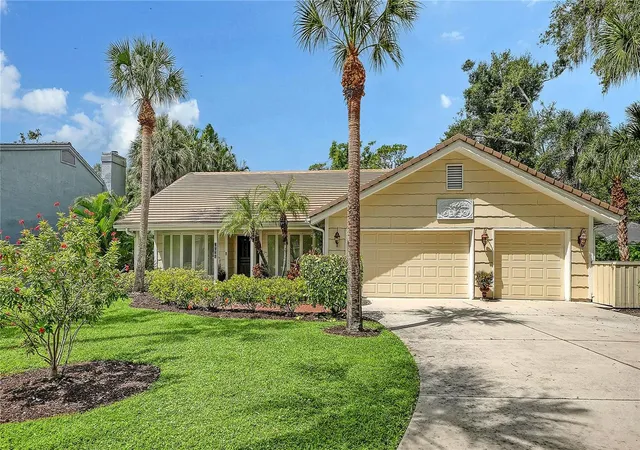
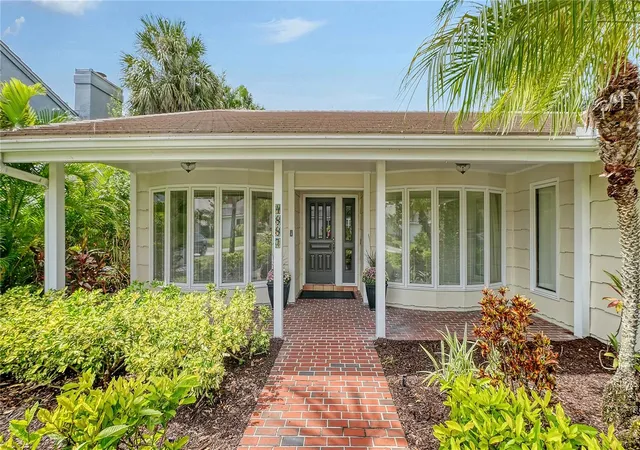
Virtually Staged. What if home felt like your own private Sarasota retreat, surrounded by nature, minutes from the water, and close to everything you love? Welcome to 4887 Peregrine Point Circle, a beautiful 3-bedroom home tucked inside The Landings, one of Sarasota’s distinctive gated West of Trail communities. Set on a large corner lot, this home offers 2 full baths, 1 half bath, a spacious den or office, generous living areas and a 3-car garage. Step outside and the backyard becomes your own Florida retreat, complete with a heated PebbleTec saltwater pool and covered screened lanai made for relaxed afternoons, outdoor dining and easy entertaining. Inside, skylights and Pella hurricane-impact windows fill the split-bedroom floor plan with natural light. Restored Saltillo tile, hardwood floors, graceful archways, decorative columns and crown molding bring warmth and character throughout. At the heart of the home, the open kitchen makes gathering easy with custom solid wood cabinetry, an oversized island, wet bar and walk-in pantry. Multiple living spaces open naturally to the lanai and pool, creating the indoor-outdoor connection Sarasota living is known for. Thoughtful updates include a new roof and skylights in 2021, HVAC system and all-new ductwork in 2023, renovated primary bath in 2023, new pool cage in 2024, new pool heat pump in 2025, restored Saltillo tile, sprinkler system in 2019, plus fresh interior and exterior paint in 2026. Beyond the home, The Landings offers a setting that is hard to duplicate, with winding tree-lined streets, lush tropical landscaping, shaded walking and biking trails, access to Roberts Bay and an extraordinary 78-acre contiguous mangrove preserve. Residents can launch a kayak or paddleboard from the waterfront, while optional membership to The Landings Racquet Club adds tennis, swimming and additional recreational and social amenities. With 24-hour gated security, shopping, dining and coffee just outside the gates, plus Siesta Key and downtown Sarasota only minutes away, this is a rare opportunity to enjoy space, privacy, nature and the Sarasota lifestyle in one special place. Come experience 4887 Peregrine Point Circle for yourself and schedule your private showing today.
- Houzeo last checked: 14 minutes ago
- Listing updated: October 6, 2026 at 12:55 am
- Listing Provided by: Brandy Sheldon (941) 724-0469 | COLDWELL BANKER REALTY (941) 383-6411
- Source: Stellar MLS-FL | MLS#: A4707877

Property Details
Status
Active
Type
Single Family Residence
No. of Stories
-
County
City
Neighborhood
--
Year Built
1980
HOA Fees
$195.83/mo
Finished Area
2,417 sqft
Lot Size
13,364 sqft lot
Basement Area
- sqft
MLS Name
Stellar MLS
MLS Number
A4707877
MLS Status
Active
Days on Market
7
Cumulative Days on Market
5

Continue Your Journey in App
Find your dream home, receive real-time updates, and many more!
Download App
Continue Your Journey in App
Find your dream home, receive real-time updates, and many more!
Location
HOA Management
Pinnacle-Emily Riddle
HOA Fees
$350/ Annually
The Landings
HOA Fees
$2,000/ Annually
Amenities
 Amenities and services may be covered by one or multiple associations and service providers.
 Pool
Pool
 Tennis
 Security Guard
 Security Gate
 Insurance
 Maintenance
 Gym
Gym
 Management
Private Road
Recreational Facilities
Escrow Reserves Fund
Common Area Taxes
Fidelity Bond
Disclaimer: Amenities are based on third-party information and may vary; buyers must independently verify all amenities, as information is deemed reliable but not guaranteed.
Facts & Features
Rooms
Bedrooms & bathrooms
Bedrooms: 3
Bathrooms: 3
Bedroom 2
Level: First
Area: 156.00 Square Feet
Dimensions: 13x12
Bedroom 3
Level: First
Area: 156.00 Square Feet
Dimensions: 12x13
Bonus Room
Level: First
Area: 182.00 Square Feet
Dimensions: 14x13
Dining Room
Level: First
Area: 168.00 Square Feet
Dimensions: 12x14
Family Room
Level: First
Area: 288.00 Square Feet
Dimensions: 12x24
Kitchen
Level: First
Area: 210.00 Square Feet
Dimensions: 21x10
Living Room
Level: First
Area: 256.00 Square Feet
Dimensions: 16x16
Primary Bathroom
Level: First
Primary Bedroom
Level: First
Area: 204.00 Square Feet
Dimensions: 12x17
Balcony/Porch/Lanai
Level: First
Area: 1131.00 Square Feet
Dimensions: 39x29
Interior
Sewer
Public Sewer
Cooling
Central Air
Interior Features
Ceiling Fans(s), Kitchen/family Room Combo, Living Room/dining Room Combo, Solid Surface Counters, Split Bedroom, Walk In Closet(s), Wet Bar
Exterior Features
Lighting, Outdoor Grill, Outdoor Kitchen
Window Features
Skylight(s)
Flooring
Carpet, Ceramic Tile, Wood
Appliances
Dishwasher, Disposal, Microwave, Range, Refrigerator
Heating
Central
Construction
Year Built
Year Built: 1980
Home type
Single Family Residence
Foundation Details
Slab
Roof
Shingle, Tile
Construction Materials
Frame, Wood Siding
Architectural Style
Custom
Utilities & Energy
Parking Features
Circular Driveway, Oversized
Laundry Features
Inside
Water Source
Public
Association Amenities
Fitness Center, Gated, Pool, Tennis Court(s)
Pool Features
In Ground, Screen Enclosure
Utilities
Electricity Connected, Public
Security Features
Gated Community
Other Features
Patio And Porch Features
Deck, Patio, Porch, Screened
Community Features
Deed Restrictions, Fitness Center, Gated Community Guard, Golf Carts Ok, Pool, Tennis Court(s)
Vegetation
Mature Landscaping, Trees/landscaped
Subdivision Name
Landings Unit 1
Lot Features
Corner Lot
Price History
| Date | Event | Price |
|---|---|---|
09/30/2026 Source: | Listed for Sale | $1,200,000 +71.67% $496/sqft |
03/20/2018 Source: | Sold | $699,000 $289/sqft |

Nearby Homes
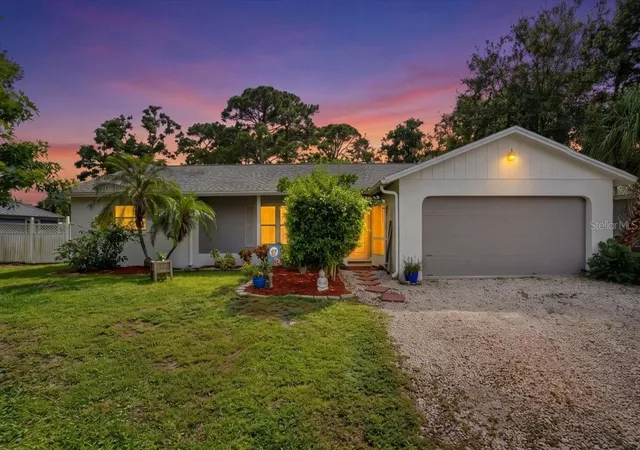
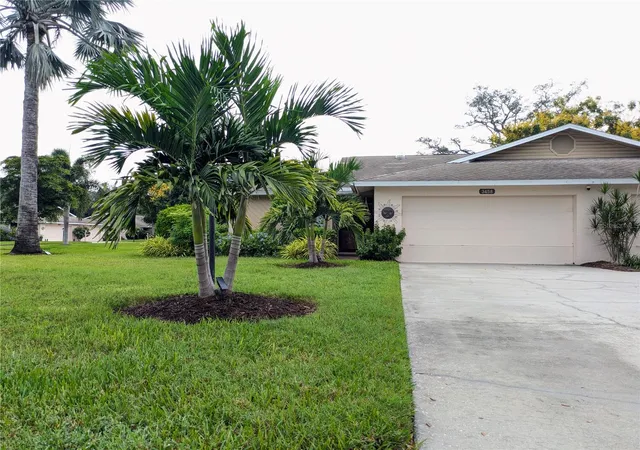
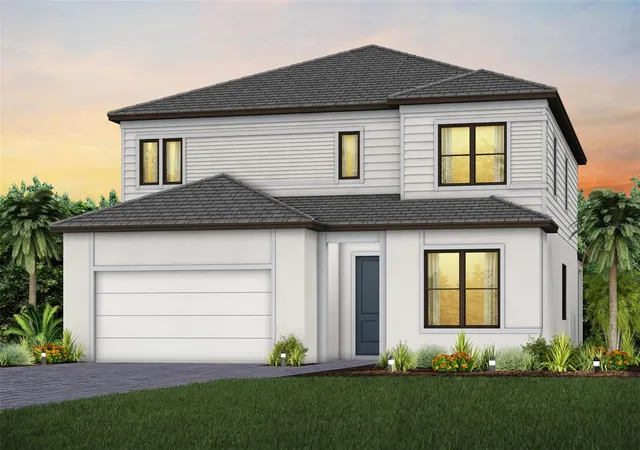
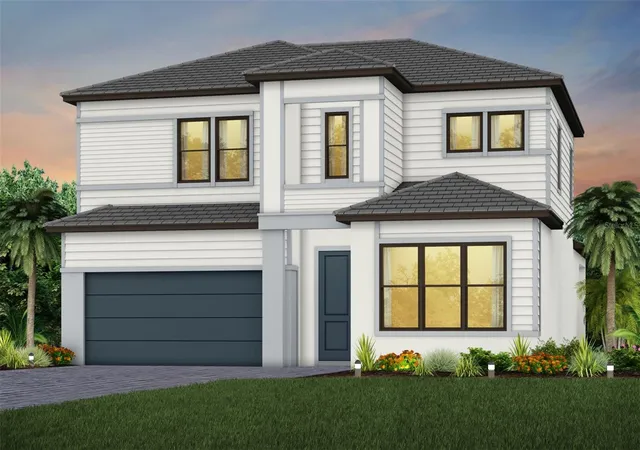
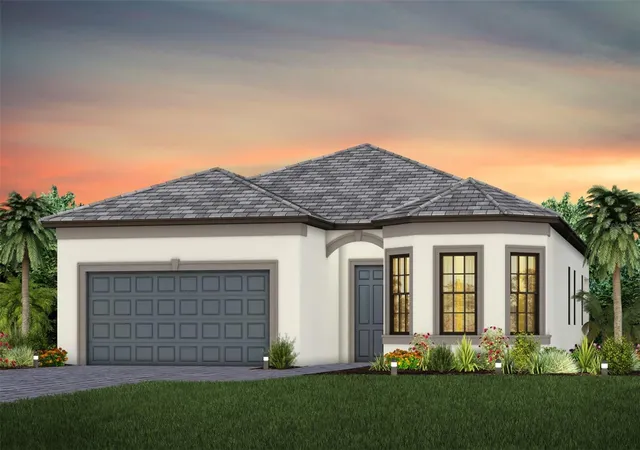
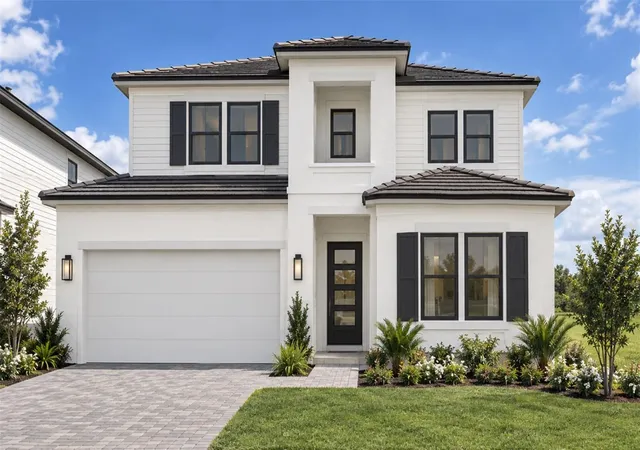
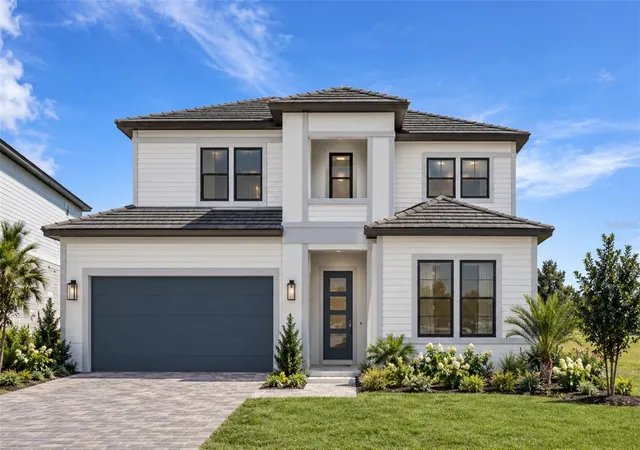
Find Homes by Property Features in Sarasota, FL
Nearby New Homes For Sale

Based on information from Stellar MLS® through Oct 08, 2026, 07:00AM as submitted to and distributed by MLS GRID. All data is obtained from various sources and may not have been verified by the broker or MLS GRID. Supplied Open House Information is subject to change without notice. All information should be independently reviewed and verified for accuracy. Properties may or may not be listed by the office/agent presenting the information. IDX information is provided exclusively for consumers’ personal non-commercial use. It may not be used for any purpose other than to identify prospective properties consumers may be interested in purchasing. The data is deemed reliable but is not guaranteed by MLS GRID. The use of the MLS GRID Data may be subject to an end-user license agreement prescribed by the Member Participant’s applicable MLS, if any, and as amended from time to time. © 2026 Stellar MLS. All Rights Reserved.
 Advertising Broker: Fred McGill | Simple Showing, Inc