- Overview
- Description
- Property Details
- Location
- Facts & Features
- Getting Around
- Nearby Homes



$277,000
Monthly Est:$1,379
 3 Beds
 2 Baths
2 full baths
 1,445sqft
4887 SW 159th Lane Rd, Ocala, FL 34473
$277,000
$1,379/moEst:
Get Pre-Approved
Single Family Residence
Built in 2023
$-- HOA
15,246 sqft lot
$192/sq.ft
Description
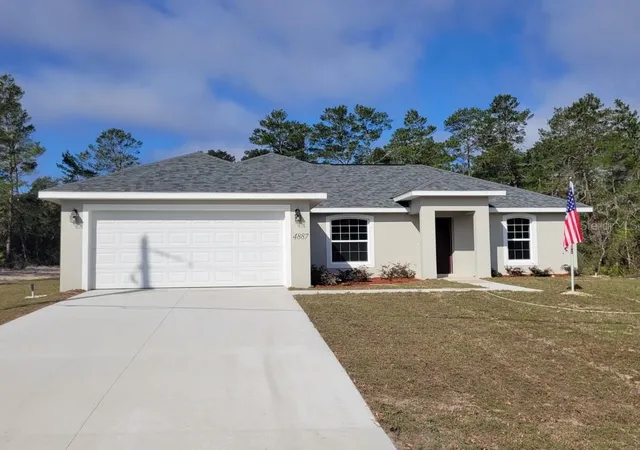
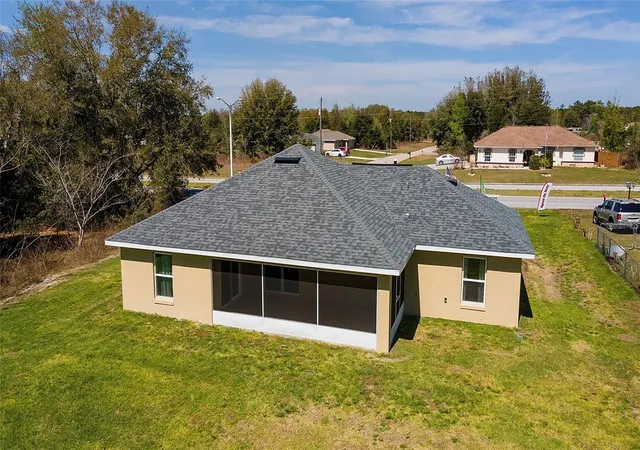
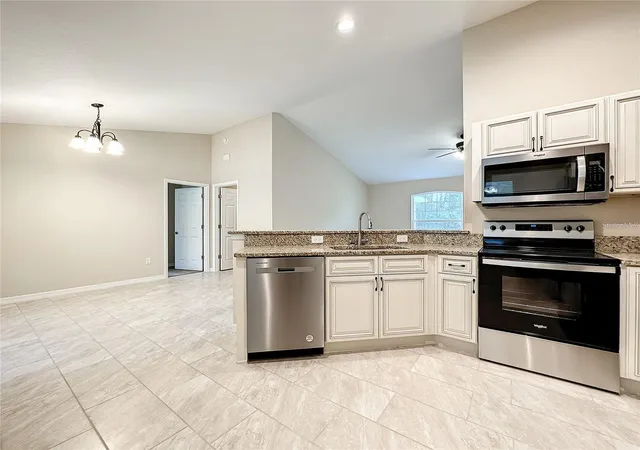
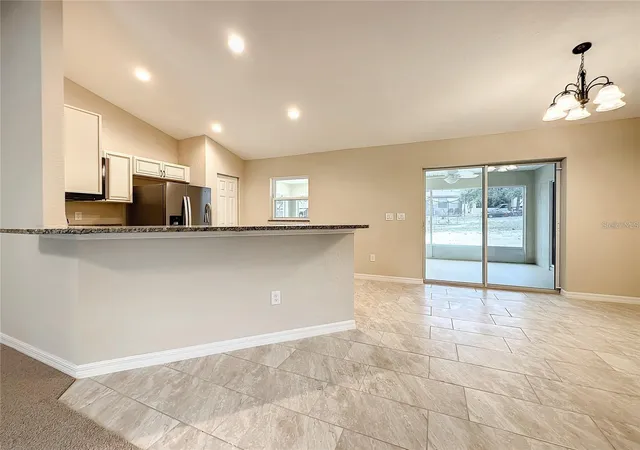
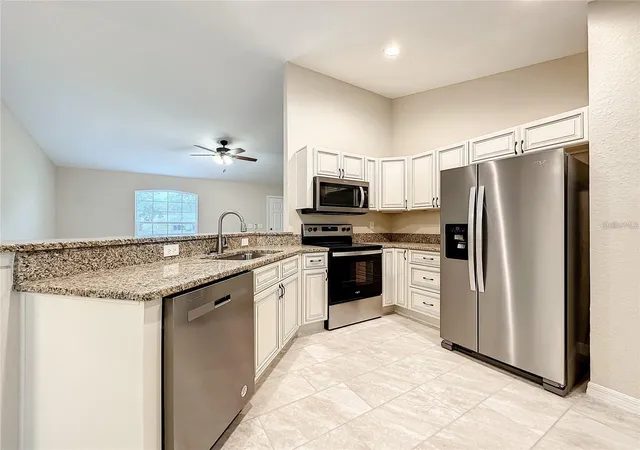
UNBEATABLE VALUE! Bring your best terms today! . While most standard 3-bedroom, 2-bathroom, 2-car garage homes in the area lack major outdoor living space, including a large enclosed lanai, this property stands out with solid CBS block construction, a massive 15,000+ sq. ft. lot, a functional split floor plan, pristine epoxy garage floors, an oversized master suite & bath, and features that most neighboring comps simply don't have! With USDA 100% financing available and local down payment assistance programs, you can buy with little money down and pay less than when renting. Designed with an open split-floor plan and soaring cathedral ceilings, this home blends style with massive value. Chef’s Kitchen: Granite countertops, premium stainless appliances, wood soft-close cabinetry, and an 8-ft serving bar. Master Retreat: An exceptionally large suite featuring a massive walk-in closet and a spa-like bath with custom tile work.
Living & Entertaining: Spacious living area leading to a huge enclosed lanai—perfect for year-round relaxation. Quality Finishes: Block construction, epoxy garage floors, upgraded fixtures, and tile in all wet areas. Disclaimer: All financing programs, seller incentives, and assistance grants are subject to buyer qualification, credit approval, and program availability. 100% financing via USDA loans is restricted to specific geographically designated areas and household income limits. Incentives and pricing are subject to change by the seller without notice.Exceptional opportunity priced for immediate action! This home is priced aggressively, and the seller is looking for strong, competitive offers. Don't wait—submit your absolute best price and terms right out of the gate to secure this property! This material is for informational purposes only and does not constitute an offer to lend. Equal Housing Opportunity. All information provided is deemed reliable, but it is not guaranteed and should be independently verified. Buyers are strongly advised to perform their own due diligence, professional inspections, and physical measurements to their complete satisfaction prior to submitting an offer or removing contingencies.
- Houzeo last checked: 10 minutes ago
- Listing updated: October 15, 2026 at 6:05 pm
- Listing Provided by: Ismaris Texidor (786) 647-0688 | REAL ESTATE SALES FORCE (305) 392-1497
- Source: Stellar MLS-FL as distributed by MLS GRID | MLS#: TB8497515

Property Details
Status
Active
Type
Single Family Residence
No. of Stories
-
County
City
Neighborhood
--
Year Built
2023
HOA Fees
-
Finished Area
1,445 sqft
Lot Size
15,246 sqft lot
Basement Area
- sqft
MLS Name
Stellar MLS
MLS Number
TB8497515
MLS Status
Active
Days on Market
209
Cumulative Days on Market
352

Continue Your Journey in App
Find your dream home, receive real-time updates, and many more!
Continue Your Journey in App
Find your dream home, receive real-time updates, and many more!
Location
Facts & Features
Rooms
Bedrooms & bathrooms
Bedrooms: 3
Bathrooms: 2
Living Room
Level: First
Area: 266.00 Square Feet
Dimensions: 19x14
Kitchen
Level: First
Area: 132.00 Square Feet
Dimensions: 12x11
Dinette
Level: First
Area: 144.00 Square Feet
Dimensions: 12x12
Primary Bedroom
Level: First
Area: 252.00 Square Feet
Dimensions: 12x21
Bedroom 2
Level: First
Area: 108.00 Square Feet
Dimensions: 9x12
Bedroom 3
Level: First
Area: 132.00 Square Feet
Dimensions: 12x11
Bathroom 2
Level: First
Area: 45.00 Square Feet
Dimensions: 5x9
Laundry
Level: First
Area: 42.00 Square Feet
Dimensions: 6x7
Balcony/Porch/Lanai
Level: First
Area: 288.00 Square Feet
Dimensions: 24x12
Interior
Exterior Features
Lighting
Appliances
Dishwasher, Microwave, Range, Refrigerator
Flooring
Carpet, Ceramic Tile
Cooling
Mini Split Unit(s)
Interior Features
Cathedral Ceiling(s), Ceiling Fans(s), Open Floorplan, Solid Wood Cabinets, Stone Counters, Walk In Closet(s)
Heating
Central, Electric
Sewer
Septic Tank
Construction
Year Built
Year Built: 2023
Home type
Single Family Residence
Construction Materials
Block
Foundation Details
Block
Property Condition
Completed
Roof
Shingle
Utilities & Energy
Parking Features
Garage Door Opener
Water Source
Public
Security Features
Smoke Detector(s)
Laundry Features
Inside
Utilities
Cable Available, Electricity Connected, Phone Available, Water Connected
Other Features
Patio And Porch Features
Patio, Screened
Subdivision Name
Marion Oaks Un 05
Community Features
Deed Restrictions
Lot Features
Cleared
Price History
| Date | Event | Price |
|---|---|---|
09/19/2026 Source: | Price Decreased | $250,000 -9.75% $173/sqft |
08/26/2026 Source: | Price Decreased | $277,000 -7.67% $192/sqft |
07/28/2026 Source: | Listed for Sale | $299,999 +16116.16% $208/sqft |
06/02/2026 Source: | Listing Removed | $1,850 $1/sqft |
03/09/2026 Source: | Listed for Sale | $1,850 -2.63% $1/sqft |

Show more
Nearby Homes
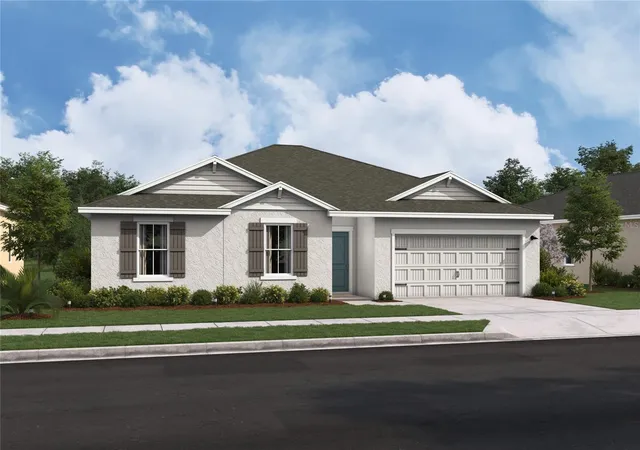
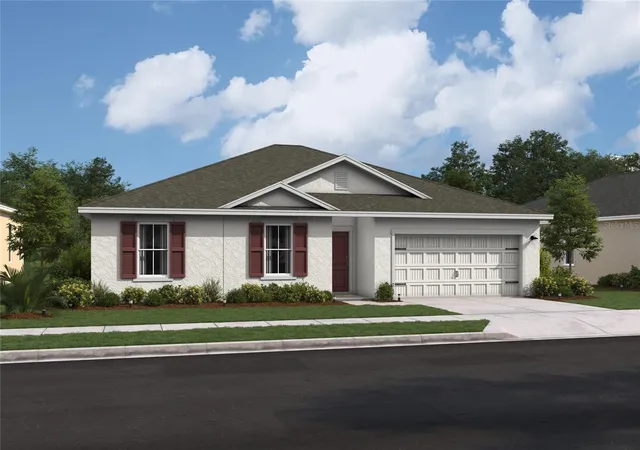
Find Homes by Property Features in Ocala, FL
Nearby New Homes For Sale

Based on information from Stellar MLS® through Nov 10, 2026, 09:45AM as submitted to and distributed by MLS GRID. All data is obtained from various sources and may not have been verified by the broker or MLS GRID. Supplied Open House Information is subject to change without notice. All information should be independently reviewed and verified for accuracy. Properties may or may not be listed by the office/agent presenting the information. IDX information is provided exclusively for consumers’ personal non-commercial use. It may not be used for any purpose other than to identify prospective properties consumers may be interested in purchasing. The data is deemed reliable but is not guaranteed by MLS GRID. The use of the MLS GRID Data may be subject to an end-user license agreement prescribed by the Member Participant’s applicable MLS, if any, and as amended from time to time. © 2026 Stellar MLS. All Rights Reserved.
 Advertising Broker: Fred McGill | Simple Showing, Inc
