- Overview
- Description
- Property Details
- Location
- Facts & Features
- Getting Around
- Nearby Homes


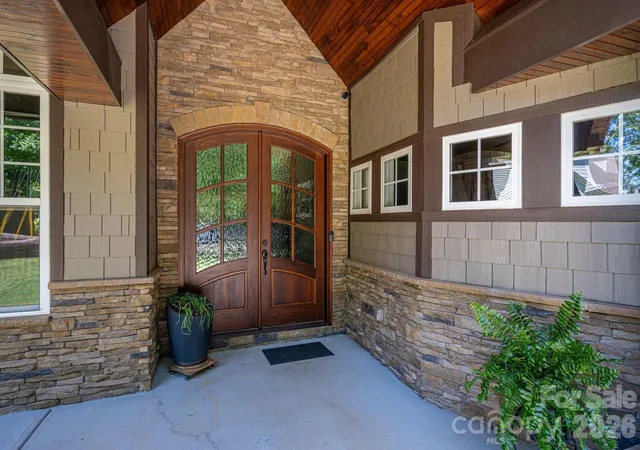


$815,000
Monthly Est:$4,057
 4 Beds
 3 Baths
2 full baths + 1 half bath
 2,760sqft
489 Evergreen Rd, Clover, SC 29710
$815,000
$4,057/moEst:
Get Pre-Approved
Single Family Residence
Built in 2016
$-- HOA
0.91 acre lot
$295/sq.ft
Description
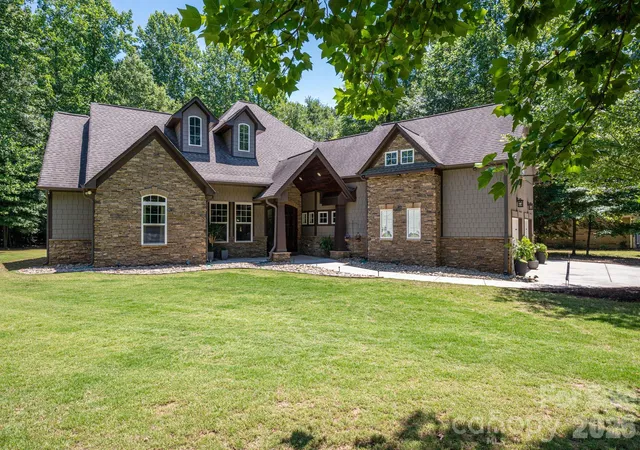
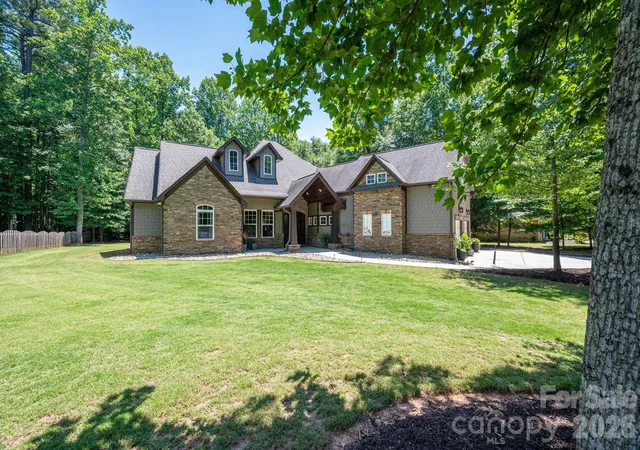
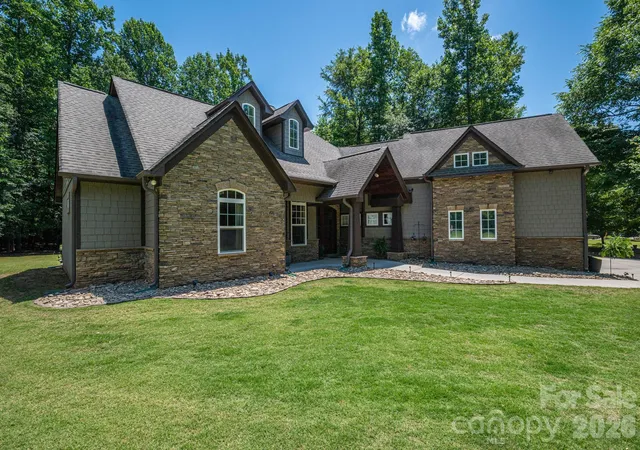
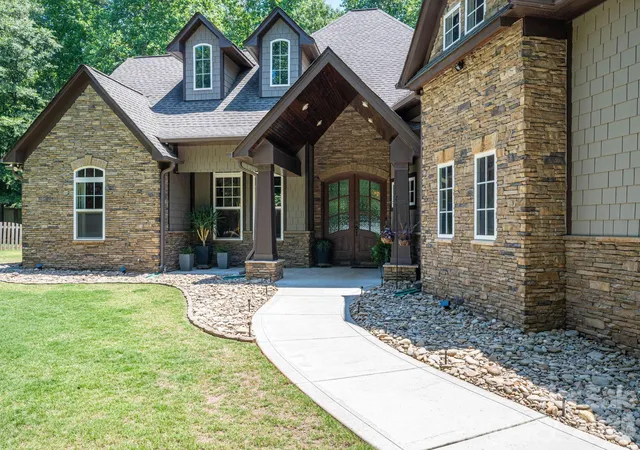
Escape to this stunning, custom-crafted 3-bedroom, 2.5-bathroom estate offering unparalleled privacy on a massive flat lot (almost an acre) just steps from the lake in the heart of Lake Wylie. The striking exterior blends hard-coat stucco, hardboard shakes, and natural stone for premium curb appeal, complemented by a sleek side-load 2-car garage. Inside, the home opens into an airy grand living space featuring soaring 14-foot ceilings, a stacked stone gas fireplace, and a freshly painted interior.
Designed for low maintenance and luxury, the floor plan features zero carpet—only timeless wood look plank tile throughout. Entertain with ease around the massive center island in the gourmet kitchen using the built-in wine fridge, gas cooktop and warming drawer. The primary retreat overlooks the private backyard and has a the luxurious features you expect in a home of this caliber. Secondary beds both on main floor as well and have huge closets. Also, just off the foyer is a dedicated home office which could also be a 4th bedroom or head upstairs to the huge bonus room. There is also finished space (being used for storage) that can be finished as another full bath if needed (plumbing located just below it). The private backyard features a huge covered outdoor living space perfect for relaxing and enjoying the wildlife. At the back is also a 16x16 storage building and a firepit. Mechanical excellence defines this home, boasting three separate HVAC units, a tankless gas water heater, and a massive amount of attic space with high potential for a third-floor conversion. Best of all, the oversized property features a full RV hookup wired for 50-amp service. Enjoy lake-side living with total freedom and absolute seclusion. The neighborhood offers access to lake Wylie for Canoe and Kayak, adding to the peaceful community feel and providing opportunities for outdoor recreation. And the best part, NO HOA!!!
- Houzeo last checked: 5 minutes ago
- Listing updated: October 12, 2026 at 1:08 pm
- Listing Provided by: Wendy Eaves (704) 674-9408 | Howard Hanna Allen Tate Gastonia (704) 868-4188
- Source: Canopy MLS | MLS#: 4383228

Property Details
Status
Active
Type
Single Family Residence
No. of Stories
-
County
City
Neighborhood
--
Year Built
2016
HOA Fees
-
Finished Area
2,760 sqft
Lot Size
0.91 acre lot
Basement Area
- sqft
MLS Name
Canopy MLS
MLS Number
4383228
MLS Status
Active
Days on Market
153
Cumulative Days on Market
133

Continue Your Journey in App
Find your dream home, receive real-time updates, and many more!
Download App
Continue Your Journey in App
Find your dream home, receive real-time updates, and many more!
Location
Facts & Features
Rooms
Bedrooms & bathrooms
Bedrooms: 4
Bathrooms: 3
Interior
Appliances
Dishwasher, Gas Cooktop, Microwave, Wall Oven, Wine Refrigerator
Flooring
Tile
Cooling
Ceiling Fan(s), Heat Pump
Interior Features
Kitchen Island
Heating
Heat Pump
Sewer
Public Sewer
Construction
Year Built
Year Built: 2016
Home type
Single Family Residence
Construction Materials
Hard Stucco, Hardboard Siding, Stone
Foundation Details
Slab
Utilities & Energy
Water Source
City
Parking Features
Driveway, Attached Garage, Garage Faces Side
Laundry Features
Laundry Room, Main Level
Fireplace Features
Living Room
Other Features
Subdivision Name
Rosedale
Price History
| Date | Event | Price |
|---|---|---|
10/01/2026 Source: | Price Decreased | $815,000 -1.21% $295/sqft |
09/11/2026 Source: | Contingent (Active Under Contract) | $825,000 -0.60% $299/sqft |
05/20/2026 Source: | Listed for Sale | $830,000 $301/sqft |

Nearby Homes










Find Homes by Property Features in Clover, SC
Nearby New Homes For Sale

Based on information submitted to the MLS GRID from Canopy MLS through Oct 21, 2026, 03:00AM. All data is obtained from various sources and may not have been verified by the broker or MLS GRID. Supplied Open House Information is subject to change without notice. All information should be independently reviewed and verified for accuracy. Properties may or may not be listed by the office/agent presenting the information. IDX information is provided exclusively for consumers’ personal, noncommercial use. It may not be used for any purpose other than to identify prospective properties which the consumers may be interested in purchasing. The data is deemed reliable but is not guaranteed by MLS GRID. The use of the MLS GRID Data may be subject to an end-user license agreement prescribed by the Member Participant’s applicable MLS, if any, and as amended from time to time. ©2026 Canopy MLS. All Rights Reserved.
 Advertising Broker: Nicholas Huscroft | Chosen Realty
