- Overview
- Description
- Property Details
- Location
- HOA Management
- Facts & Features
- Getting Around
- Nearby Homes


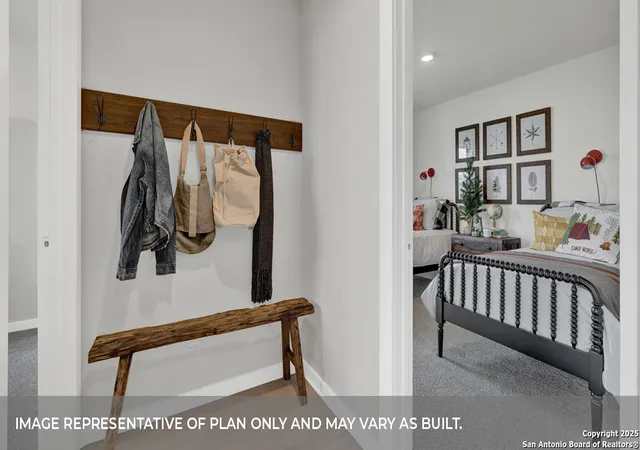
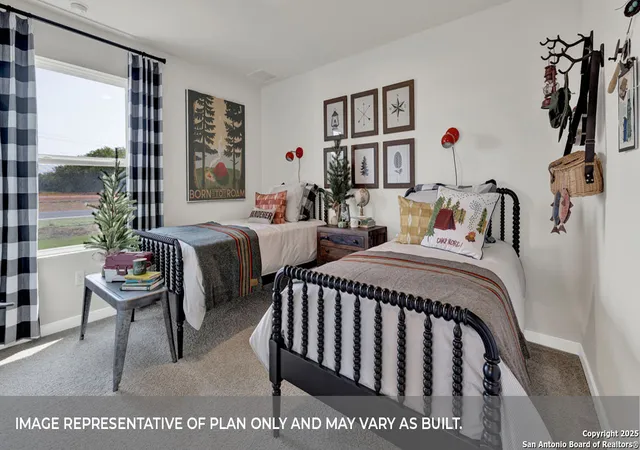
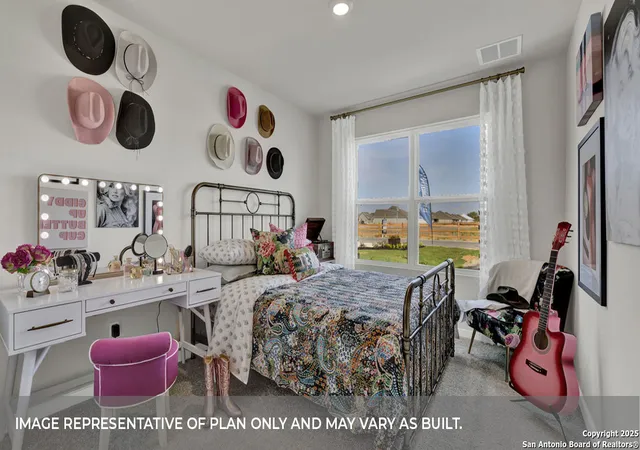


$419,990
Monthly Est:$2,090
 5 Beds
 3 Baths
3 full baths
 2,594sqft
489 Mcginty Meadow Dr, Lockhart, TX 78644
$419,990
$2,090/moEst:
Get Pre-Approved
Single Family Residence
Built in 2026
$-- HOA
13,939.2 sqft lot
$162/sq.ft
Description
MOVE IN READY CORNER LOT! The Irving is one of our most popular floorplans and is available at Hartland Ranch in Lockhart, Texas. This one-story home includes 5 bedrooms, 3 bathrooms, and a study within 2,592 square feet of living space and a 3 car garage. As you enter the home from the covered front porch, you'll cross the foyer to the dining room, family room and kitchen. This large open concept space is perfect for entertaining and everyday living. The kitchen includes an island with undermount sink, quartz countertops, decorative tile backsplash, a corner pantry closet, stainless-steel appliances and 36'' upper cabinets. The utility room with an extra closet is located just off the kitchen. Check out the primary bedroom, located at the back of the home. This oversized bedroom will become your oasis at the end of the day. Enjoy the 5' walk in shower, raised cultured marble vanity with double sinks and toilet area with a separate door. A walk-in closet with generous shelving is connected to the bathroom. In the opposite rear corner of the home, you'll find Bedroom 2 and Bath 2. This private space could be perfect for your guests or any family member that needs their own space. At the front of the home, you'll find the additional 3 bedrooms and Bath 3. Each secondary bedroom includes a closet with shelving, and the secondary bathrooms include a shower/tub combination and shelving for extra storage or decor. The study is off the family room and features a closet as well. With all the space the Irving offers, your family is sure to love this plan. The Irving includes vinyl flooring throughout the common areas of the home and the primary bedroom, and carpet in the secondary bedrooms. All our new homes feature a covered back patio, full sod, an irrigation system in the front and back yard, and full gutters. This home features our America's Smart Home base package, which includes the Video Front Doorbell, Front Door Deadbolt Lock, Home Hub, Thermostat, and a Smart Switch.
- Houzeo last checked: 8 hours ago
- Listing updated: August 31, 2026 at 4:48 pm
- Listing Provided by: Jonathan Woodruff | D.R. Horton-Texas, LTD (281) 819-1747
- Source: LERA MLS-TX | MLS#: 1969582

Property Details
Status
Active
Type
Single Family Residence
No. of Stories
-
County
City
Neighborhood
--
Year Built
2026
HOA Fees
-
Finished Area
2,594 sqft
Lot Size
13,939.2 sqft lot
Basement Area
- sqft
MLS Name
LERA MLS
MLS Number
1969582
MLS Status
ACT
Days on Market
139

Continue Your Journey in App
Find your dream home, receive real-time updates, and many more!
Download App
Continue Your Journey in App
Find your dream home, receive real-time updates, and many more!
Location
HOA Management
HARTLAND RANCH HOA
HOA Fees
$60/
Amenities
 Amenities and services may be covered by one or multiple associations and service providers.
 Park Playground
 Bike Trails
Disclaimer: Amenities are based on third-party information and may vary; buyers must independently verify all amenities, as information is deemed reliable but not guaranteed.
Facts & Features
Rooms
Bedrooms & bathrooms
Bedrooms: 5
Bathrooms: 3
Interior
Window Features
None
Utilities & Energy
Fireplace Features
Na
Association Amenities
Park, Trail
Other Features
Subdivision Name
Hartland Ranch
Price History
| Date | Event | Price |
|---|---|---|
07/30/2026 Source: | Price Decreased | $419,990 -4.11% $162/sqft |
07/02/2026 Source: | Price Decreased | $437,990 -1.13% $169/sqft |
05/23/2026 Source: | Listed for Sale | $442,990 $171/sqft |

Nearby Homes


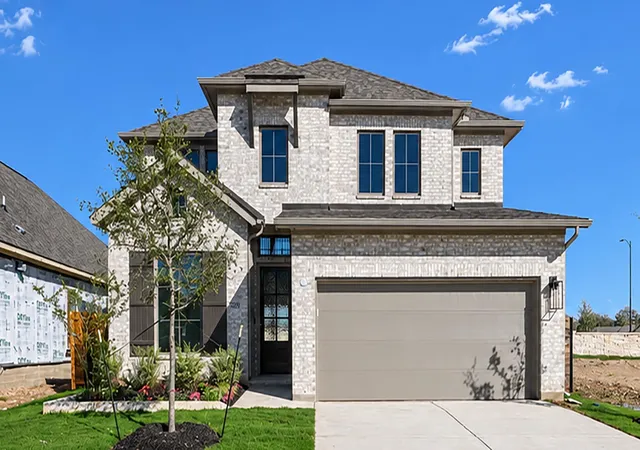


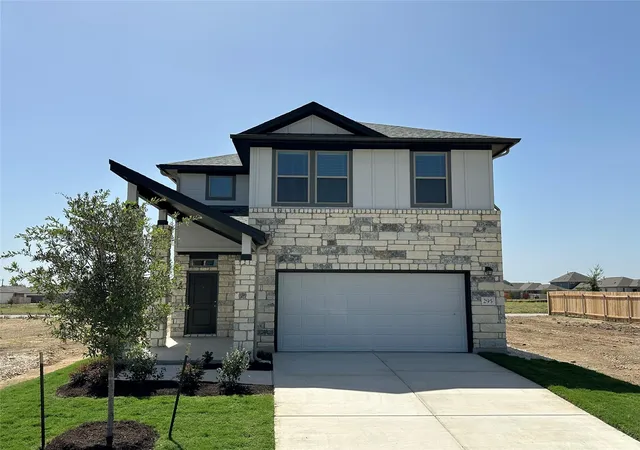
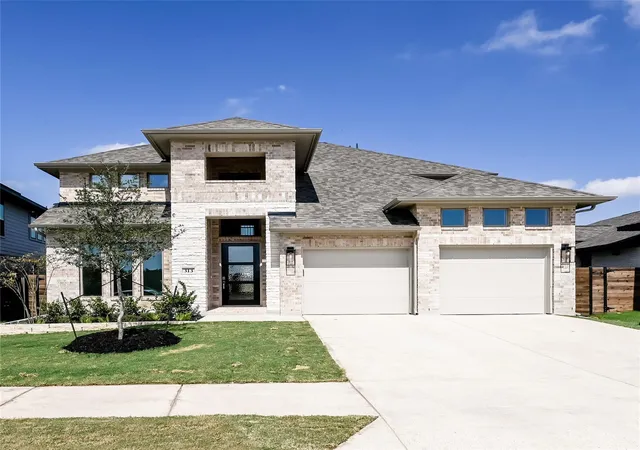
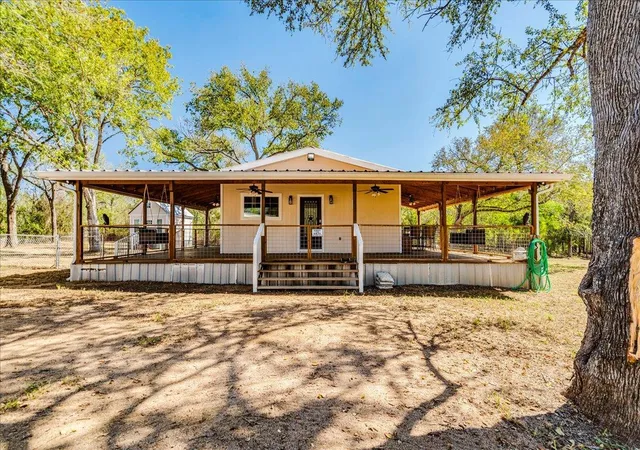
Find Homes by Property Features in Lockhart, TX
Nearby New Homes For Sale

Based on information from the San Antonio Board of REALTORS® MLS through Oct 09, 2026, 02:30PM. Information is provided exclusively for consumers’ personal, non-commercial use, and it may not be used for any purpose other than to identify prospective properties consumers may be interested in purchasing. The data is deemed reliable but is not guaranteed. © 2026 San Antonio Board of REALTORS - All Rights Reserved.
 Advertising Broker: David Montalvo | CapTex Realty