The Greene Realty
Powered by 
- 2
- Overview
- Description
- Property Details
- Location
- Facts & Features
- Getting Around
- Nearby Homes


Street View
$450,000
Monthly Est:$2,240
 3 Beds
 2 Baths
1 full bath + 1 half bath
 1,400sqft
489 Middle Rd, Acushnet, MA 02743
$450,000
$2,240/moEst:
Get Pre-Approved
Single Family Residence
Built in 1960
$-- HOA
1.93 acres lot
$321/sq.ft
Description
Private Ranch on nearly 2 Acres! Currently offering 3 bedrooms and an office/playroom with closet that could easily serve as a 4th bedroom. Living room features a gorgeous stone wood-burning fireplace, recessed lighting, bow window, coat closet and surround-sound wiring. The kitchen offers ceramic tile flooring, closet, dining area and sliding doors leading to an enclosed sunroom. Continue to step out and down to wood deck, perfect for grilling. Primary bedroom includes two closets and a convenient half bath. Ceramic tile in baths and beautiful oak hardwood floors throughout with plenty of closets add practicality in this home. Additional highlights include a fully insulated walk-up attic and a spacious basement with high ceilings, laundry hookups, exterior access that offer endless possibilities for additional living space, storage, or hobbies. Roof 15 years, tankless water system 7 years, Anderson windows 5 years and vinyl siding 3 years. Outside, enjoy off-street parking and an oversized shed with electricity, which was last used as a workshop. With a private setting, generous acreage, and plenty of opportunity to make it your own, this property offers flexibility, and potential both inside and out!
- Houzeo last checked: 2 hours ago
- Listing updated: October 28, 2026 at 12:09 am
- Listing Provided by: Jeanne Bettencourt (774) 328-2043 | RE/MAX Vantage (508) 999-4424
- Source: MLS Property Information Network-MA | MLS#: 73595712

Property Details
Status
Active
Type
Single Family Residence
No. of Stories
-
County
City
Neighborhood
--
Year Built
1960
HOA Fees
-
Finished Area
1,400 sqft
Lot Size
1.93 acres lot
Basement Area
- sqft
MLS Name
MLS Property Information Network
MLS Number
73595712
MLS Status
New
Days on Market
1
Open House

Continue Your Journey in App
Find your dream home, receive real-time updates, and many more!
Continue Your Journey in App
Find your dream home, receive real-time updates, and many more!
Location
Facts & Features
Rooms
Bedrooms & bathrooms
Bedrooms: 3
Bathrooms: 2
Interior
Interior Features
Closet, Walk Up Attic, Wired For Sound, Internet Available Broadband
Heating
Baseboard, Oil
Cooling
None
Sewer
Private Sewer
Window Features
Insulated Windows
Flooring
Tile, Hardwood, Flooring Hardwood
Appliances
Water Heater, Tankless Water Heater, Range, Refrigerator
Exterior Features
Porch Enclosed, Deck Wood, Rain Gutters, Storage
Construction
Year Built
Year Built: 1960
Home type
Single Family Residence
Architectural Style
Ranch
Foundation Details
Concrete Perimeter
Roof
Shingle
Construction Materials
Frame
Utilities & Energy
Laundry Features
Electric Dryer Hookup, Washer Hookup, In Basement
Parking Features
Off Street, Stone/gravel, Unpaved
Water Source
Public
Fireplace Features
Living Room
Basement
Full, Interior Entry, Bulkhead, Sump Pump, Concrete, Unfinished
Utilities
For Electric Oven, For Electric Dryer, Washer Hookup
Electric
100 Amp Service
Other Features
Lot Features
Corner Lot, Gentle Sloping
Patio And Porch Features
Porch Enclosed, Deck Wood
Disclosures
To Convey Title And Ownership In As Is Condition. Septic May Not Pass Inspection Therefore May Not Pass Certain Financing. Buyers & Buyer Agencies To Do Due Diligence. Public Record States 1.45 Acres. Property Is 2 Lots Abutting Morse's Lane & The Brook. Per Town, 1.93 Acres Total Not Buildable.
Community Features
Public School
Price History
| Date | Event | Price |
|---|---|---|
10/27/2026 Source: | Listed for Sale | $450,000 $321/sqft |

Nearby Homes


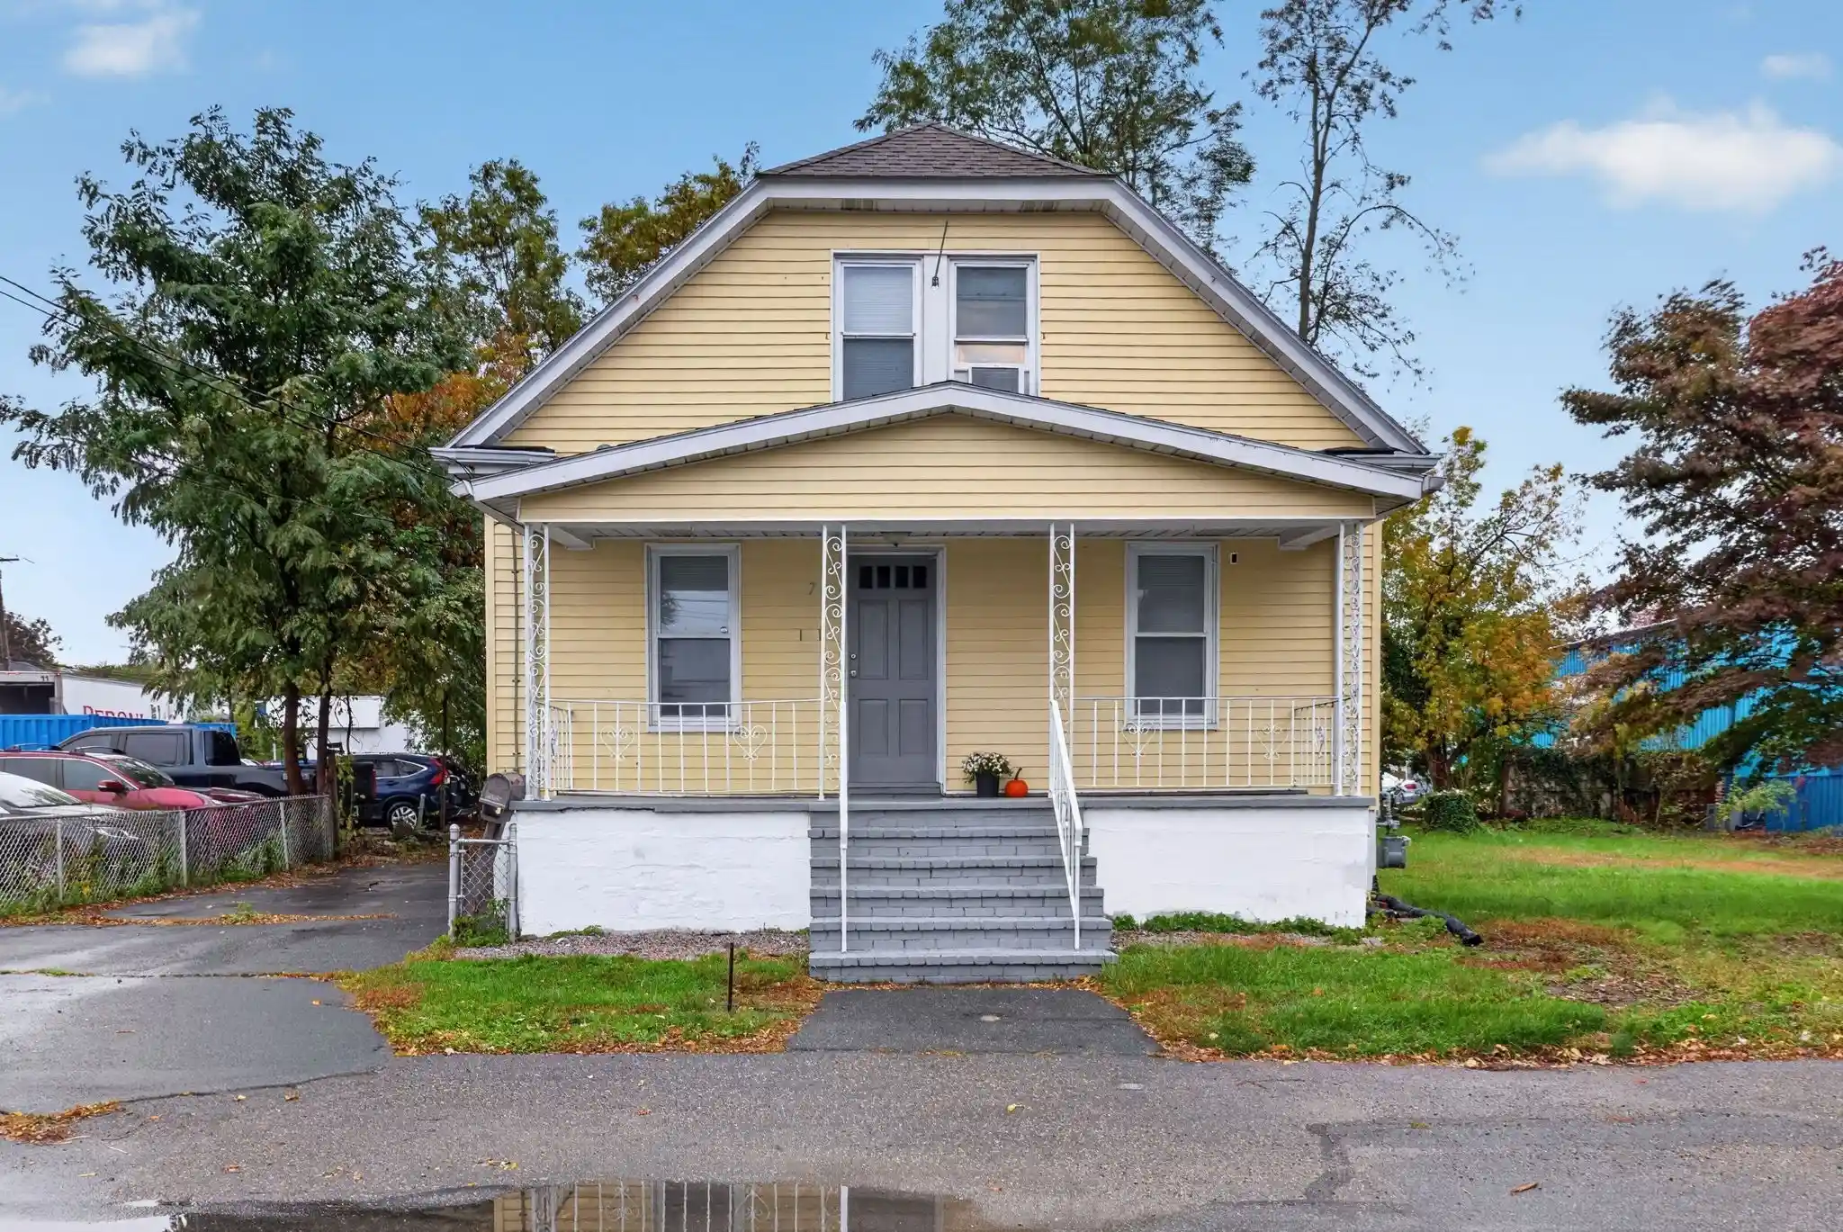
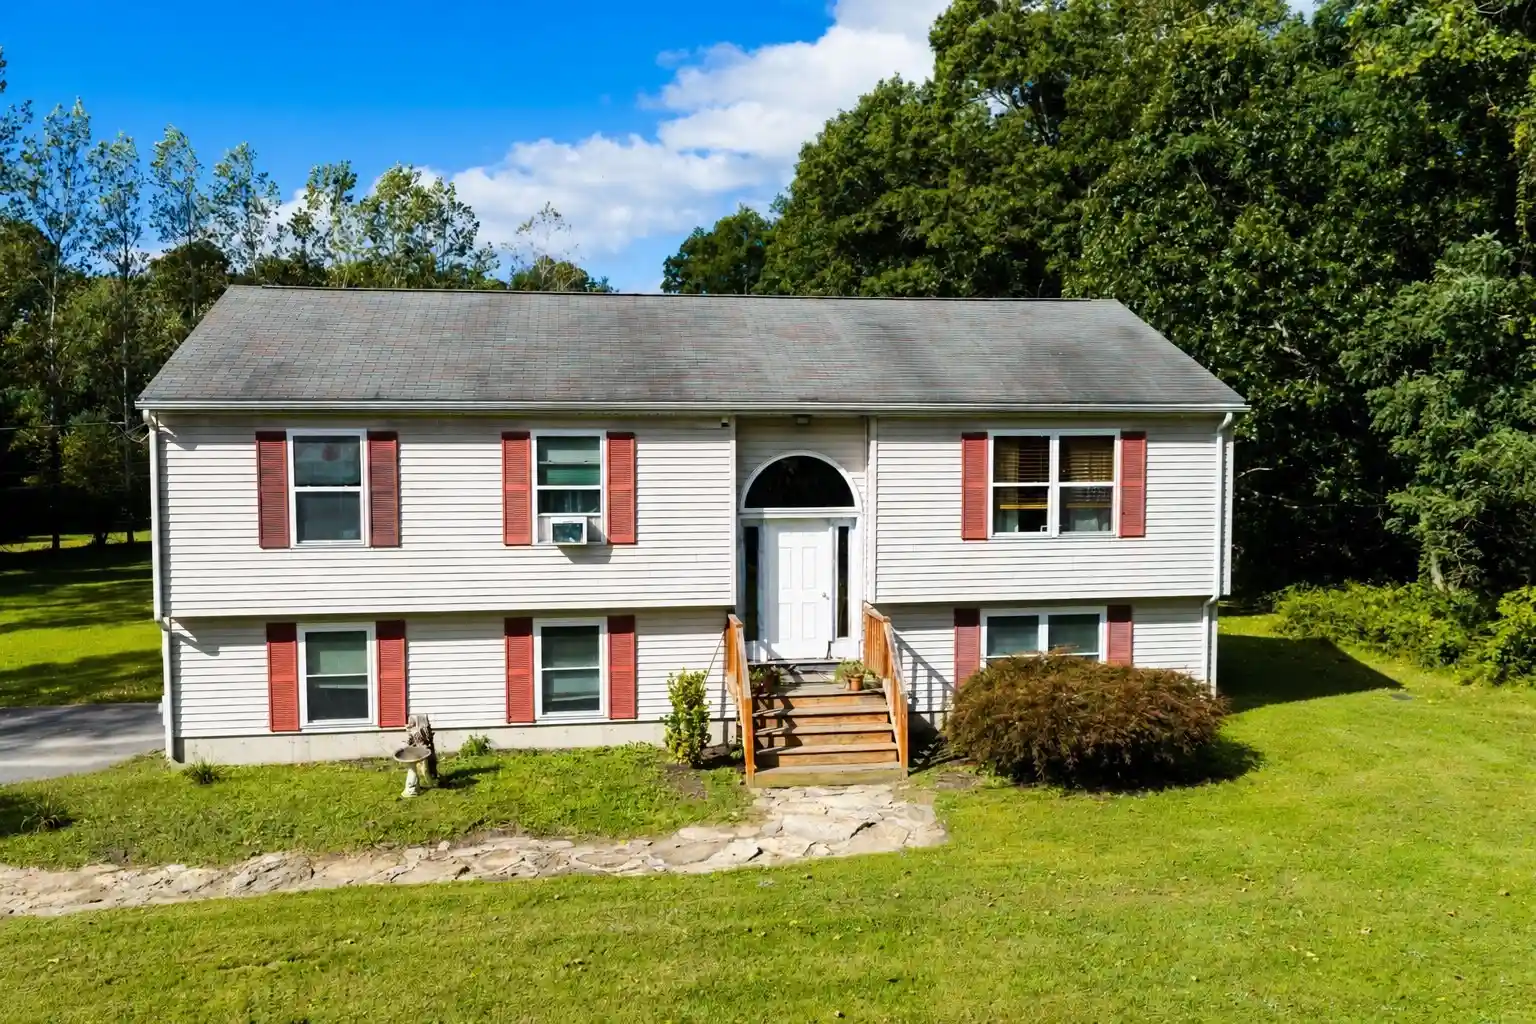
Find Homes by Property Features in Acushnet, MA

Based on information provided to and compiled by MLS Property Information Network, Inc. covering through Oct 29, 2026, 02:15PM. The property listing data and information, or the Images, set forth herein were provided to MLS Property Information Network, Inc. from third-party sources, including sellers, lessors and public records, and were compiled by MLS Property Information Network, Inc. The property listing data and information, and the Images, are for the personal, non-commercial use of consumers having a good faith interest in purchasing or leasing listed properties of the type displayed to them and may not be used for any purpose other than to identify prospective properties which such consumers may have a good faith interest in purchasing or leasing. MLS Property Information Network, Inc. and its subscribers disclaim any and all representations and warranties as to the accuracy of the property listing data and information, or as to the accuracy of any of the Images, set forth herein. All information provided is deemed reliable, but is not guaranteed to be accurate and should be independently verified. © 2026 MLS Property Information Network, Inc. All Rights Reserved.
 Advertising Broker: Derek Greene | The Greene Realty Group
