- Overview
- Description
- Property Details
- Location
- Facts & Features
- Getting Around
- Nearby Homes
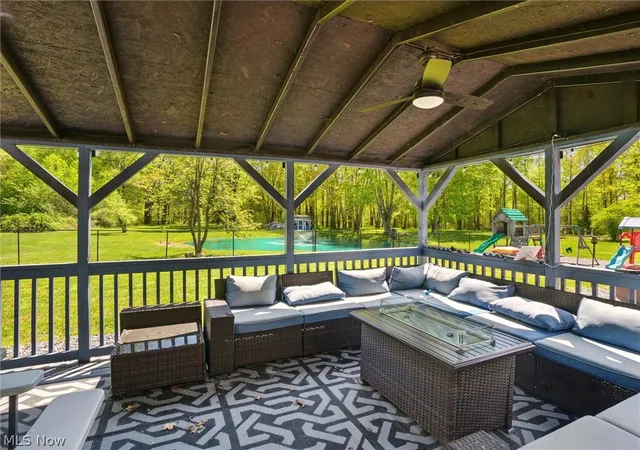

Street View
$899,900
Monthly Est:$4,479
 5 Beds
 4 Baths
4 full baths
 4,976sqft
4890 N Myers Rd, Geneva, OH 44041
$899,900
$4,479/moEst:
Get Pre-Approved
Single Family Residence
Built in 2020
$-- HOA
2.5 acres lot
$181/sq.ft
Description
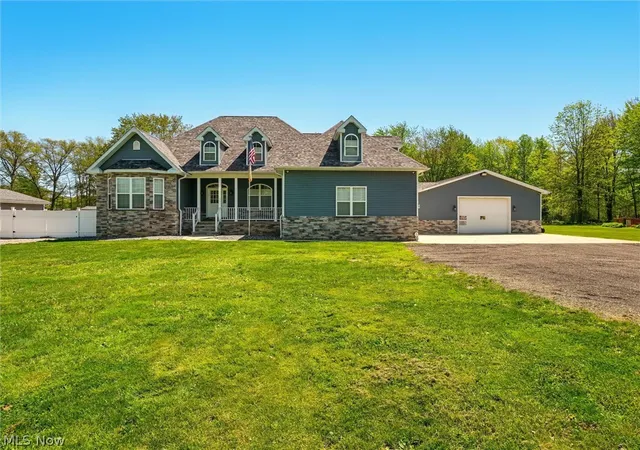
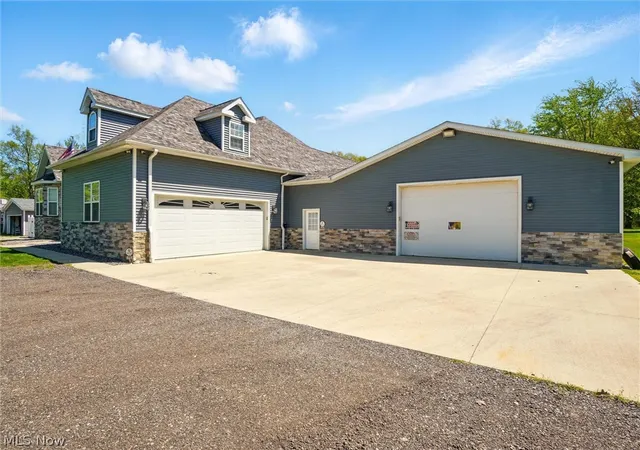
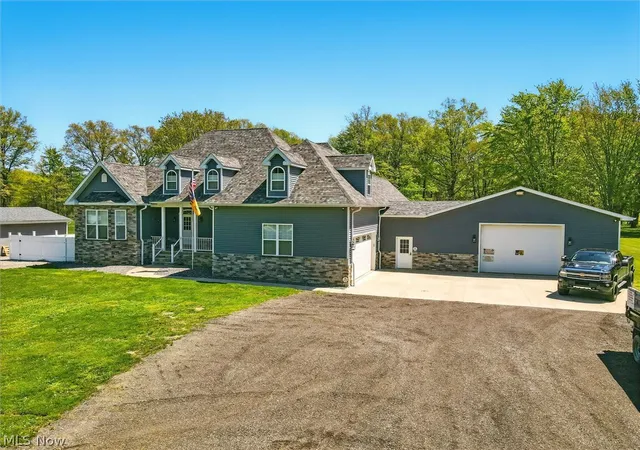
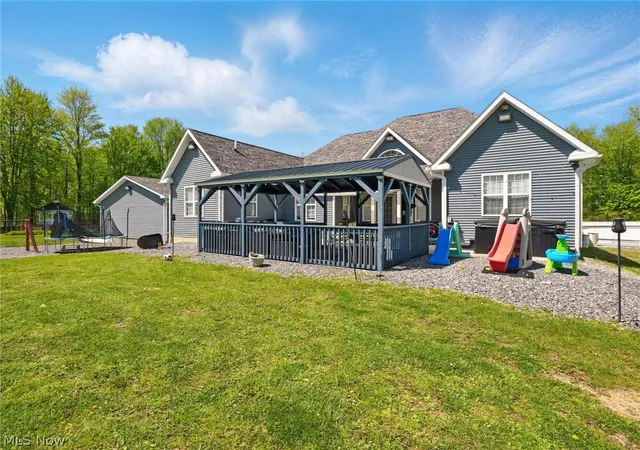
Welcome to your dream home—an exquisite 5-bedroom, 4 full bath residence set on 2.5 beautifully maintained acres near Geneva-on-the-Lake, the Ashtabula Harbor, and local wineries. Only five years young, this custom-built home offers nearly every amenity imaginable, all just minutes from the shores of Lake Erie. Step inside to discover an elegant eat-in kitchen featuring all stainless steel appliances, a large pantry, and a stunning two-tiered granite breakfast bar with built-in electric. Enjoy stylish under-cabinet and above-cabinet lighting, a designer backsplash, and ample space for culinary creations and entertaining. The living room boasts cathedral ceilings, custom built-ins, and a gas fireplace. The dining area impresses with trayed ceilings, a wine bar, and LED floor lighting—perfect for sophisticated evenings at home. Retreat to the luxurious master suite, complete with trayed ceilings, an electric fireplace, and dual walk-in closets. The spa-like master bath features a jetted Jacuzzi tub, heated and cooled tile floors, a walk-in tile shower with 8-function dual shower heads. Three additional spacious bedrooms and two more full bathrooms are all conveniently located on the main floor, along with a laundry room featuring a wet sink. A massive fifth bedroom serves as a versatile bonus room above the garage. The home also includes a full finished basement with a complete second kitchen and a fourth full bath—perfect for extended family or entertaining large gatherings included is stand up tanning bed, pool table and theater area. Car enthusiasts or hobbyists will appreciate the attached 32x32 garage and an additional 24x24 heated garage. hole-house generator, plus dual furnaces and A/C units for year-round comfort. Step outside to your personal oasis: a fenced backyard with a sparkling blue pond, chicken coop, and a luxurious 20x12 gazebo outfitted with electric, natural gas hookups, a Bluetooth stereo, and a hot tub. It’s like being on vacation every day.
- Houzeo last checked: 6 minutes ago
- Listing updated: September 30, 2026 at 11:43 am
- Listing Provided by: Raegan Hagerdon (440) 812-8391 DRE #2011000229 | Assured Real Estate (440) 576-7355
- Source: MLS Now-OH | MLS#: 5199693

Property Details
Status
Active
Type
Single Family Residence
No. of Stories
2
County
City
Neighborhood
--
Year Built
2020
HOA Fees
-
Finished Area
4,976 sqft
Lot Size
2.5 acres lot
Basement Area
- sqft
MLS Name
MLS Now
MLS Number
5199693
MLS Status
Active
Days on Market
206
Cumulative Days on Market
495

Continue Your Journey in App
Find your dream home, receive real-time updates, and many more!
Continue Your Journey in App
Find your dream home, receive real-time updates, and many more!
Location
Facts & Features
Rooms
Bedrooms & bathrooms
Bedrooms: 5
Bathrooms: 4
Laundry
Level: First
Bedroom
Level: First
Bedroom
Level: Second
FamilyRoom
Level: Basement
PrimaryBathroom
Level: First
LivingRoom
Level: First
EatInKitchen
Level: First
Bedroom
Level: First
Bedroom
Level: First
DiningRoom
Level: First
Interior
Heating
Forced Air, Fireplaces, Gas
Interior Features
Breakfast Bar, Bookcases, Built In Features, Tray Ceilings, Ceiling Fans, Cathedral Ceilings, Eat In Kitchen, Granite Counters, High Ceilings, Kitchen Island, Primary Downstairs, Open Floorplan, Vaulted Ceilings, Walk In Closets
Sewer
Septic Tank
Cooling
Central Air
Construction
Year Built
Year Built: 2020
Home type
Single Family Residence
Construction Materials
Vinyl Siding
Architectural Style
Contemporary
Roof
Asphalt, Fiberglass
Utilities & Energy
Parking Features
Attached, Garage
Basement
Full, Finished
Laundry Features
Main Level
Water Source
Public
Fireplace Features
Electric, Gas
Other Features
Patio And Porch Features
Covered, Patio, Porch
Disclosures
Principal Is Real Estate Licensed
Subdivision Name
Geneva Sec 01
Price History
| Date | Event | Price |
|---|---|---|
04/08/2026 Source: | Price Increased | $899,900 +5.88% $181/sqft |
05/13/2025 Source: | Listed for Sale | $849,900 $171/sqft |
05/13/2025 Source: | Off Market | $849,900 +2024.75% $171/sqft |
11/15/2018 Source: | Price Decreased | $40,000 -20.00% $8/sqft |
09/20/2018 Source: | Sold | $50,000 $10/sqft |

Nearby Homes
Find Homes by Property Features in Geneva, OH
Nearby New Homes For Sale

Based on information from the Board/Association of REALTORS® (alternatively, from the Service) through Oct 31, 2026, 09:00PM. The data relating to real estate for sale on this website comes in part from the Internet Data Exchange program of MLS Now. Real estate listings held by brokerage firms other than Houzeo are marked with the Internet Data Exchange logo and detailed information about them includes the name of the listing broker(s). This website may not include listings or property addresses of sellers who have directed their listing brokers to withhold their listing or their property address from display on the Internet. Information is provided exclusively for personal, non-commercial use, and may not be used for any purpose other than to identify prospective properties consumers may be interested in purchasing. All information deemed reliable but not guaranteed. Houzeo participates in MLS Now IDX program, allowing us to display other IDXP’s’ listings on our website. However, Houzeo does not display the entire MLS Now IDX database on this website. The listings of some real estate brokerage firms have been excluded. The photos may be altered, edited, enhanced or virtually staged. © 2026 Multiple Listing Service, Inc. All Rights Reserved
 Advertising Broker: Nicholas Huscroft | Chosen Realty
