- Overview
- Description
- Property Details
- Location
- HOA Management
- Facts & Features
- Getting Around
- Nearby Homes

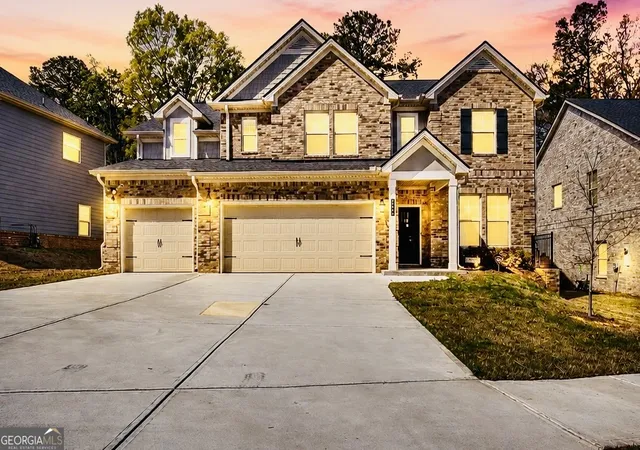
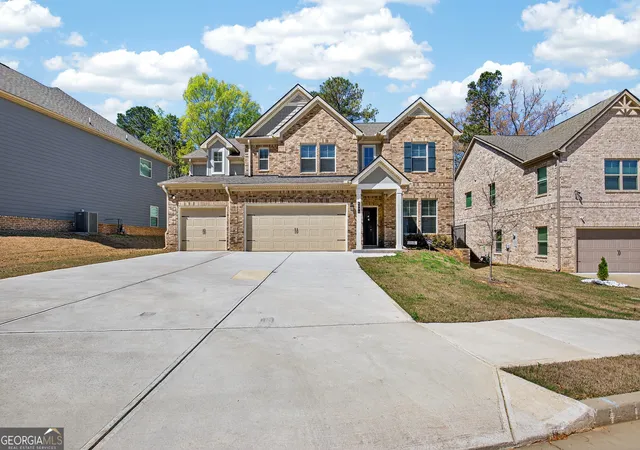
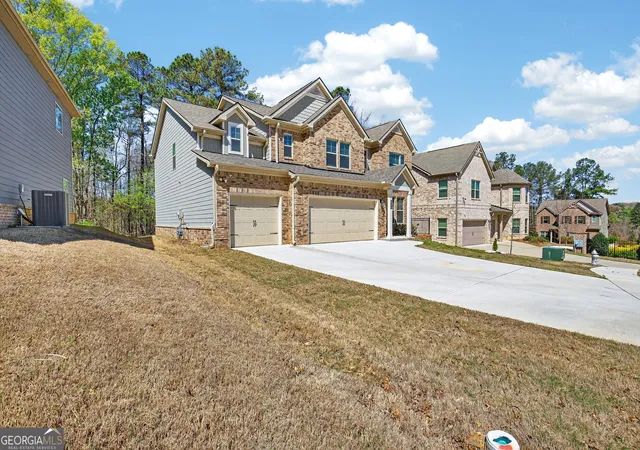
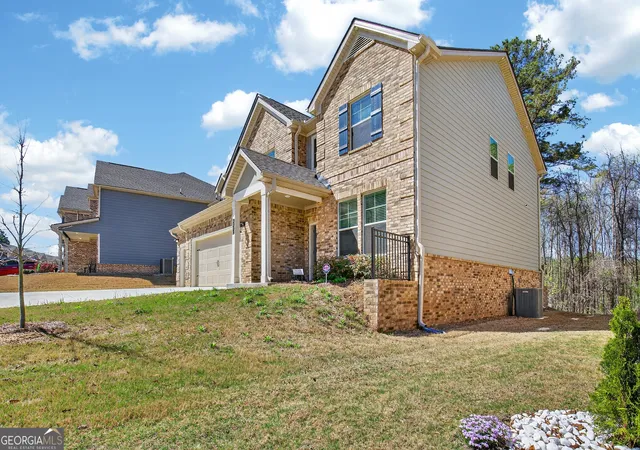


$454,900
Monthly Est:$2,264
 5 Beds
 3 Baths
3 full baths
 3,162sqft
4890 Sultana Wy, Atlanta, GA 30331
$454,900
$2,264/moEst:
Get Pre-Approved
Single Family Residence
Built in 2024
$-- HOA
7,405.2 sqft lot
$144/sq.ft
Description
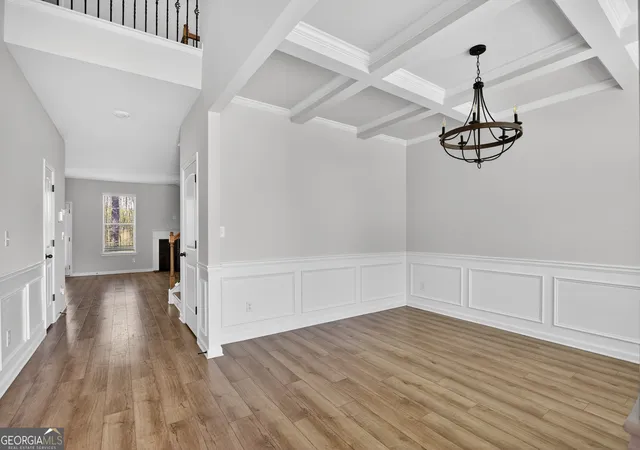
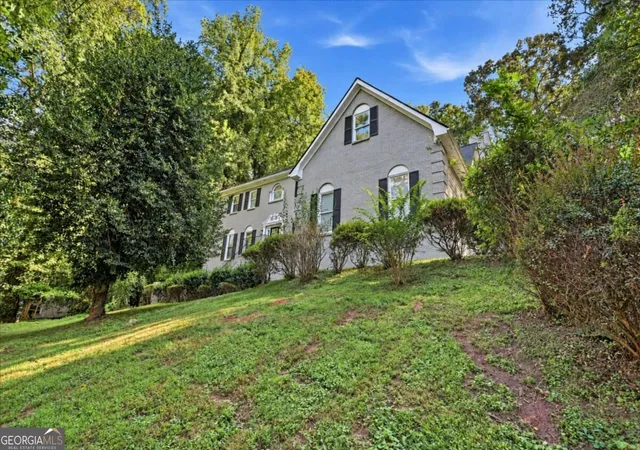
Exceptional Value with Instant Equity Potential in WESTLAKE SCHOOL DISTRICT! If you've been waiting for the right opportunity, this is it. Whether you're a homeowner looking for space or an investor seeking strong upside, this beautifully maintained home delivers outstanding value in one of Southwest Atlanta's most desirable communities. Located in the highly sought-after Westlake School District, this spacious 5-bedroom, 3-bath home is nestled within a gated community featuring sidewalks, well-maintained common areas, and a welcoming neighborhood atmosphere. Inside, you'll find an open-concept layout designed for modern living and effortless entertaining. The chef-inspired kitchen is the centerpiece of the home, showcasing elegant stone countertops, a designer tile backsplash, stainless steel appliances, a large center island, and stylish pendant lighting. The kitchen opens seamlessly into the expansive family room, where recessed lighting and contemporary finishes create a bright, inviting space perfect for gathering with family and friends. With five generously sized bedrooms, there's room for everyone-including space for a home office, guest suite, or multigenerational living. Three full bathrooms provide convenience and flexibility for today's lifestyle. A rare 3-car garage offers abundant parking, storage, or workshop space-an increasingly hard-to-find feature in this price range. Conveniently located just minutes from shopping, dining, parks, Hartsfield-Jackson Atlanta International Airport, and major highways, this home combines everyday convenience with exceptional value. The seller is motivated and has refreshed the price to encourage a quick sale. Opportunities like this-with size, location, community amenities, and equity potential-don't last long. Schedule your private showing today and bring your best offer before someone else does! Live Close to Everything! Sold As-Is.
- Houzeo last checked: 1 minute ago
- Listing updated: September 28, 2026 at 3:14 pm
- Listing Provided by: | Joseph Property Advisors (404) 947-4848
- Source: Georgia MLS-GA | MLS#: 10811969

Property Details
Status
Active
Type
Single Family Residence
No. of Stories
-
County
City
Neighborhood
--
Year Built
2024
HOA Fees
-
Finished Area
3,162 sqft
Lot Size
7,405.2 sqft lot
Basement Area
- sqft
MLS Name
Georgia MLS
MLS Number
10811969
MLS Status
Price Change
Days on Market
98
Cumulative Days on Market
66

Continue Your Journey in App
Find your dream home, receive real-time updates, and many more!
Continue Your Journey in App
Find your dream home, receive real-time updates, and many more!
Location
HOA Management
N/A
HOA Fees
$850/
Amenities
 Amenities and services may be covered by one or multiple associations and service providers.
 Maintenance
 Reserve Fund
Disclaimer: Amenities are based on third-party information and may vary; buyers must independently verify all amenities, as information is deemed reliable but not guaranteed.
Facts & Features
Rooms
Bedrooms & bathrooms
Bedrooms: 5
Bathrooms: 3
Interior
Appliances
Dishwasher, Gas Water Heater, Microwave
Interior Features
Double Vanity, High Ceilings, Other, Walk In Closet(s)
Window Features
Window Treatments
Heating
Central, Natural Gas
Flooring
Carpet
Sewer
Public Sewer
Cooling
Ceiling Fan(s), Central Air, Electric
Construction
Year Built
Year Built: 2024
Home type
Single Family Residence
Architectural Style
Brick Front, Traditional
Roof
Composition
Foundation Details
Slab
Construction Materials
Brick
Property Condition
Resale
Utilities & Energy
Utilities
Cable Available, Electricity Available, Natural Gas Available, Sewer Available, Underground Utilities, Water Available
Parking Features
Garage, Attached
Laundry Features
In Kitchen
Electric
220 Volts
Security Features
Smoke Detector(s)
Fireplace Features
Family Room
Basement
None
Water Source
Public
Other Features
Vegetation
Cleared, Wooded
Patio And Porch Features
Deck, Porch
Community Features
Clubhouse, Sidewalks, Street Lights, Walk To Schools, Near Shopping
Lot Features
Other, Sloped
Subdivision Name
Camp Creek Village
Price History
| Date | Event | Price |
|---|---|---|
09/28/2026 Source: | Price Decreased | $454,900 -3.19% $144/sqft |
08/19/2026 Source: | Price Decreased | $469,900 -3.09% $149/sqft |
07/24/2026 Source: | Listed for Sale | $484,900 $153/sqft |

Nearby Homes



Find Homes by Property Features in Atlanta, GA
Nearby New Homes For Sale


Information Deemed Reliable But Not Guaranteed. © 2026 Georgia Multiple Listing Service. All Rights Reserved.
 Advertising Broker: Fred McGill | Simple Showing, Inc
