- Overview
- Description
- Property Details
- Location
- Facts & Features
- Getting Around
- Nearby Homes


$669,900
Monthly Est:$3,334
 6 Beds
 2 Baths
2 full baths
 2,544sqft
4890 W 200 South Rd, Lagrange, IN 46761
$669,900
$3,334/moEst:
Get Pre-Approved
Manufactured On Land
Built in 1890
$-- HOA
5.88 acres lot
$263/sq.ft
Description
Nestled on 5.88 scenic acres in the heart of LaGrange County, this exceptional Country & Equestrian Estate offers the perfect blend of historic character, modern functionality, and equestrian potential. The fully fenced property features separate horse pastures, mature grounds, garden space, and plenty of room to grow.
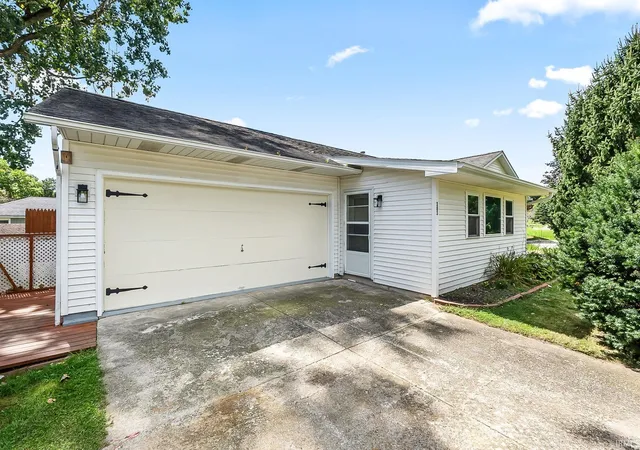
Outside, the 40' x 60' barn and additional 30' x 40' barn create endless possibilities for equestrian use, hobby farming for extra income, storage, or workshop space. Equestrian enthusiasts will appreciate the thoughtfully designed horse amenities, including stalls, a dedicated tack room, hayloft storage, wash bay, riding area, and water and electric service within the barn. A detached 2-car garage complements the attached 2-car garage, providing a combined 4-car capacity. Additional improvements include a new roof on the hip barn, while the fully fenced acreage and separate horse pastures provide flexibility for animals, recreation, or future expansion.
Inside, you'll find a spacious 6 BR, 2 BA layout with flexibility for a potential 7th BR, making this home ideal for large or multi-generational families. The remodeled kitchen features abundant cabinetry, granite countertops, an island, updated flooring, and opens conveniently to the adjacent dining areas. Just beyond the kitchen, the enclosed three-season porch provides the perfect space to relax and enjoy peaceful country views throughout much of the year. Beautiful antique trim throughout the home adds warmth and timeless character.
Numerous updates completed throughout ownership over the years provide peace of mind, including a new roof, new furnace, new A/C, new windows, rebuilt water softener, complete kitchen remodel, updated flooring in the kitchen, baths, and back porch, along with updated siding and added insulation. Please review the seller's update list for years that repairs were done.
Rarely does a property combine acreage, character, extensive updates, and true equestrian amenities in such a desirable country setting.
- Houzeo last checked: 12 hours ago (October 7, 2026 at 6:00 am)
- Listing updated: October 6, 2026 at 4:00 pm
- Listing Provided by: Daryle Lambright (574) 238-4587 | RE/MAX Results
- Source: Indiana Regional MLS-IN | MLS#: 202623366

Property Details
Status
Active
Type
Manufactured Mobile Home
No. of Stories
-
County
--
City
Neighborhood
--
Year Built
1890
HOA Fees
-
Finished Area
2,544 sqft
Lot Size
5.88 acres lot
Basement Area
- sqft
MLS Name
Indiana Regional MLS
MLS Number
202623366
MLS Status
Active
Days on Market
114

Continue Your Journey in App
Find your dream home, receive real-time updates, and many more!
Download App
Continue Your Journey in App
Find your dream home, receive real-time updates, and many more!
Location
Facts & Features
Rooms
Bedrooms & bathrooms
Bedrooms: 6
Bathrooms: 2
Interior
Flooring
Laminate
Heating
Forced Air
Cooling
Central Air
Appliances
Dishwasher, Microwave
Sewer
Septic Tank
Interior Features
1st Bdrm En Suite, Storage, Attic Walk Up, Countertops Solid Surf, Eat In Kitchen, Kitchen Island, Patio Covered, Porch Enclosed, Tub/shower Combination, Main Level Bedroom Suite, Main Floor Laundry
Construction
Year Built
Year Built: 1890
Home type
Manufactured On Land
Architectural Style
Traditional
Roof
Dimensional Shingles
Construction Materials
Brick, Vinyl Siding
Utilities & Energy
Basement
Daylight, Full, Unfinished
Water Source
Well
Parking Features
Stone
Other Features
Subdivision Name
None
Lot Features
Level, 6 9.999
Price History
| Date | Event | Price |
|---|---|---|
09/21/2026 Source: | Price Decreased | $669,900 -4.29% $263/sqft |
08/17/2026 Source: | Price Decreased | $699,900 -3.45% $275/sqft |
07/07/2026 Source: | Price Decreased | $724,900 -3.33% $285/sqft |

Nearby Homes

Find Homes by Property Features in Lagrange, IN


IDX information is provided exclusively for consumer's personal, non-commercial use and may not be used for any purpose other than to identify prospective properties that consumers may be interested in purchasing. Data is deemed reliable but is not guaranteed accurate by the MLS.
 Advertising Broker: Jonah Hartsburg | Hoosier Hub Realty