- Overview
- Description
- Property Details
- Location
- HOA Management
- Facts & Features
- Getting Around
- Nearby Homes

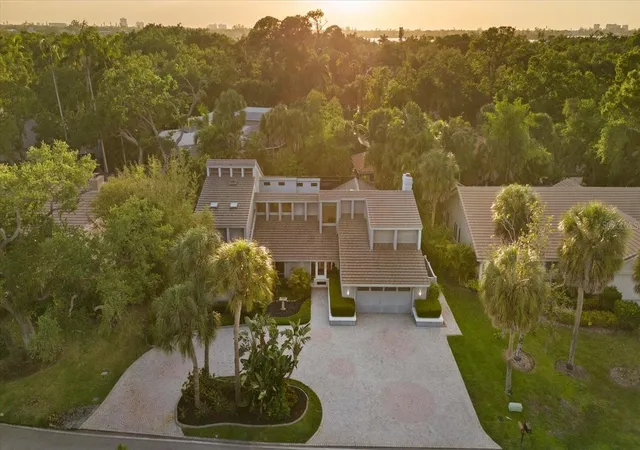


$1,550,000
Monthly Est:$7,715
 4 Beds
 4 Baths
3 full baths + 1 half bath
 3,843sqft
4891 Peregrine Point E, Sarasota, FL 34231
$1,550,000
$7,715/moEst:
Get Pre-Approved
Single Family Residence
Built in 1983
$29.17/mo HOA
12,029 sqft lot
$403/sq.ft
Description
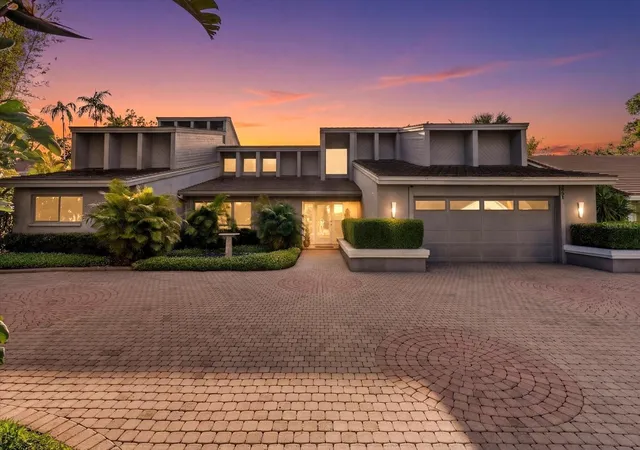
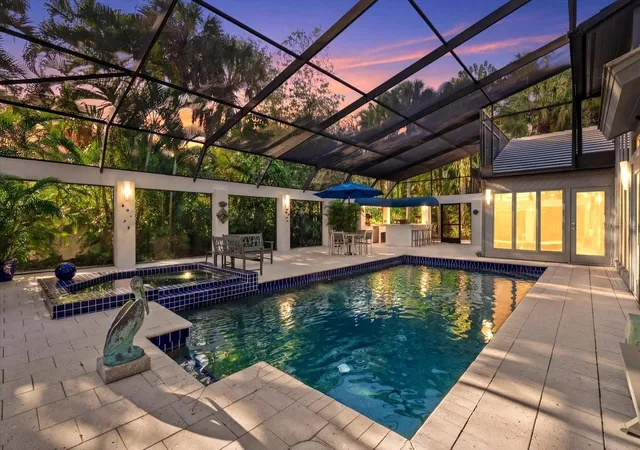
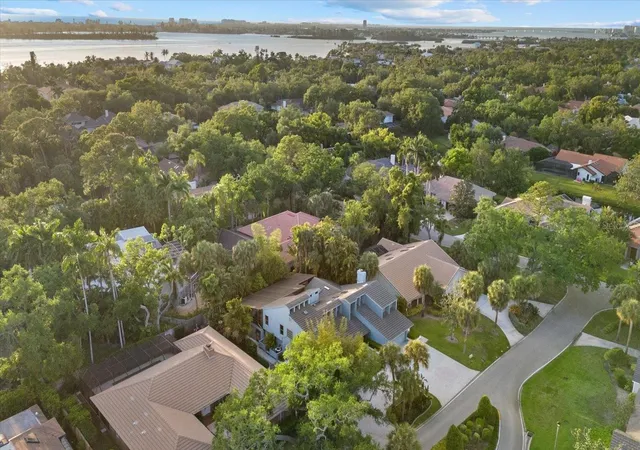
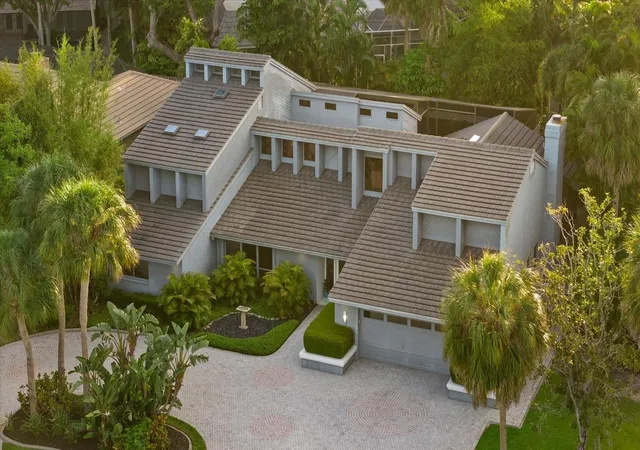
Under contract-accepting backup offers. Price Improved - Sanctuary Living in The Landings | 4 BD / 4.5 BA | 3,800+ SF | Tucked within the winding, tree-lined streets of one of Sarasota's most coveted west of trail communities, this architectural gem offers a rare opportunity to own a signature custom home in The Landings. With over 3,800 square feet of living space, four bedrooms, four full baths, and a powder room, this 1983 residence is the epitome of elevated design — where bold architectural character meets serene, sanctuary-style living. Soaring vaulted ceilings and dramatic spiral stairwells set the tone from the moment you enter. An elevated library nook invites quiet retreat, while custom stained glass windows cast beautifully filtered light throughout the day. A dedicated meditation space adds a dimension of wellness rarely found in residential design — your own private escape to find balance and calm. The outdoor living experience has been thoughtfully reimagined. A resurfaced private pool anchors the expansive lanai, now complemented by a generous new outdoor kitchen — ideal for entertaining or simply savoring the Florida lifestyle in style. Now offered unfurnished, this is a rare canvas for the discerning buyer ready to bring their own vision and personal expression to a home that was built for exactly that. Life at The Landings extends well beyond your front door. Winding roads shaded by mature canopy trees, neighborhood lakes, parks, and nature trails create an idyllic backdrop for morning walks, cycling, and quiet reflection. Residents enjoy direct access to Roberts Bay, and the community Racquet Club offers swimming, tennis, and lessons just a short bike ride away — a lifestyle as active or as tranquil as you choose. This is more than a home. It is a retreat, a statement, and a community.
- Houzeo last checked: 4 hours ago
- Listing updated: September 28, 2026 at 1:03 pm
- Listing Provided by: Mickey Kiernan (941) 402-9115 | MICHAEL SAUNDERS & COMPANY (941) 349-3444
- Source: Stellar MLS-FL | MLS#: A4688143

Property Details
Status
Active Under Contract
Type
Single Family Residence
No. of Stories
2
County
City
Neighborhood
--
Year Built
1983
HOA Fees
$29.17/mo
Finished Area
3,843 sqft
Lot Size
12,029 sqft lot
Basement Area
- sqft
MLS Name
Stellar MLS
MLS Number
A4688143
MLS Status
Pending
Days on Market
184
Cumulative Days on Market
169

Continue Your Journey in App
Find your dream home, receive real-time updates, and many more!
Download App
Continue Your Journey in App
Find your dream home, receive real-time updates, and many more!
Location
HOA Management
Pinnacle - Ginny
HOA Fees
$350/ Annually
Disclaimer: Amenities are based on third-party information and may vary; buyers must independently verify all amenities, as information is deemed reliable but not guaranteed.
Facts & Features
Rooms
Bedrooms & bathrooms
Bedrooms: 4
Bathrooms: 4
Living Room
Level: First
Area: 570.00 Square Feet
Dimensions: 15x38
Dining Room
Level: First
Area: 222.43 Square Feet
Dimensions: 13x17.11
Kitchen
Level: First
Area: 153.00 Square Feet
Dimensions: 9x17
Den
Level: First
Area: 208.00 Square Feet
Dimensions: 13x16
Primary Bedroom
Level: Second
Area: 272.32 Square Feet
Dimensions: 14.11x19.3
Primary Bathroom
Level: Second
Area: 169.20 Square Feet
Dimensions: 14.1x12
Bedroom 2
Level: First
Area: 143.00 Square Feet
Dimensions: 13x11
Bathroom 2
Level: First
Area: 53.50 Square Feet
Dimensions: 5x10.7
Den
Level: First
Area: 208.00 Square Feet
Dimensions: 13x16
Bathroom 3
Level: First
Area: 40.00 Square Feet
Dimensions: 8x5
Den
Level: First
Area: 246.03 Square Feet
Dimensions: 13.9x17.7
Office
Level: First
Area: 137.94 Square Feet
Dimensions: 11.4x12.1
Den
Level: First
Area: 128.40 Square Feet
Dimensions: 10.7x12
Interior
Sewer
Public Sewer
Exterior Features
Lighting, Private Entrance
Interior Features
Ceiling Fans(s), Dry Bar, High Ceilings, Stone Counters, Vaulted Ceiling(s), Window Treatments
Flooring
Carpet, Tile
Heating
Electric
Cooling
Central Air, Zoned
Appliances
Dishwasher, Microwave, Range, Refrigerator
Construction
Year Built
Year Built: 1983
Home type
Single Family Residence
Roof
Tile
Construction Materials
Stucco, Wood Siding
Foundation Details
Slab
Utilities & Energy
Pool Features
In Ground
Parking Features
Driveway, Garage Door Opener
Laundry Features
Laundry Room
Water Source
Public
Utilities
Electricity Connected
Other Features
Community Features
Gated Community Guard, Sidewalks
Lot Features
Paved
Subdivision Name
The Landings
Price History
| Date | Event | Price |
|---|---|---|
09/28/2026 Source: | Contingent (Active Under Contract) | $1,550,000 $403/sqft |
09/19/2026 Source: | Listed for Sale | $1,550,000 $403/sqft |
06/30/2026 Source: | Price Decreased | $1,550,000 -6.06% $403/sqft |
04/06/2026 Source: | Listed for Sale | $1,650,000 $429/sqft |

Nearby Homes
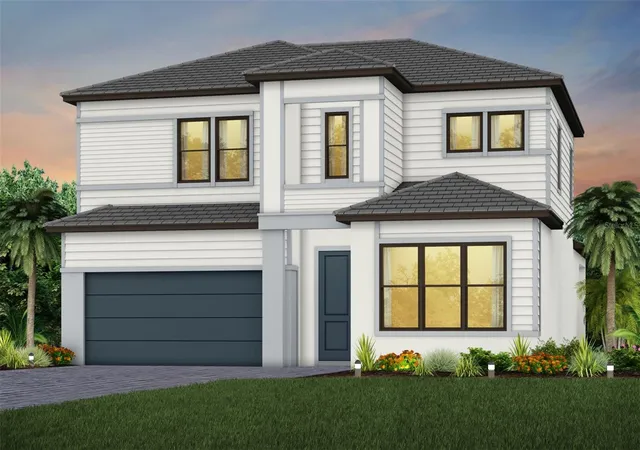
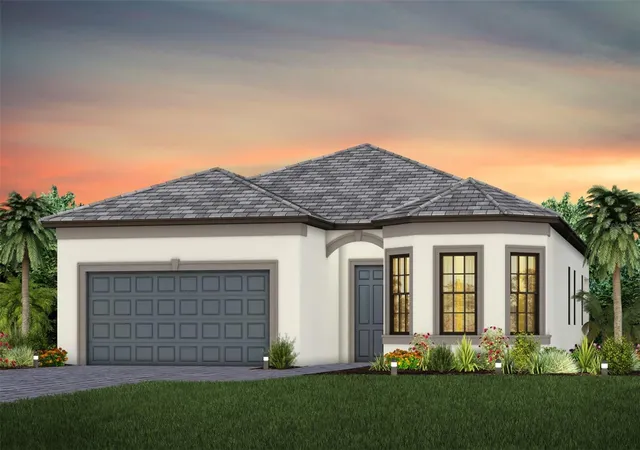
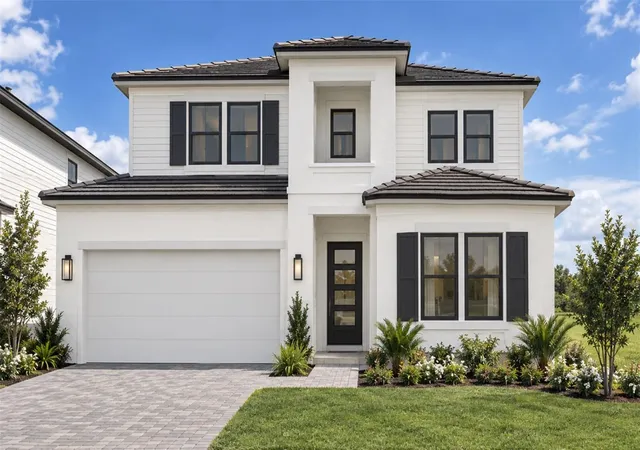
Find Homes by Property Features in Sarasota, FL
Nearby New Homes For Sale

Based on information from Stellar MLS® through Oct 08, 2026, 11:00AM as submitted to and distributed by MLS GRID. All data is obtained from various sources and may not have been verified by the broker or MLS GRID. Supplied Open House Information is subject to change without notice. All information should be independently reviewed and verified for accuracy. Properties may or may not be listed by the office/agent presenting the information. IDX information is provided exclusively for consumers’ personal non-commercial use. It may not be used for any purpose other than to identify prospective properties consumers may be interested in purchasing. The data is deemed reliable but is not guaranteed by MLS GRID. The use of the MLS GRID Data may be subject to an end-user license agreement prescribed by the Member Participant’s applicable MLS, if any, and as amended from time to time. © 2026 Stellar MLS. All Rights Reserved.
 Advertising Broker: Fred McGill | Simple Showing, Inc