- Overview
- Description
- Property Details
- Location
- HOA Management
- Facts & Features
- Getting Around
- Nearby Homes

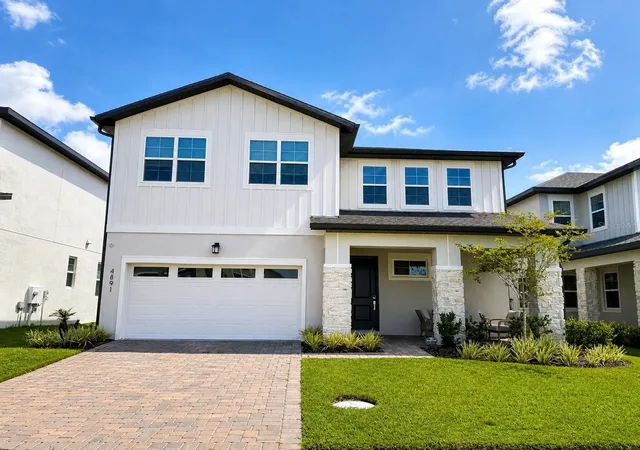


$694,000
Monthly Est:$3,454
 5 Beds
 4 Baths
3 full baths + 1 half bath
 2,882sqft
4891 Shady Pines Dr, Saint Cloud, FL 34772
$694,000
$3,454/moEst:
Get Pre-Approved
Single Family Residence
Built in 2024
$75/mo HOA
6,098 sqft lot
$241/sq.ft
Description
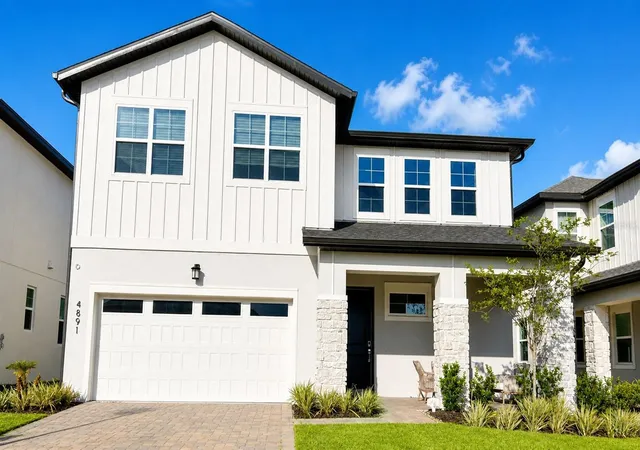
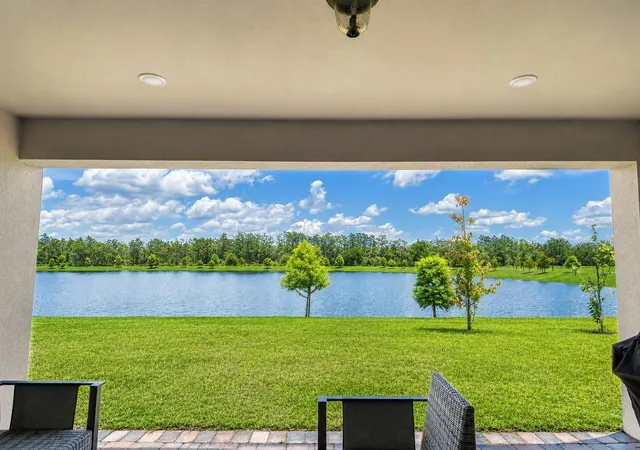
Stunning two-story home with serene pond views in Havenfield at CrossPrairie, St. Cloud, FL, offering 2,882 A/C sq. ft. plus under-stair storage. This highly upgraded home features 5 bedrooms, including two suites, 3.5 bathrooms, and a covered lanai. The first-floor primary suite offers dual walk-in closets, while the upstairs suite includes its own walk-in closet — totaling 3 spacious walk-in closets throughout the home.
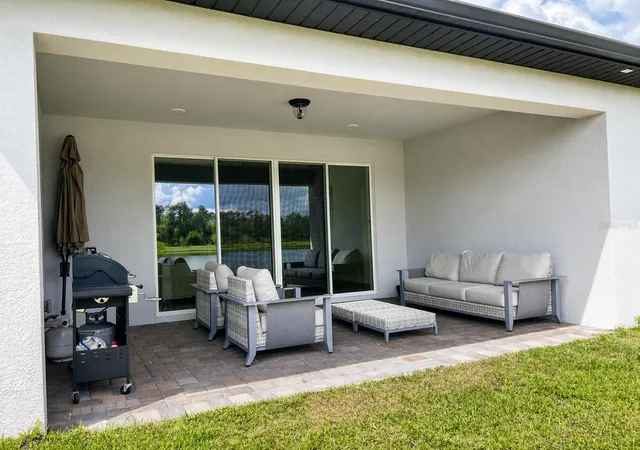
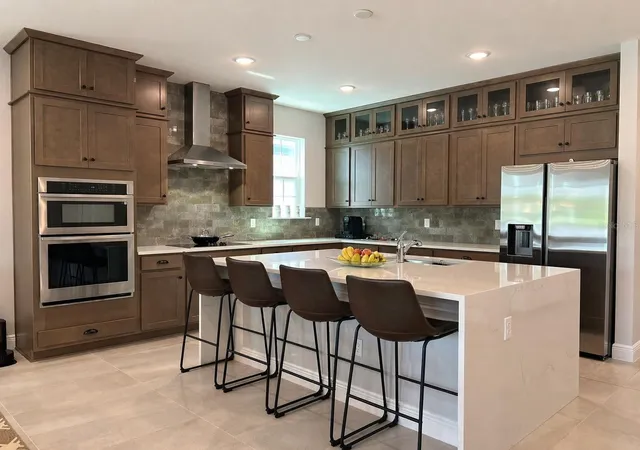
The bright open-concept layout seamlessly connects the gourmet kitchen, dining, and living areas, highlighted by oversized tile flooring, quartz countertops, oversized waterfall island, built-in oven and microwave tower, cooktop with exterior-vented hood, ceiling-height cabinetry with glass stacked uppers, and premium soft-close cabinetry in the kitchen and full bathrooms. Additional highlights include a laundry room with abundant cabinetry and utility sink, plus a covered lanai pre-plumbed and pre-wired for a future summer kitchen on a premium lot with no rear neighbors, offering peaceful pond views and added privacy.
Conveniently located with easy access to the Florida Turnpike, approximately 25 minutes from Orlando International Airport (MCO) and about 30 minutes from Lake Nona, Medical City, Walt Disney World, Downtown Orlando, shopping, dining, and major Central Florida attractions.
Note: Photos have been enhanced using artificial intelligence to improve color, sharpness, contrast, and overall presentation. No structural elements, dimensions, or permanent features have been altered, and no virtual staging has been performed.
Security Notice: For security purposes, audio and video surveillance may be in use during showings.
- Houzeo last checked: 14 minutes ago
- Listing updated: May 18, 2026 at 10:52 am
- Listing Provided by: Alessandra de Barros Mendes da Costa (262) 302-5953 | TALENT REALTY SOLUTIONS (407) 910-2020
- Source: Stellar MLS-FL | MLS#: O6404869

Property Details
Status
Active
Type
Single Family Residence
No. of Stories
-
County
City
Neighborhood
--
Year Built
2024
HOA Fees
$75/mo
Finished Area
2,882 sqft
Lot Size
6,098 sqft lot
Basement Area
- sqft
MLS Name
Stellar MLS
MLS Number
O6404869
MLS Status
Active
Days on Market
153
Cumulative Days on Market
1

Continue Your Journey in App
Find your dream home, receive real-time updates, and many more!
Download App
Continue Your Journey in App
Find your dream home, receive real-time updates, and many more!
Location
HOA Management
ASSOCIA Company/Kelly Wilson
HOA Fees
$74.75/ Monthly
Disclaimer: Amenities are based on third-party information and may vary; buyers must independently verify all amenities, as information is deemed reliable but not guaranteed.
Facts & Features
Rooms
Bedrooms & bathrooms
Bedrooms: 5
Bathrooms: 4
Kitchen
Level: First
Dining Room
Level: First
Living Room
Level: First
Bathroom 1
Level: First
Bedroom 1
Level: First
Laundry
Level: First
Primary Bedroom
Level: First
Primary Bathroom
Level: First
Balcony/Porch/Lanai
Level: First
Bedroom 2
Level: Second
Bathroom 2
Level: Second
Loft
Level: Second
Bedroom 3
Level: Second
Bedroom 4
Level: First
Bathroom 3
Level: Second
Interior
Sewer
Public Sewer
Cooling
Central Air
Heating
Central, Electric
Appliances
Built In Oven, Cooktop, Dishwasher, Disposal, Dryer, Electric Water Heater, Microwave, Range Hood, Refrigerator, Washer
Interior Features
High Ceilings, Kitchen/family Room Combo, Open Floorplan, Primary Bedroom Main Floor, Solid Surface Counters, Solid Wood Cabinets, Stone Counters, Thermostat, Walk In Closet(s)
Flooring
Carpet, Ceramic Tile
Exterior Features
Sidewalk, Sliding Doors
Construction
Year Built
Year Built: 2024
Home type
Single Family Residence
Roof
Shingle
Foundation Details
Slab
Construction Materials
Block, Stucco
Utilities & Energy
Laundry Features
Inside, Laundry Room
Security Features
Smoke Detector(s)
Utilities
Cable Available, Electricity Available, Electricity Connected, Public, Sewer Connected, Sprinkler Recycled, Water Available, Water Connected
Water Source
Public
Parking Features
Driveway, Garage Door Opener, Ground Level
Other Features
Subdivision Name
Havenfield At Cross Prairie Ph 2 Pb 34 Pgs 102 10
Price History
| Date | Event | Price |
|---|---|---|
05/17/2026 Source: | Listed for Sale | $694,000 $241/sqft |

Nearby Homes
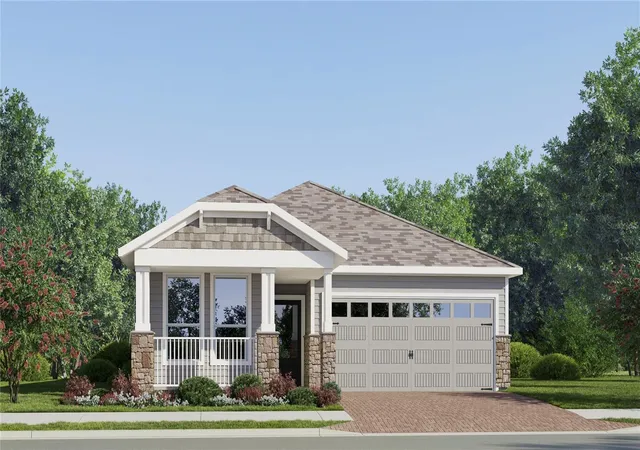
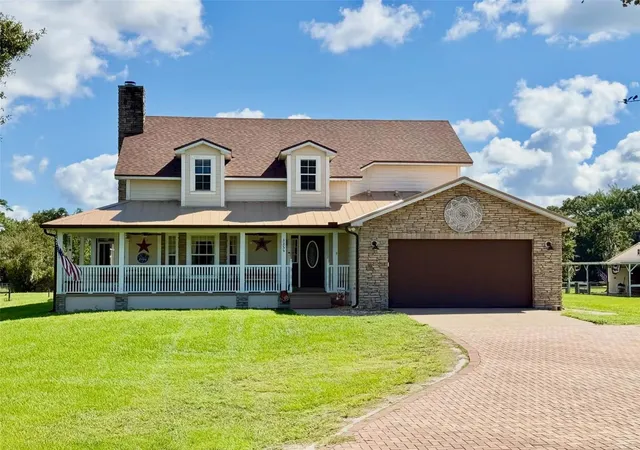
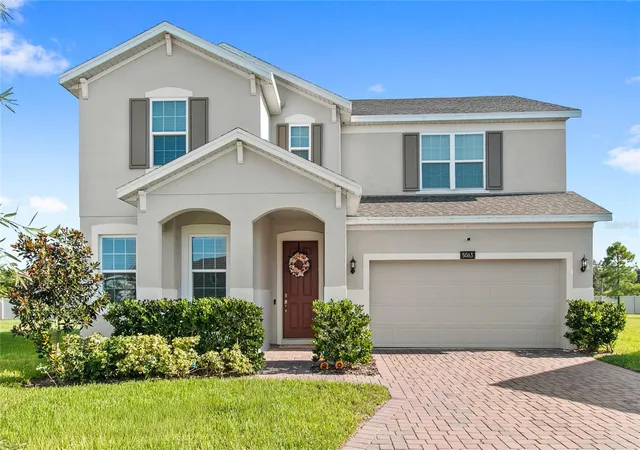
Find Homes by Property Features in Saint Cloud, FL
Nearby New Homes For Sale

Based on information from Stellar MLS® through Oct 18, 2026, 01:00AM as submitted to and distributed by MLS GRID. All data is obtained from various sources and may not have been verified by the broker or MLS GRID. Supplied Open House Information is subject to change without notice. All information should be independently reviewed and verified for accuracy. Properties may or may not be listed by the office/agent presenting the information. IDX information is provided exclusively for consumers’ personal non-commercial use. It may not be used for any purpose other than to identify prospective properties consumers may be interested in purchasing. The data is deemed reliable but is not guaranteed by MLS GRID. The use of the MLS GRID Data may be subject to an end-user license agreement prescribed by the Member Participant’s applicable MLS, if any, and as amended from time to time. © 2026 Stellar MLS. All Rights Reserved.
 Advertising Broker: Fred McGill | Simple Showing, Inc
