- Overview
- Description
- Property Details
- Location
- HOA Management
- Facts & Features
- Getting Around
- Nearby Homes
 Price Drop: $5K (10/09)



Street View
$319,900
Monthly Est:$1,592
 4 Beds
 3 Baths
2 full baths + 1 half bath
 1,960sqft
4893 Rosemary St, Panama City, FL 32404
$319,900
$1,592/moEst:
Get Pre-Approved
Single Family Residence
Built in 2026
$54/mo HOA
0.14 acre lot
$163/sq.ft
Description
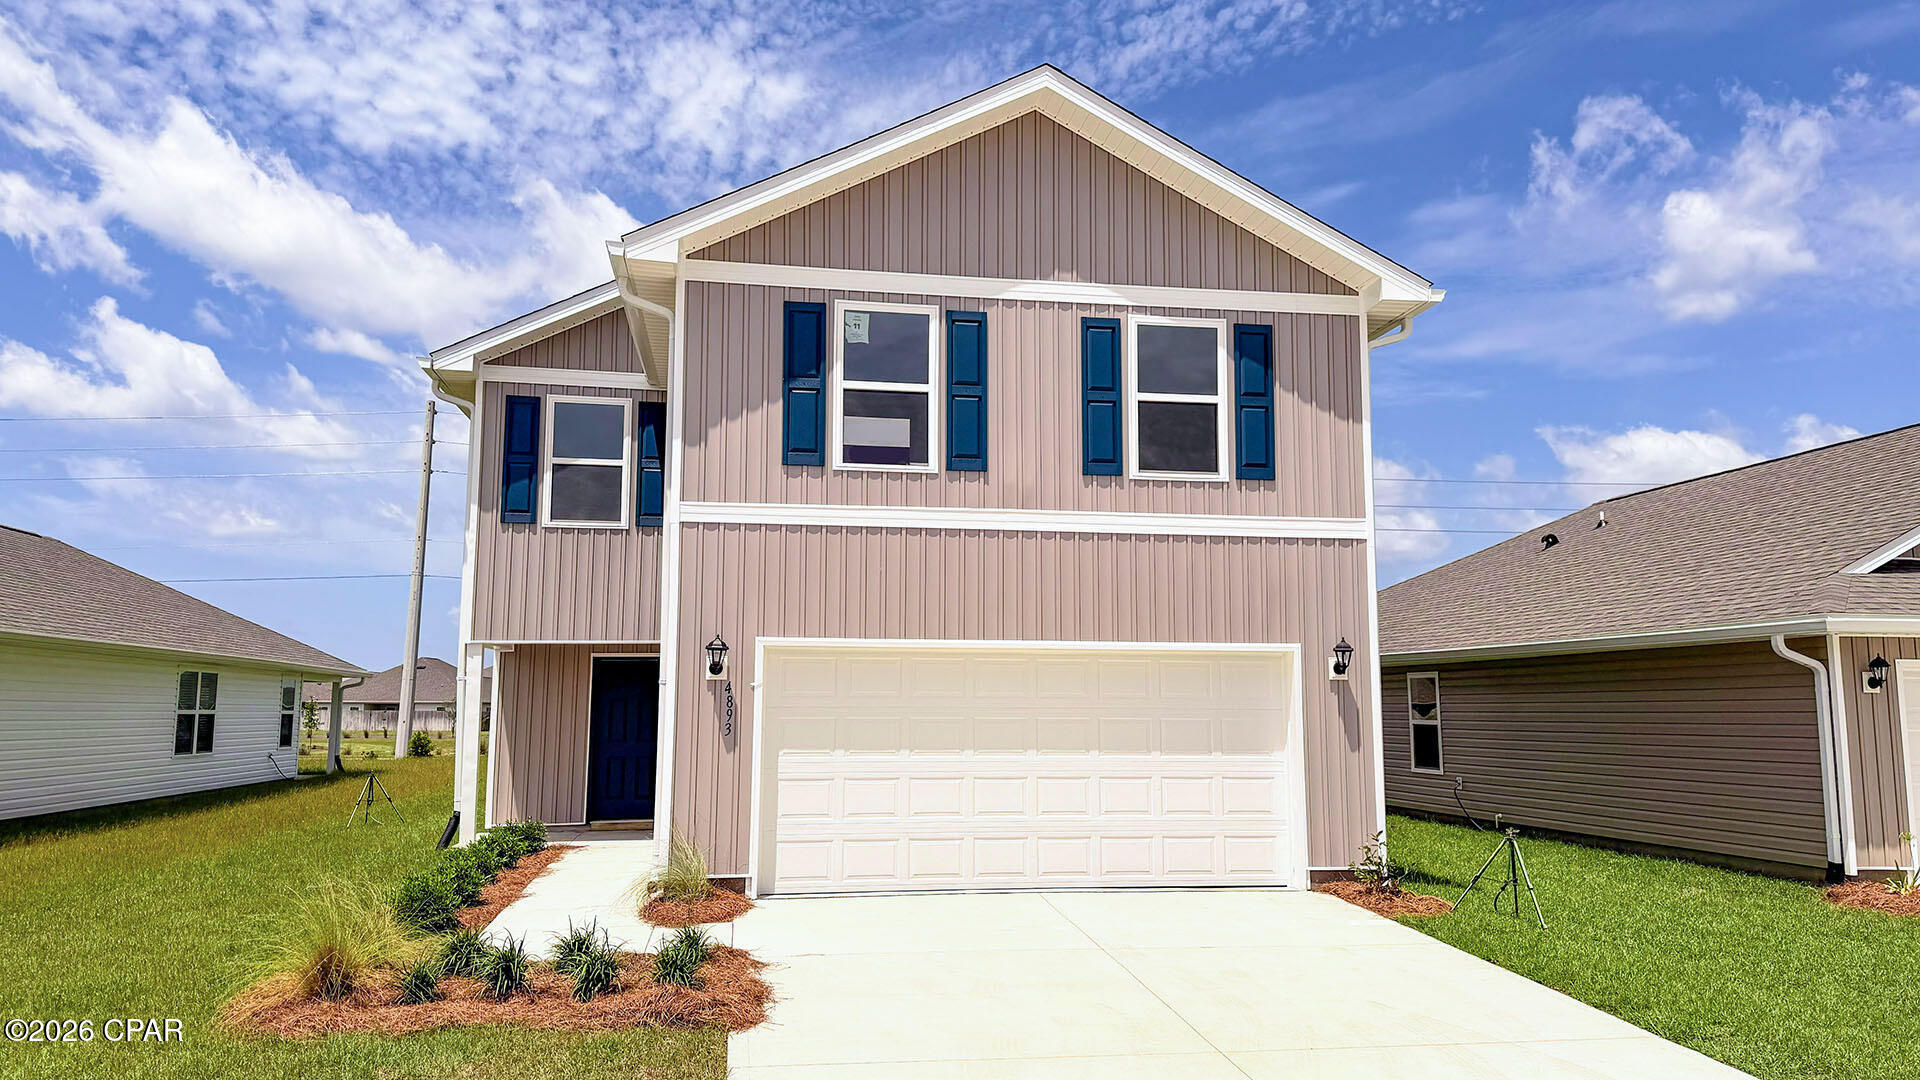
Welcome to the Aisle, a new home floor plan at Titus Park in Panama City, Florida. The Aisle is our only two-story floor plan available currently at Titus Park, featuring a spacious open kitchen and living room design on the bottom floor, and a thoughtfully laid out upstairs that feels large and cozy. The Aisle floor plan is a spacious 4-bedroom, 2.5 bathroom, with 1,960 square feet and includes a two-car garage. On the outside you will notice vinyl siding and a concrete walkway to the front door, which is covered by the second level. On the rear of the home, there are two backdoors covered by an awning with a concrete pad with room to sit on your back patio and enjoy the beautiful sunsets of Panama City.
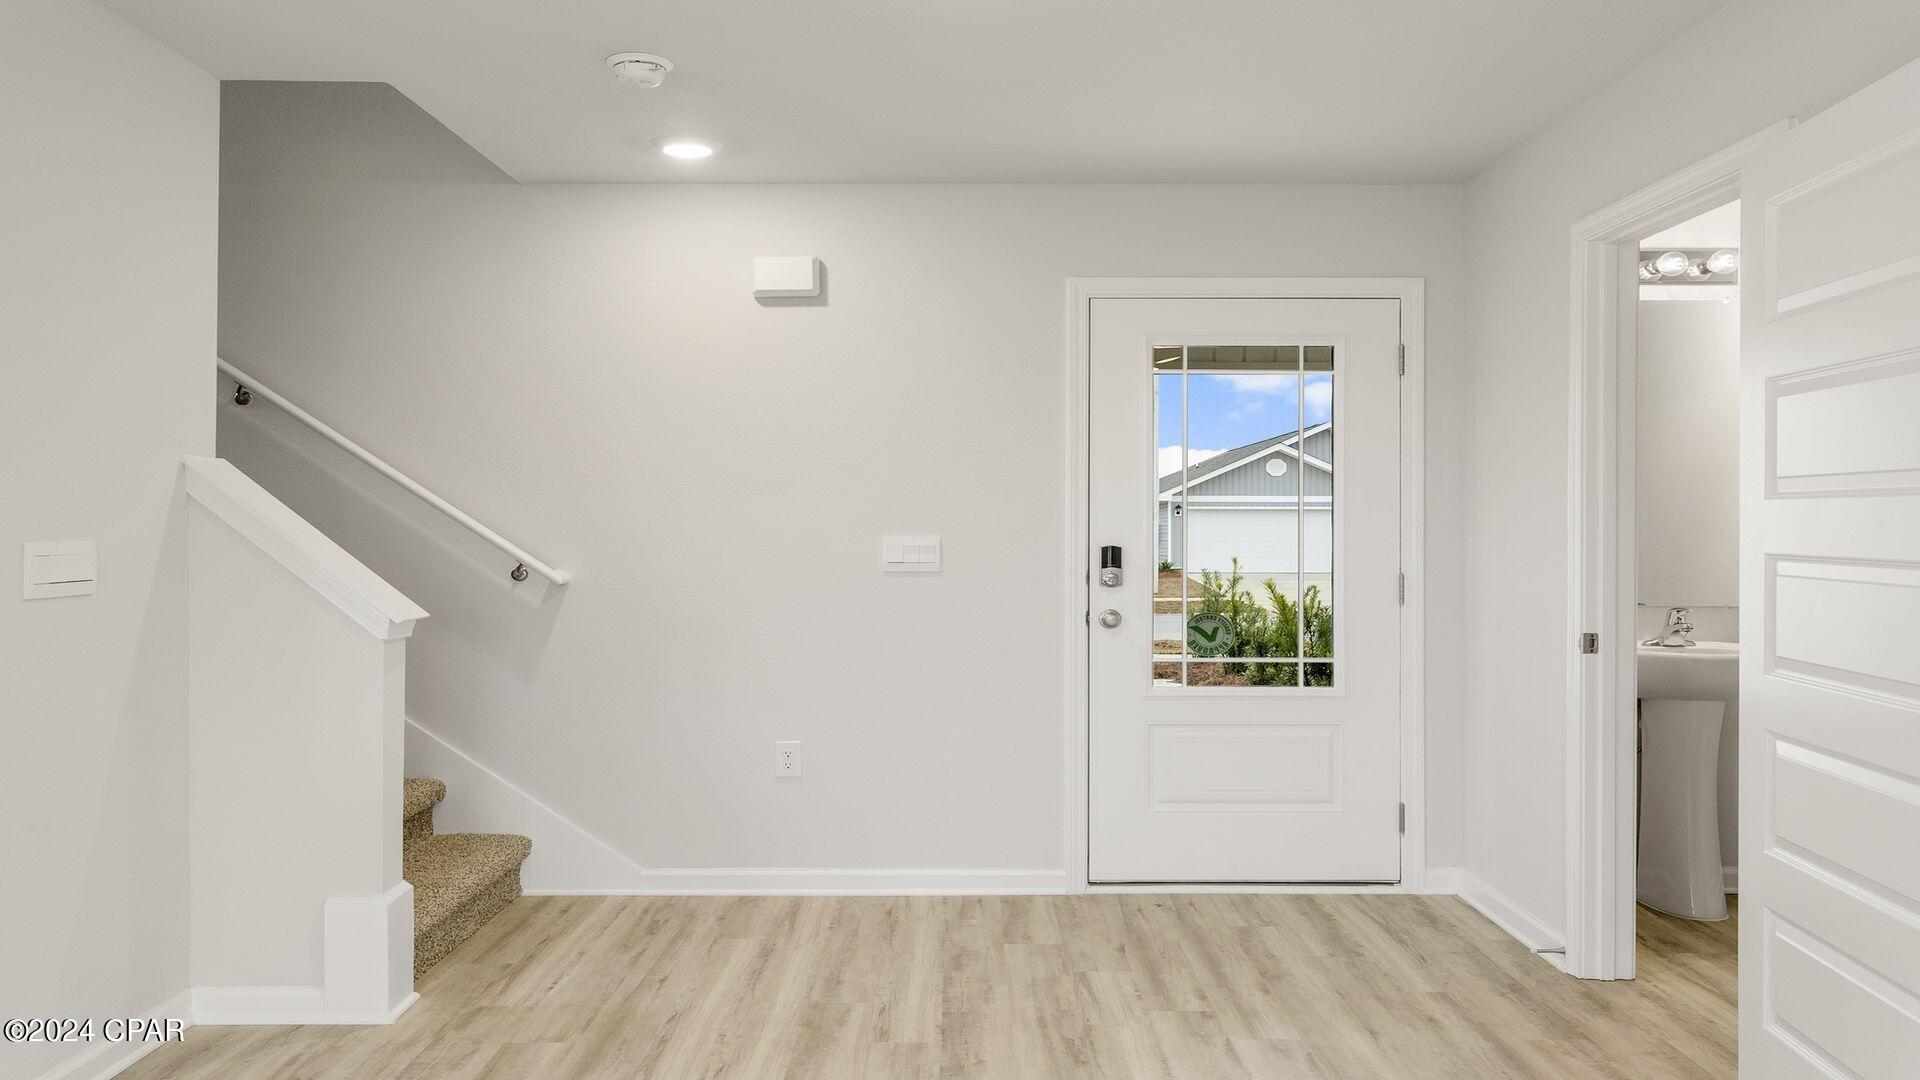
As you enter this home, you will think of endless possibilities for laying out your home with an open kitchen, living room, and dining area all in one that encompasses the entire first story of the home. The two-car garage leads right into the other side of the kitchen and dining area to the back door.
In the upstairs bathrooms and kitchen, you will see beautiful granite countertops with undermount sinks, EVP flooring throughout the main areas, and soft, comfortable carpet in the bedrooms and stairs. Stainless-steel appliances including a dishwasher, microwave, and stove are included in these homes, as well as a Smart Home technology like all homes in Titus Park.
Our Titus Park community features underground utilities making it less susceptible to damage from severe weather leading to fewer outages and more reliable service. Residents of Titus Park can enjoy exclusive access to the newly built amenity center with a pool, BBQ pits and lounge chairs!
To learn more about this home and the other beautiful homes at Titus Park, stop by our model home or schedule a tour with us today, you won't be disappointed!
- Houzeo last checked: 7 minutes ago
- Listing updated: October 9, 2026 at 9:28 pm
- Listing Provided by: Mark A Miles (850) 775-2132 DRE #SL3432477, Paul Hanlon (850) 517-7705 DRE #SL3494040 | DR Horton Realty of Emerald Coast, LLC (850) 660-1701
- Source: Bay/Panama City/Central Panhandle MLS-FL | MLS#: 789351

Property Details
Status
Pending
Type
Single Family Residence
No. of Stories
2
County
City
Neighborhood
--
Year Built
2026
HOA Fees
$54/mo
Finished Area
1,960 sqft
Lot Size
0.14 acre lot
Basement Area
- sqft
MLS Name
Bay/Panama City/Central Panhandle MLS
MLS Number
789351
MLS Status
Pending
Days on Market
158
Cumulative Days on Market
158

Continue Your Journey in App
Find your dream home, receive real-time updates, and many more!
Download App
Continue Your Journey in App
Find your dream home, receive real-time updates, and many more!
Location
HOA Management
N/A
HOA Fees
$162/ Quarterly
Amenities
 Amenities and services may be covered by one or multiple associations and service providers.
 Sewer
Sewer
 Maintenance
 Park Playground
 AssociationManagement
Pools
PicnicArea
LegalAccounting
Barbecue
Gazebo
Disclaimer: Amenities are based on third-party information and may vary; buyers must independently verify all amenities, as information is deemed reliable but not guaranteed.
Facts & Features
Rooms
Bedrooms & bathrooms
Bedrooms: 4
Bathrooms: 3
Kitchen
Level: First
Area: 206.79 Square Feet
Dimensions: 18.3 x 11.3
LivingRoom
Level: First
Area: 247.64 Square Feet
Dimensions: 15.1 x 16.4
Interior
Sewer
Public Sewer
Interior Features
Double Vanity, Smart Home, Soaking Tub, Separate Shower, Walk In Closets
Window Features
Double Pane Windows
Cooling
Central Air
Heating
Central, Electric, Forced Air
Appliances
Electric Range, Electric Water Heater, Plumbed For Ice Maker
Construction
Year Built
Year Built: 2026
Home type
Single Family Residence
Roof
Shingle
Architectural Style
Craftsman
Foundation Details
Slab
Construction Materials
Vinyl Siding
Utilities & Energy
Utilities
Cable Connected, Electricity Available, High Speed Internet Available, Underground Utilities
Pool Features
Community
Security Features
Carbon Monoxide Detectors, Smoke Detectors
Association Amenities
Gazebo, Barbecue, Picnic Area
Parking Features
Additional Parking, Garage, Garage Door Opener, Paved, Community Structure
Other Features
Subdivision Name
Titus Park
Lot Features
Paved
Patio And Porch Features
Covered, Patio, Porch
Community Features
Barbecue, Playground, Park, Pool, Community Pool
Price History
| Date | Event | Price |
|---|---|---|
10/09/2026 Source: | Pending | $319,900 $163/sqft |
10/02/2026 Source: | Price Decreased | $319,900 -1.54% $163/sqft |
07/31/2026 Source: | Price Decreased | $324,900 -4.13% $166/sqft |
07/22/2026 Source: | Price Decreased | $338,900 -0.29% $173/sqft |
07/13/2026 Source: | Price Increased | $339,900 +3.03% $173/sqft |

Show more
Nearby Homes





Find Homes by Property Features in Panama City, FL
Nearby New Homes For Sale


Based on information from Central Panhandle Association of REALTORS® MLS through Oct 10, 2026, 03:45PM. IDX information is provided exclusively for consumers’ personal, non-commercial use, that it may not be used for any purpose other than to identify prospective properties consumers may be interested in purchasing. Data is deemed reliable but is not guaranteed accurate by the MLS. ©2026 Bay Central Panhandle Association of REALTORS®
 Advertising Broker: Moe Mossa (Savvy Avenue) | Savvy Avenue, LLC