- Overview
- Description
- Property Details
- Location
- HOA Management
- Facts & Features
- Getting Around
- Nearby Homes



$170,000
Monthly Est:$846
 -- Bed
 1 Bath
1 full bath
 511sqft
4899 S Dudley St #11A, Littleton, CO 80123
$170,000
$846/moEst:
Get Pre-Approved
Condominium
Built in 1982
$267/mo HOA
-- sqft lot
$333/sq.ft
Description
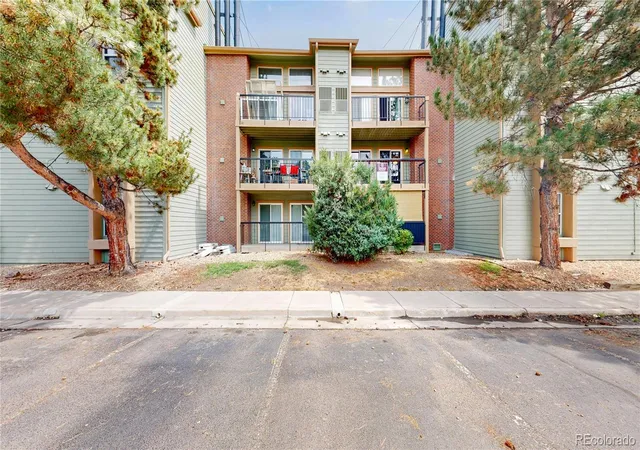
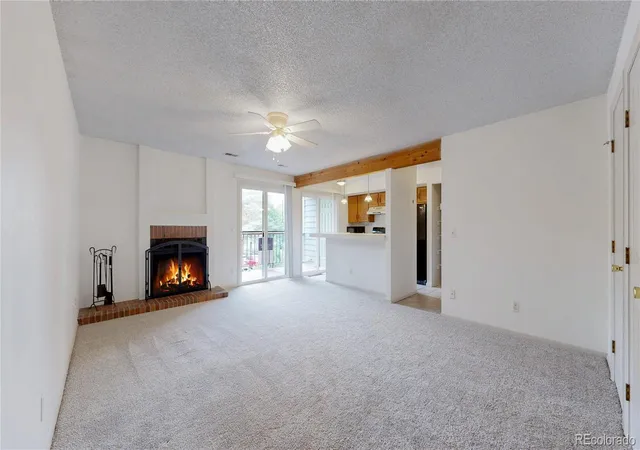
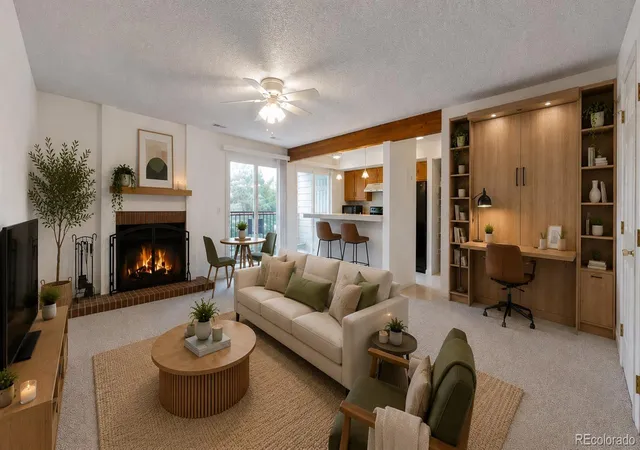
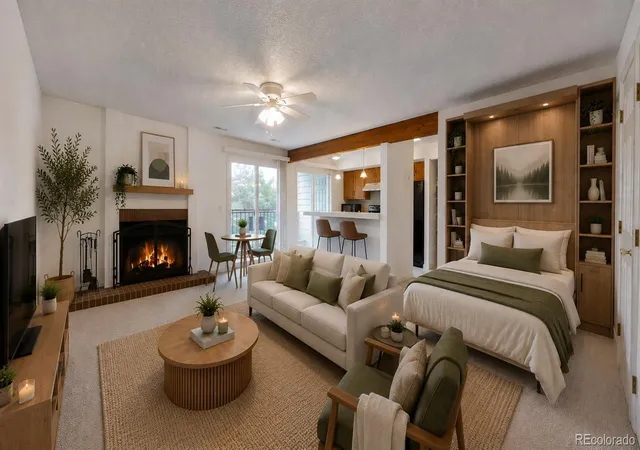
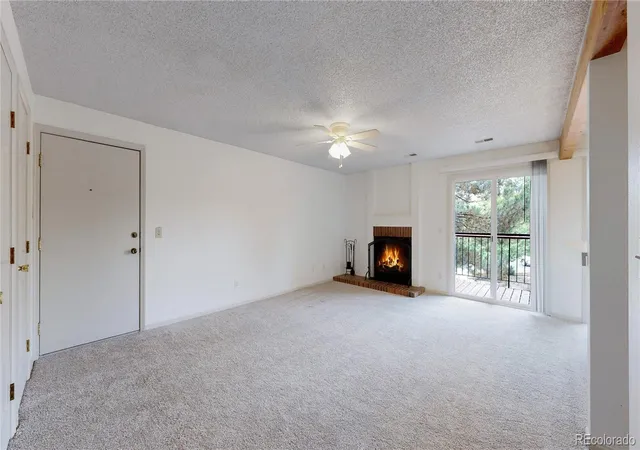
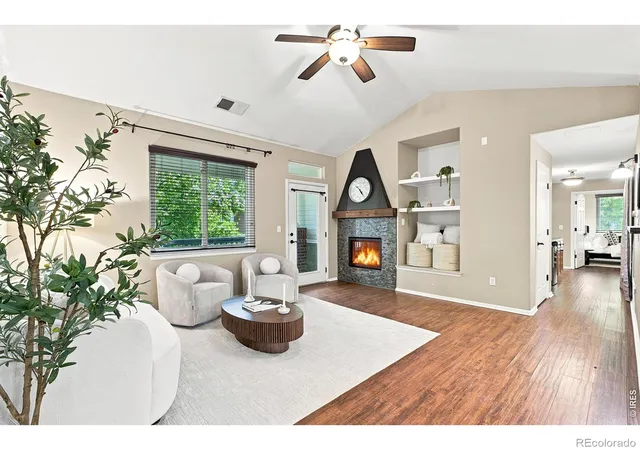
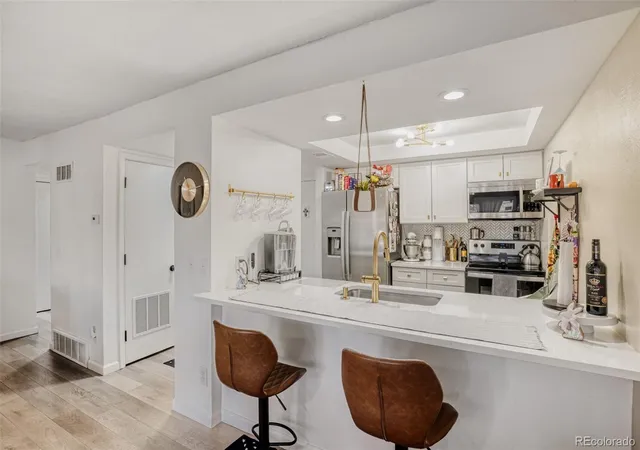
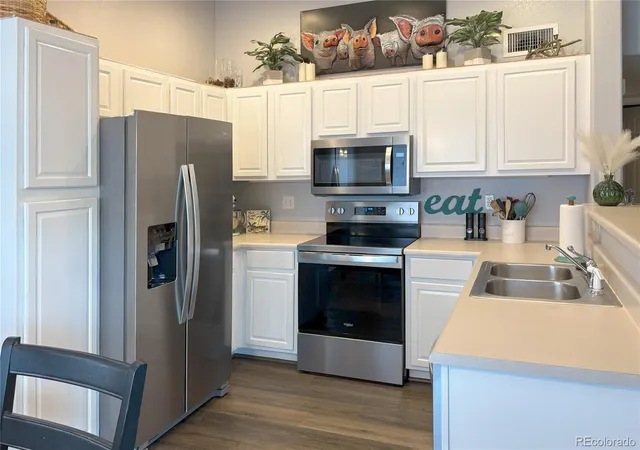
Affordable Littleton living with style, flexibility, and exceptional value. Whether you're a first-time buyer, investor, or someone looking for a low-maintenance Colorado retreat, this move-in ready home offers the perfect combination of comfort, convenience, and location. Inside, the bright open floor plan is designed to maximize every square foot with flexible living space that easily adapts to your lifestyle. Whether you envision a custom Murphy bed with a built-in workspace, distinct living and sleeping areas, or an open entertaining space, the possibilities are endless. The inviting wood-burning fireplace creates a warm focal point, while the private covered balcony extends your living space outdoors with peaceful treetop views. The kitchen offers abundant cabinet and counter space along with all appliances, making everyday living and entertaining easy. A spacious full bathroom, in-unit washer and dryer, generous storage, and dedicated off-street parking provide conveniences that are hard to find at this price point.
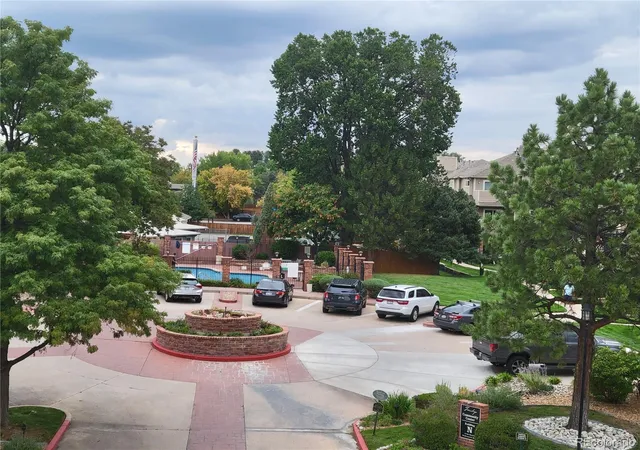
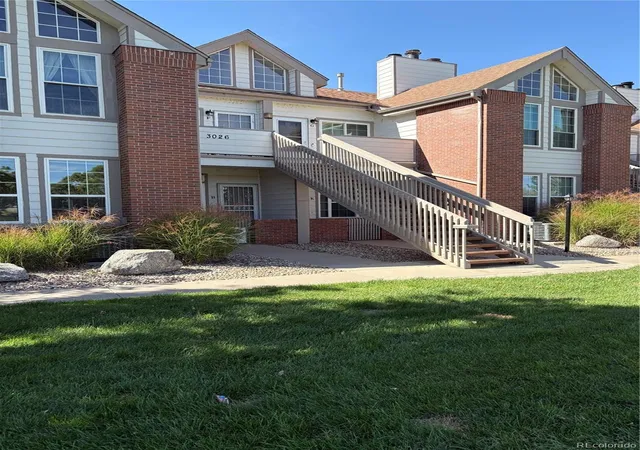
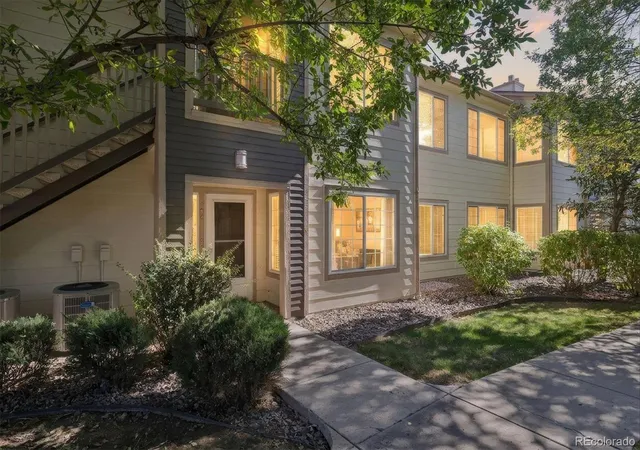
Located just minutes from shopping, dining, parks, trails, and major commuter routes, this home offers an incredible opportunity to own in desirable Littleton for less than many monthly rent payments. The community features a pool, park, and beautifully maintained grounds, while the HOA covers exterior maintenance, grounds maintenance, water, sewer, trash, recycling, and snow removal for easy, low-maintenance living. Even better, the HOA special assessment has already been paid in full by the seller, and the community is FHA approved, making homeownership even more attainable.
- Houzeo last checked: 10 hours ago
- Listing updated: September 25, 2026 at 9:14 pm
- Listing Provided by: Kent Lee Davis (303) 883-2024 , Gina Bradshaw | Berkshire Hathaway HomeServices Colorado Real Estate, LLC (303) 289-7009
- Source: DENVER (RE COLORADO) MLS-CO | MLS#: 7764026

Part of

Property Details
Status
Active Under Contract
Type
Condominium
No. of Stories
-
County
City
Neighborhood
--
Year Built
1982
HOA Fees
$267/mo
Finished Area
511 sqft
Lot Size
-- sqft lot
Basement Area
- sqft
MLS Name
DENVER (RE COLORADO) MLS
MLS Number
7764026
MLS Status
Pending
Days on Market
68

Continue Your Journey in App
Find your dream home, receive real-time updates, and many more!
Download App
Continue Your Journey in App
Find your dream home, receive real-time updates, and many more!
Location
HOA Management
Chestnut Condo Association
HOA Fees
$267/ Monthly
Amenities
 Amenities and services may be covered by one or multiple associations and service providers.
 Sewer
Sewer
 Trash Pickup
 Park Playground
 Pool
Pool
 Maintenance
 Water
Water
 Snow Removal
 Parking
 Recycling
Disclaimer: Amenities are based on third-party information and may vary; buyers must independently verify all amenities, as information is deemed reliable but not guaranteed.
Facts & Features
Rooms
Bedrooms & bathrooms
Bedroom: --
Bathroom: 1
Living Room
Level: Main
Area: Square Feet
Dimensions: 278.40
Kitchen
Level: Main
Area: Square Feet
Dimensions: 90.00
Bathroom Full
Level: Main
Area: Square Feet
Dimensions: 58.96
Interior
Flooring
Carpet, Linoleum
Sewer
Public Sewer
Appliances
Cooktop, Dishwasher, Disposal, Dryer, Microwave, Refrigerator, Self Cleaning Oven, Washer
Exterior Features
Balcony
Interior Features
Ceiling Fan(s), Eat In Kitchen
Heating
Forced Air, Natural Gas
Cooling
Central Air
Construction
Year Built
Year Built: 1982
Home type
Condominium
Foundation Details
Slab
Architectural Style
Studio
Roof
Composition
Construction Materials
Brick, Frame, Wood Siding
Utilities & Energy
Fireplace Features
Living Room, Wood Burning
Association Amenities
Park, Parking, Pool
Electric
110v, 220 Volts
Parking Features
Asphalt
Water Source
Public
Laundry Features
In Unit
Utilities
Cable Available, Electricity Connected, Internet Access (wired), Natural Gas Connected, Phone Available
Other Features
Subdivision Name
Chestnut
Price History
| Date | Event | Price |
|---|---|---|
09/25/2026 Source: | Contingent (Active Under Contract) | $170,000 $333/sqft |
09/11/2026 Source: #REC7764026 | Listed for Sale | $170,000 $333/sqft |
06/29/2026 Source: | Listing Removed | $170,000 $333/sqft |
05/18/2026 Source: | Price Decreased | $170,000 -5.56% $333/sqft |
04/27/2026 Source: | Price Decreased | $180,000 -2.17% $352/sqft |

Show more
Getting Around 4899 S Dudley St
Bike Score®

Bikeable
55/100
Walk Score®

Somewhat Walkable
68/100
Transit Score®

Some Transit
34/100
Data provided by Redfin
Nearby Homes

Find Homes by Property Features in Littleton, CO

Based on information from REcolorado®, Inc.through Oct 09, 2026, 02:30PM. Not all properties were listed and/or closed by Company. This representation is based in whole or in part on content supplied by REcolorado®, Inc. REcolorado®, Inc. does not guarantee nor is it in any way responsible for its accuracy. Content maintained by REcolorado®, Inc. may not reflect all real estate activity in the market. Some IDX listings have been excluded from this website. Any use search of data on the website, other than by a consumer looking to purchase real estate, is prohibited. If Houzeo suspect “scraping” of the data has occurred, the suspicion and any evidence will be reported to the MLS. IDX information is provided exclusively for consumers' personal non-commercial use. It may not be used for any purpose other than to identify prospective properties consumers may be interested in purchasing. The data is deemed reliable but is not guaranteed by REcolorado®. The use of the IDX Data may be subject to an end user license agreement prescribed by REcolorado® as amended from time to time.
Based on information submitted to the MLS GRID as of Oct 09, 2026, 02:30PM. All data is obtained from various sources and may not have been verified by broker or MLS GRID. Supplied Open House information is subject to change without notice. All information should be independently reviewed and verified for accuracy. Properties may or may not be listed by the office/agent presenting the information. ©2026 REcolorado®, Inc. All Rights Reserved.
 Advertising Broker: Albert Gollas | Gollas and Company, Inc.