- Overview
- Description
- Property Details
- Location
- HOA Management
- Facts & Features
- Getting Around
- Nearby Homes


$140,000
 1 Bed
 1 Bath
1 full bath
 618sqft
4899 S Dudley St #I7, Littleton, CO 80123
$140,000
Condominium
Built in 1983
$136/mo HOA
-- sqft lot
$227/sq.ft
Description
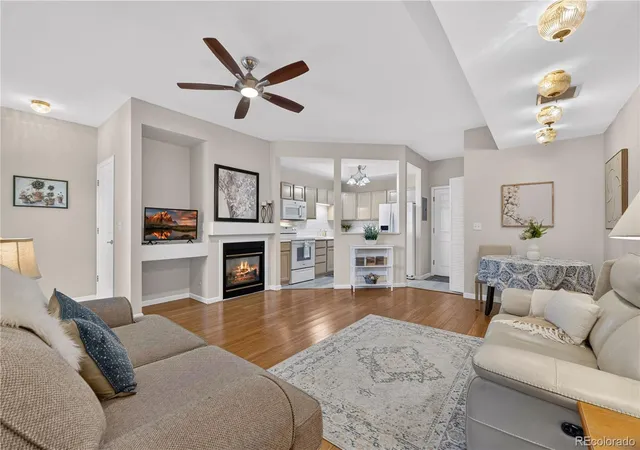
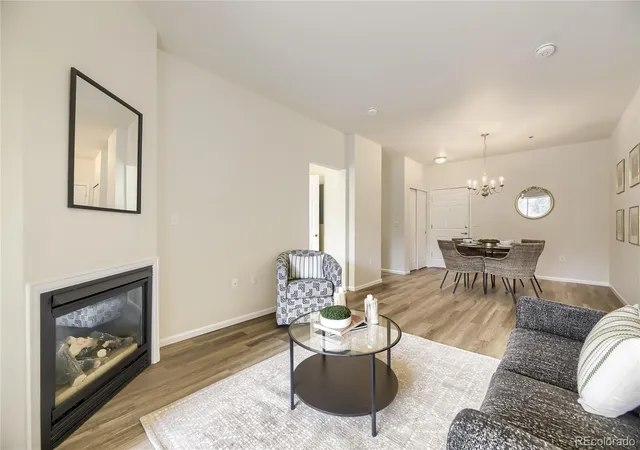
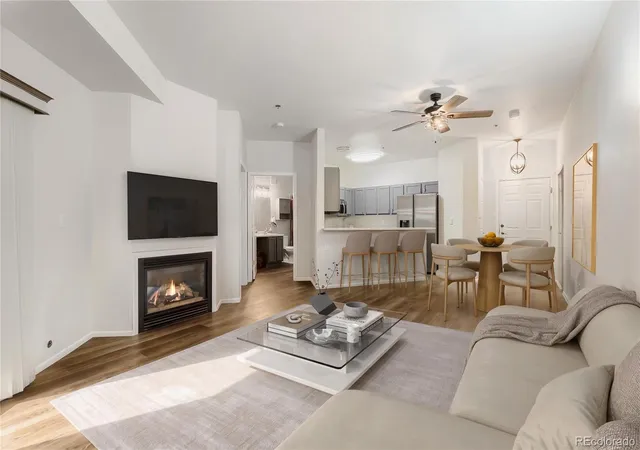
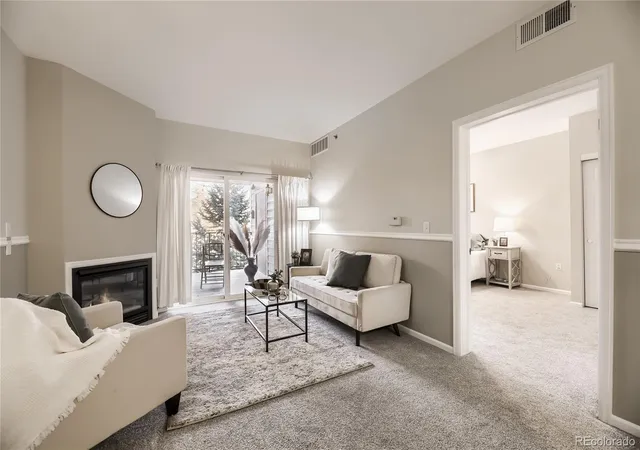
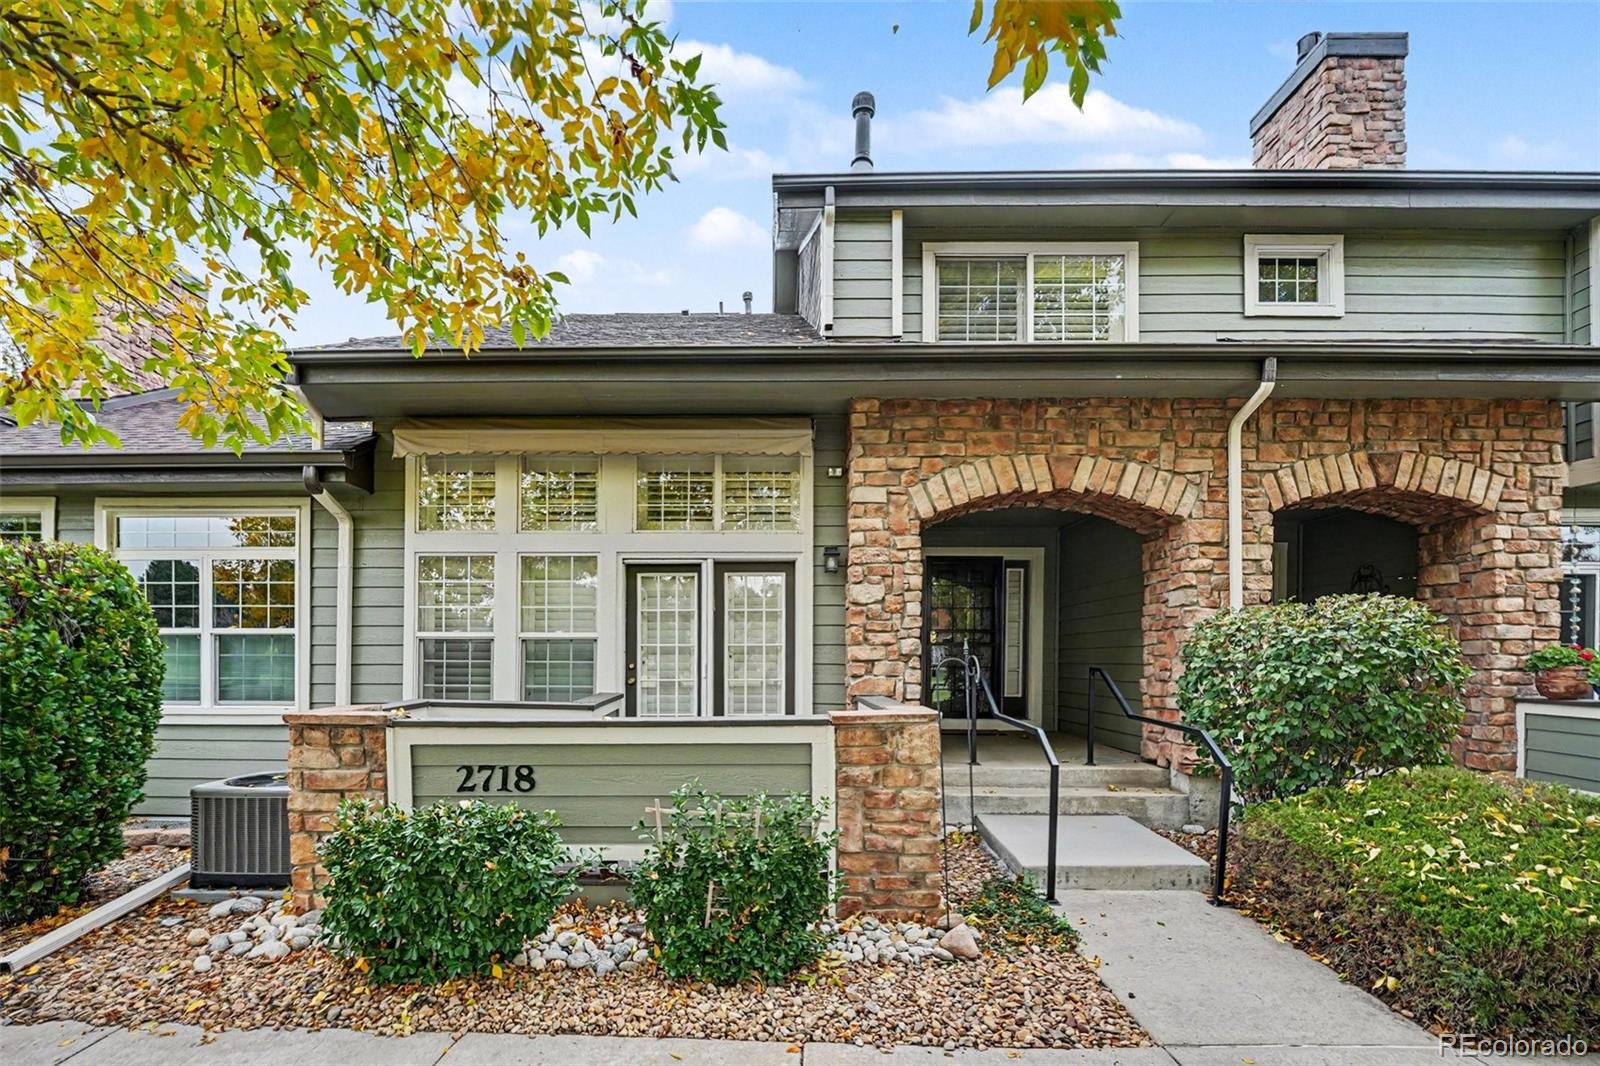
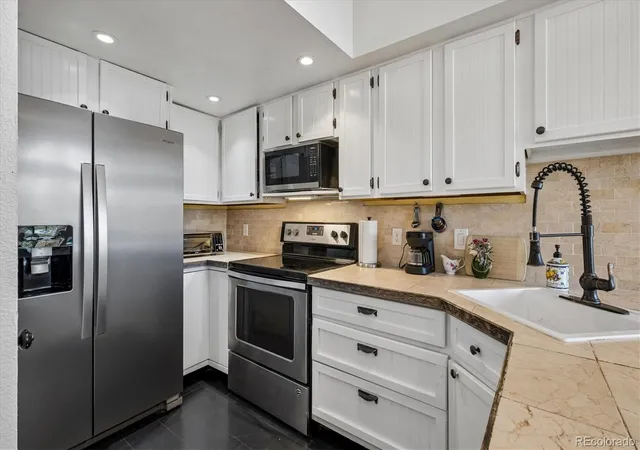
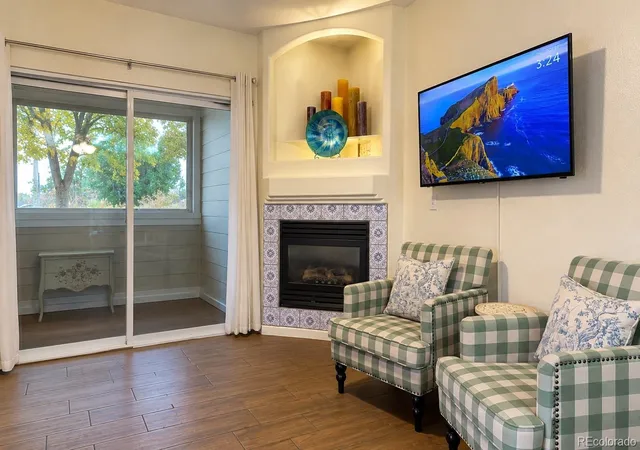
Amazing One Bed/One Bath Condo features bright open Living Room and Kitchen. The Kitchen has IKEA solid birch cabinets with soft close doors and many lower cabinets have pullout drawers. The SS double sink and garbage disposal were replaced in 2014. The Living Room features Engineered Hand-Scraped Walnut Floors, a refaced wood burning Fireplace, built in shelving, and a sliding door to the Patio with lockable utility and storage closets. The Bedroom with double door entrance features a trey ceiling, sliding door to Patio, and New Carpet. The Walk Through Master Closet has Cedar Flooring. The Bathroom was updated in 2014 with IKEA dark vanity with pull out drawers, and dark built-in Storage Cabinetry, and can be accessed from Bedroom and Kitchen. The updated Shower features decorative tile and insert detail. This Unit is steps away from the Wagon Creek Bike Trail, and within walking distance to the Southwest Recreation Center. Off street parking located just outside the Unit.
- Houzeo last checked: 5 minutes ago
- Listing updated: December 3, 2022 at 4:00 am
- Listing Provided by: Julie Fair (303) 521-8545 | RE/MAX Professionals (303) 799-9898
- Bought with: Kristi Brunel (303) 525-2520 | Golden Real Estate, Inc. (303) 302-3636
- Source: DENVER (RE COLORADO) MLS-CO as distributed by MLS GRID | MLS#: 9473032

This condo is in:
 Tennis Court
 Clubhouse
 Walking & Jogging Trails
 Resident Storage
 Park / Green Space
 Playground
 Swimming Pool
 Security
 Garden Area
Property Details
Status
Closed
Type
Condominium
No. of Stories
-
County
City
Neighborhood
--
Year Built
1983
HOA Fees
$136/mo
Finished Area
618 sqft
Lot Size
-- sqft lot
Basement Area
- sqft
MLS Name
DENVER (RE COLORADO) MLS
MLS Number
9473032
MLS Status
Closed

Continue Your Journey in App
Find your dream home, receive real-time updates, and many more!
Continue Your Journey in App
Find your dream home, receive real-time updates, and many more!
Location
HOA Management
M & M Property Management
HOA Fees
$136.5/ Monthly
Amenities
 Amenities and services may be covered by one or multiple associations and service providers.
 Pool
 Maintenance
 Sewer
 Water
 Trash Pickup
 Snow Removal
Disclaimer: Amenities are based on third-party information and may vary; buyers must independently verify all amenities, as information is deemed reliable but not guaranteed.
Facts & Features
Rooms
Bedrooms & bathrooms
Bedroom: 1
Bathroom: 1
Living Room
Level: Main
Bedroom
Level: Main
Kitchen
Level: Main
Bathroom (Full)
Level: Main
Laundry
Level: Main
Interior
Flooring
Carpet, Linoleum, Wood
Cooling
Central Air
Sewer
Public Sewer
Appliances
Dishwasher, Disposal, Dryer, Microwave, Oven, Refrigerator, Washer
Heating
Forced Air, Natural Gas
Exterior Features
Maintenance Free Exterior
Interior Features
Eat In Kitchen, No Stairs, Open Floorplan, Smoke Free, Wired For Data
Construction
Year Built
Year Built: 1983
Home type
Condominium
Construction Materials
Brick, Frame, Wood Siding
Foundation Details
Slab
Roof
Composition
Property Condition
Updated/remodeled
Utilities & Energy
Laundry Features
In Unit
Security Features
Smoke Detector(s)
Pool Features
Private
Parking Features
Off Street
Water Source
Public
Utilities
Cable Available
Fireplace Features
Living Room, Wood Burning, Wood Burning Stove
Association Amenities
Pool
Basement
None
Other Features
Lot Features
Landscaped, Near Public Transit, Open Space
Patio And Porch Features
Covered
Subdivision Name
Chestnut
Price History
| Date | Event | Price |
|---|---|---|
09/26/2026 Source: | Price Decreased | $188,000 -0.53% $304/sqft |
09/17/2026 Source: #REC4918960 | Price Decreased | $189,000 -0.53% $306/sqft |
09/04/2026 Source: | Price Decreased | $190,000 -0.52% $307/sqft |
09/03/2026 Source: | Price Decreased | $191,000 -0.52% $309/sqft |
08/29/2026 Source: | Price Decreased | $192,000 -1.03% $311/sqft |

Show more
Nearby Homes
Find Homes by Property Features in Littleton, CO

Based on information from REcolorado®, Inc.through Oct 31, 2026, 01:45PM. Not all properties were listed and/or closed by Company. This representation is based in whole or in part on content supplied by REcolorado®, Inc. REcolorado®, Inc. does not guarantee nor is it in any way responsible for its accuracy. Content maintained by REcolorado®, Inc. may not reflect all real estate activity in the market. Some IDX listings have been excluded from this website. Any use search of data on the website, other than by a consumer looking to purchase real estate, is prohibited. If Houzeo suspect “scraping” of the data has occurred, the suspicion and any evidence will be reported to the MLS. IDX information is provided exclusively for consumers' personal non-commercial use. It may not be used for any purpose other than to identify prospective properties consumers may be interested in purchasing. The data is deemed reliable but is not guaranteed by REcolorado®. The use of the IDX Data may be subject to an end user license agreement prescribed by REcolorado® as amended from time to time.
Based on information submitted to the MLS GRID as of Oct 31, 2026, 01:45PM. All data is obtained from various sources and may not have been verified by broker or MLS GRID. Supplied Open House information is subject to change without notice. All information should be independently reviewed and verified for accuracy. Properties may or may not be listed by the office/agent presenting the information. ©2026 REcolorado®, Inc. All Rights Reserved.
 Advertising Broker: Albert Gollas | Gollas and Company, Inc.
