The Greene Realty
Powered by 
- 0
- 9
- Overview
- Description
- Property Details
- Location
- Facts & Features
- Getting Around
- Nearby Homes


Street View
$2,250,000
Monthly Est:$11,199
 8 Beds
 8 Baths
6 full baths + 2 half baths
 3,540sqft
49-51 Spring St, Medford, MA 02155
$2,250,000
$11,199/moEst:
Get Pre-Approved
Duplex
Built in 2026
$-- HOA
0.12 acre lot
$636/sq.ft
Description
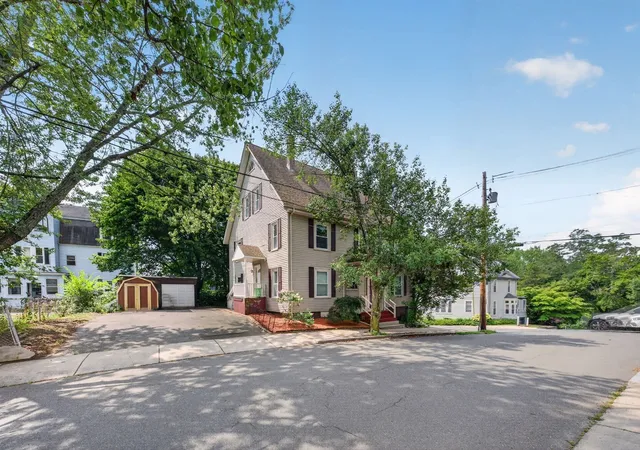
Originally built in 1910 and comprehensively renovated, expanded and reimagined, 49–51 Spring Street has been transformed to offer the quality, finishes and functionality of modern construction while retaining the established character of the original property. Offered together at $2,250,000, this distinctive two-unit property presents an exceptional opportunity for an investor, multigenerational family or owner-occupant looking to purchase the entire property, live in one residence and generate rental income from the other. Extensive improvements include durable fiber-cement siding, white oak flooring throughout the finished living areas, thoughtfully designed kitchens and baths, updated systems and carefully selected architectural details, including red oak inlay accents above the porch of each residence. Both units offer three levels of finished living space with four bedrooms, three-and-a-half bathrooms and two ensuite bedrooms, providing tremendous flexibility for families, guests and work-from-home needs. Each residence also features convenient second-floor laundry, private outdoor space and ample additional storage in its own clean, unfinished basement, which is not included in the stated living area. For an investor, the two residences provide the opportunity to generate income from the entire property; for an owner-occupant, the ability to live in one unit while renting the other creates an attractive way to offset ownership expenses; and for a multigenerational family, the configuration allows relatives to live close together while maintaining the privacy and independence of separate homes. Ideally located near Tufts University, Medford Square, Somerville and Cambridge, with convenient access to I-93 and Boston, 49–51 Spring Street combines extensive renovation, flexible ownership possibilities and an increasingly difficult-to-find two-unit configuration.
- Houzeo last checked: 12 hours ago
- Listing updated: September 28, 2026 at 7:05 am
- Listing Provided by: Ryan Cook (617) 485-8434 | William Raveis R.E. & Home Services (617) 964-1850
- Source: MLS Property Information Network-MA | MLS#: 73581226

Part of

Property Details
Status
Active
Type
Multi Family
No. of Stories
6
County
City
Neighborhood
--
Year Built
2026
HOA Fees
-
Finished Area
3,540 sqft
Lot Size
0.12 acre lot
Basement Area
- sqft
MLS Name
MLS Property Information Network
MLS Number
73581226
MLS Status
Active
Days on Market
16
Open House

Continue Your Journey in App
Find your dream home, receive real-time updates, and many more!
Download App
Continue Your Journey in App
Find your dream home, receive real-time updates, and many more!
Location
Facts & Features
Rooms
Bedrooms & bathrooms
Bedrooms: 8
Bathrooms: 8
Interior
Sewer
Public Sewer
Interior Features
Pantry, Cathedral/vaulted Ceilings, Storage, Crown Molding, Stone/granite/solid Counters, High Speed Internet, Upgraded Cabinets, Upgraded Countertops, Bathroom With Shower Stall, Bathroom With Tub, Bathroom With Tub & Shower, Open Floorplan, Remodeled, Internet Available Broadband, Living Room, Dining Room, Kitchen, Office/den, Sunroom
Appliances
Range, Dishwasher, Disposal, Microwave, Refrigerator, Freezer, Range Hood
Window Features
Picture Window, Skylight(s)
Exterior Features
Balcony/deck, Rain Gutters
Flooring
Wood, Tile, Hardwood, Stone/ceramic Tile
Cooling
Central Air
Heating
Central, Electric
Construction
Year Built
Year Built: 2026
Home type
Duplex
Foundation Details
Concrete Perimeter
Roof
Shingle
Construction Materials
Frame
Utilities & Energy
Water Source
Public
Laundry Features
Washer Hookup, Dryer Hookup, Washer & Dryer Hookup, Electric Dryer Hookup
Utilities
For Electric Range, For Electric Oven, For Electric Dryer
Basement
Full, Walk Out Access, Interior Entry, Bulkhead, Concrete, Unfinished
Parking Features
Off Street, Tandem, Assigned, Deeded, Driveway, Stone/gravel
Electric
200+ Amp Service
Other Features
Community Features
Public Transportation, Shopping, Tennis Court(s), Park, Golf, Medical Facility, Conservation Area, Highway Access, House Of Worship, Marina, Private School, Public School, T Station, University
Lot Features
Corner Lot, Level
Disclosures
Taxes And Assessed Value Currently Reflect The Entire Property Pre Renovation And Are Subject To Adjustment By The City Of Medford Following Closing. Public Records Will Reflect Each Unit As A Three Bedroom Townhome. Some Images Are Virtually Enhanced.
Price History
| Date | Event | Price |
|---|---|---|
09/23/2026 Source: | Listed for Sale | $2,250,000 +164.71% $636/sqft |
10/01/2025 Source: | Sold | $850,000 -10.53% $240/sqft |
08/14/2025 Source: | Pending | $950,000 $268/sqft |
08/06/2025 Source: | Contingent (Active Under Contract) | $950,000 $268/sqft |
07/24/2025 Source: | Listed for Sale | $950,000 $268/sqft |

Nearby Homes



Find Homes by Property Features in Medford, MA

Based on information provided to and compiled by MLS Property Information Network, Inc. covering through Oct 09, 2026, 02:30PM. The property listing data and information, or the Images, set forth herein were provided to MLS Property Information Network, Inc. from third-party sources, including sellers, lessors and public records, and were compiled by MLS Property Information Network, Inc. The property listing data and information, and the Images, are for the personal, non-commercial use of consumers having a good faith interest in purchasing or leasing listed properties of the type displayed to them and may not be used for any purpose other than to identify prospective properties which such consumers may have a good faith interest in purchasing or leasing. MLS Property Information Network, Inc. and its subscribers disclaim any and all representations and warranties as to the accuracy of the property listing data and information, or as to the accuracy of any of the Images, set forth herein. All information provided is deemed reliable, but is not guaranteed to be accurate and should be independently verified. © 2026 MLS Property Information Network, Inc. All Rights Reserved.
 Advertising Broker: Derek Greene | The Greene Realty Group