YTR
Your Town Realty
- 0
- 2
- Overview
- Description
- Property Details
- Location
- Facts & Features
- Getting Around




$569,990
Monthly Est:$2,837
 2 Beds
 3 Baths
3 full baths
 1,510sqft
49 Bennet Fld Way, Hillsborough, NJ 08844
$569,990
$2,837/moEst:
Get Pre-Approved
Condominium
Built in -
$-- HOA
-- sqft lot
$377/sq.ft
Description
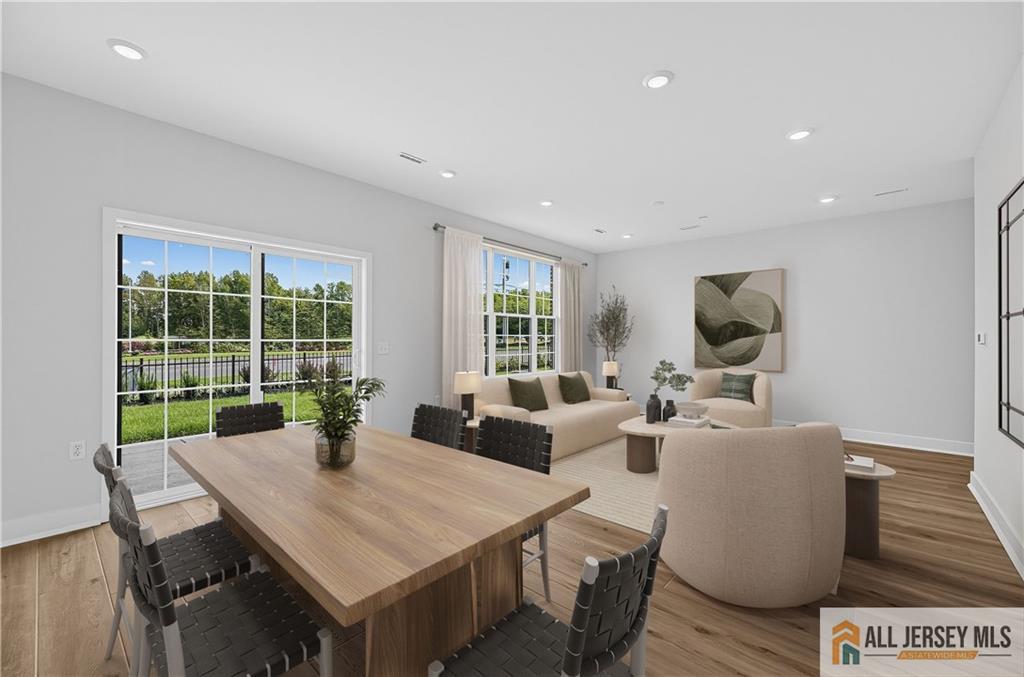
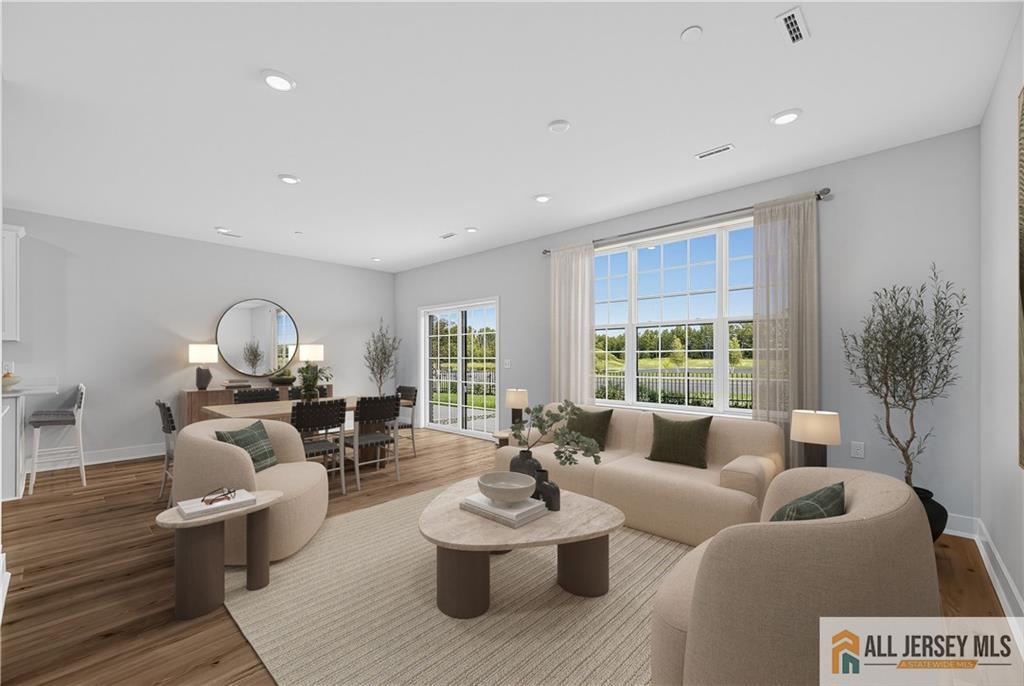
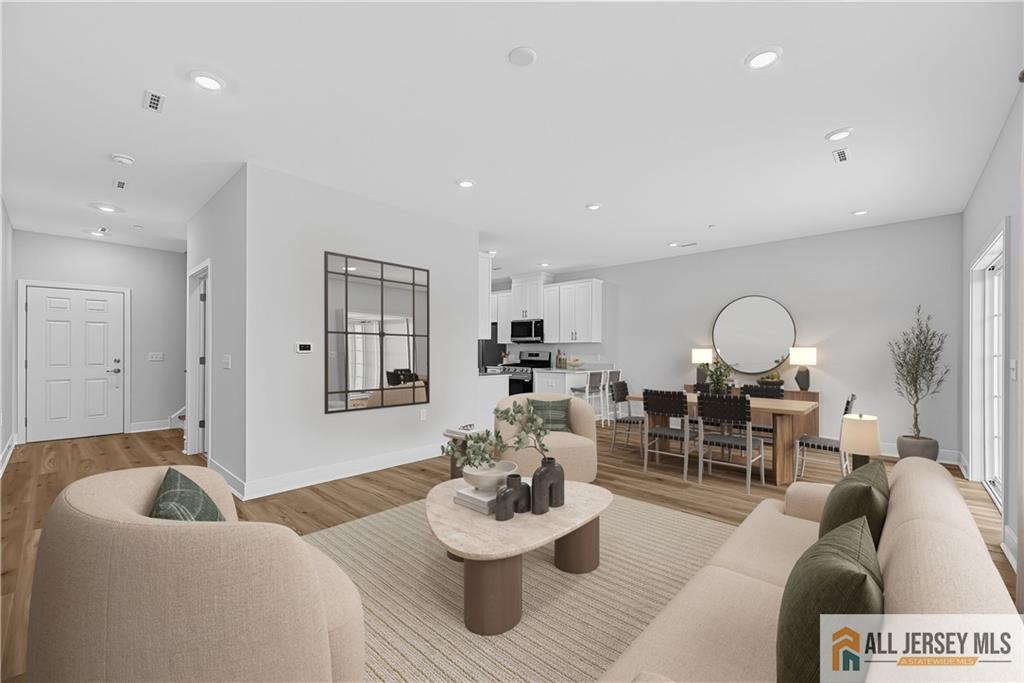
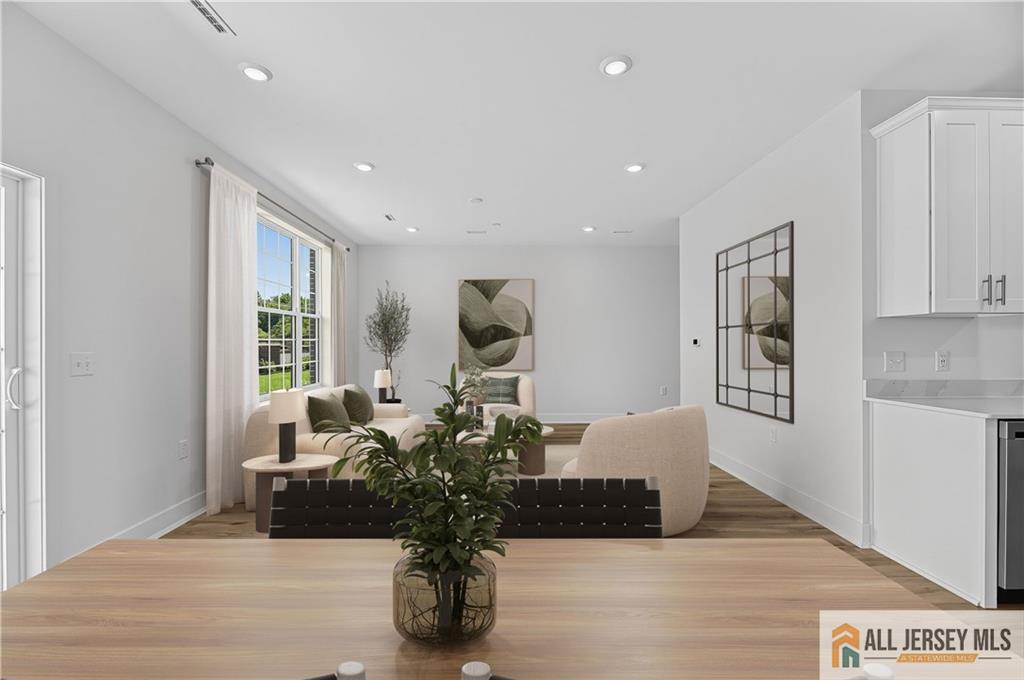
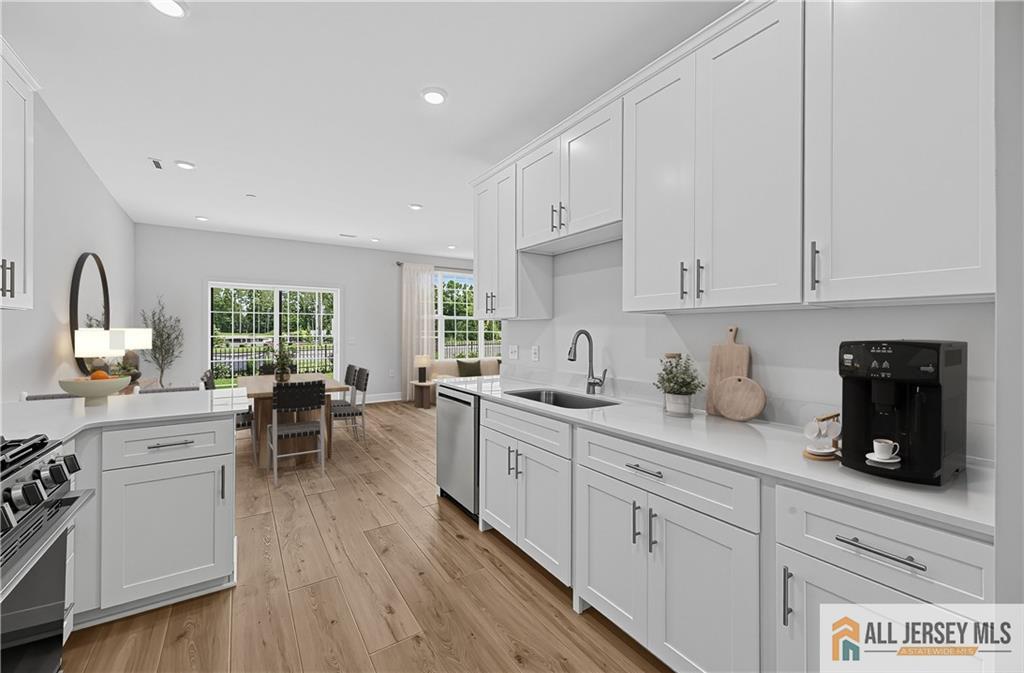
Why Wait? Your New Home Is Ready Now! Welcome to the highly sought-after Chadwick floor plan in the award-winning Robbinsville Public School District, offering 1,510 square feet of thoughtfully designed living space and a one-car garage, with the opportunity to move in within 30 days. This beautifully appointed home features an open-concept layout that seamlessly connects the living, dining, and kitchen areas, complete with stainless-steel appliances and a dedicated dining space perfect for everyday living and entertaining. Enjoy outdoor relaxation on your private patio, while 2 spacious bedrooms and 3 full bathrooms provide flexibility for guests, a home office, or additional living space. Ideally located just minutes from Route 130, Route 33, Route 195, and I-95, residents enjoy convenient access to shopping, dining, and major commuting routes, along with community amenities including a clubhouse, pool, and tot lot. Quick move-in opportunities in Robbinsville are limited, so schedule your private tour today before this home is sold!
- Houzeo last checked: 53 minutes ago
- Listing updated: October 13, 2026 at 10:14 pm
- Listing Provided by: DEBRA A GLATZ | LENNAR SALES CORP (609) 245-2227
- Source: All Jersey MLS-NJ | MLS#: 2770739M

- Brokerage Firm Address: 5 Maple Avenue, Morristown, NJ 07960
Part of

Property Details
Status
Active
Type
Condominium
No. of Stories
2
County
City
Neighborhood
--
Year Built
-
HOA Fees
-
Finished Area
1,510 sqft
Lot Size
-- sqft lot
Basement Area
- sqft
MLS Name
All Jersey MLS
MLS Number
2770739M
MLS Status
Active
Days on Market
3

Continue Your Journey in App
Find your dream home, receive real-time updates, and many more!
Download App
Continue Your Journey in App
Find your dream home, receive real-time updates, and many more!
Location
Facts & Features
Rooms
Bedrooms & bathrooms
Bedrooms: 2
Bathrooms: 3
Interior
Interior Features
Firealarm, Dining Room, Bath Full, Family Room, Storage, Entrance Foyer, Kitchen, Laundry Room, 2 Bedrooms, Bath Main, Bath Second, None
Sewer
Public Sewer
Appliances
Dishwasher, Disposal, Dryer, Gas Range/oven, Exhaust Fan, Microwave, Refrigerator, Washer, Gas Water Heater
Heating
Forced Air
Flooring
Carpet, See Remarks
Exterior Features
Curbs, Deck, Sidewalk
Cooling
Central Air
Construction
Year Built
-
Home type
Condominium
Roof
Asphalt
Architectural Style
Two Story
Utilities & Energy
Water Source
Public
Parking Features
1 Car Width, See Remarks, Driveway, On Street
Utilities
Underground Utilities
Pool Features
Outdoor Pool, In Ground
Security Features
Fire Alarm
Other Features
Subdivision Name
Preston Pointe
Lot Features
Near Shopping, Rural Area
Community Features
Clubhouse, Fitness Center, Outdoor Pool, Playground, Curbs, Sidewalks
Patio And Porch Features
Deck
Price History
| Date | Event | Price |
|---|---|---|
10/13/2026 Source: | Listed for Sale | $569,990 $377/sqft |

Getting Around 49 Bennet Fld Way
Bike Score®

Somewhat Bikeable
30/100
Walk Score®

Car-Dependent
11/100
Data provided by Redfin
Find Homes by Property Features in Hillsborough, NJ


The data relating to real estate for sale on this web-site comes in part from the Internet Listing Display database of the CENTRAL JERSEY MULTIPLE LISTING SYSTEM, INC. Real estate listings held by brokerage firms other than this site-owner are marked with the ILD logo. The CENTRAL JERSEY MULTIPLE LISTING SYSTEM, INC does not warrant the accuracy, quality, reliability, suitability, completeness, usefulness or effectiveness of any information provided. © 2026, CENTRAL JERSEY MULTIPLE LISTING SYSTEM, INC All rights reserved The CENTRAL JERSEY MULTIPLE LISTING SYSTEM, INC retains all rights, title and interest in and to its trademarks, service marks and copyrighted material. The information being provided is for consumers' personal, non-commercial use and may not be used for any purpose other than to identify properties the consumer may be interested in purchasing or renting.
 Advertising Broker: Ronnie Glomb, Broker | Your Town Realty
