- Overview
- Description
- Property Details
- Location
- HOA Management
- Facts & Features
- Getting Around
- Nearby Homes

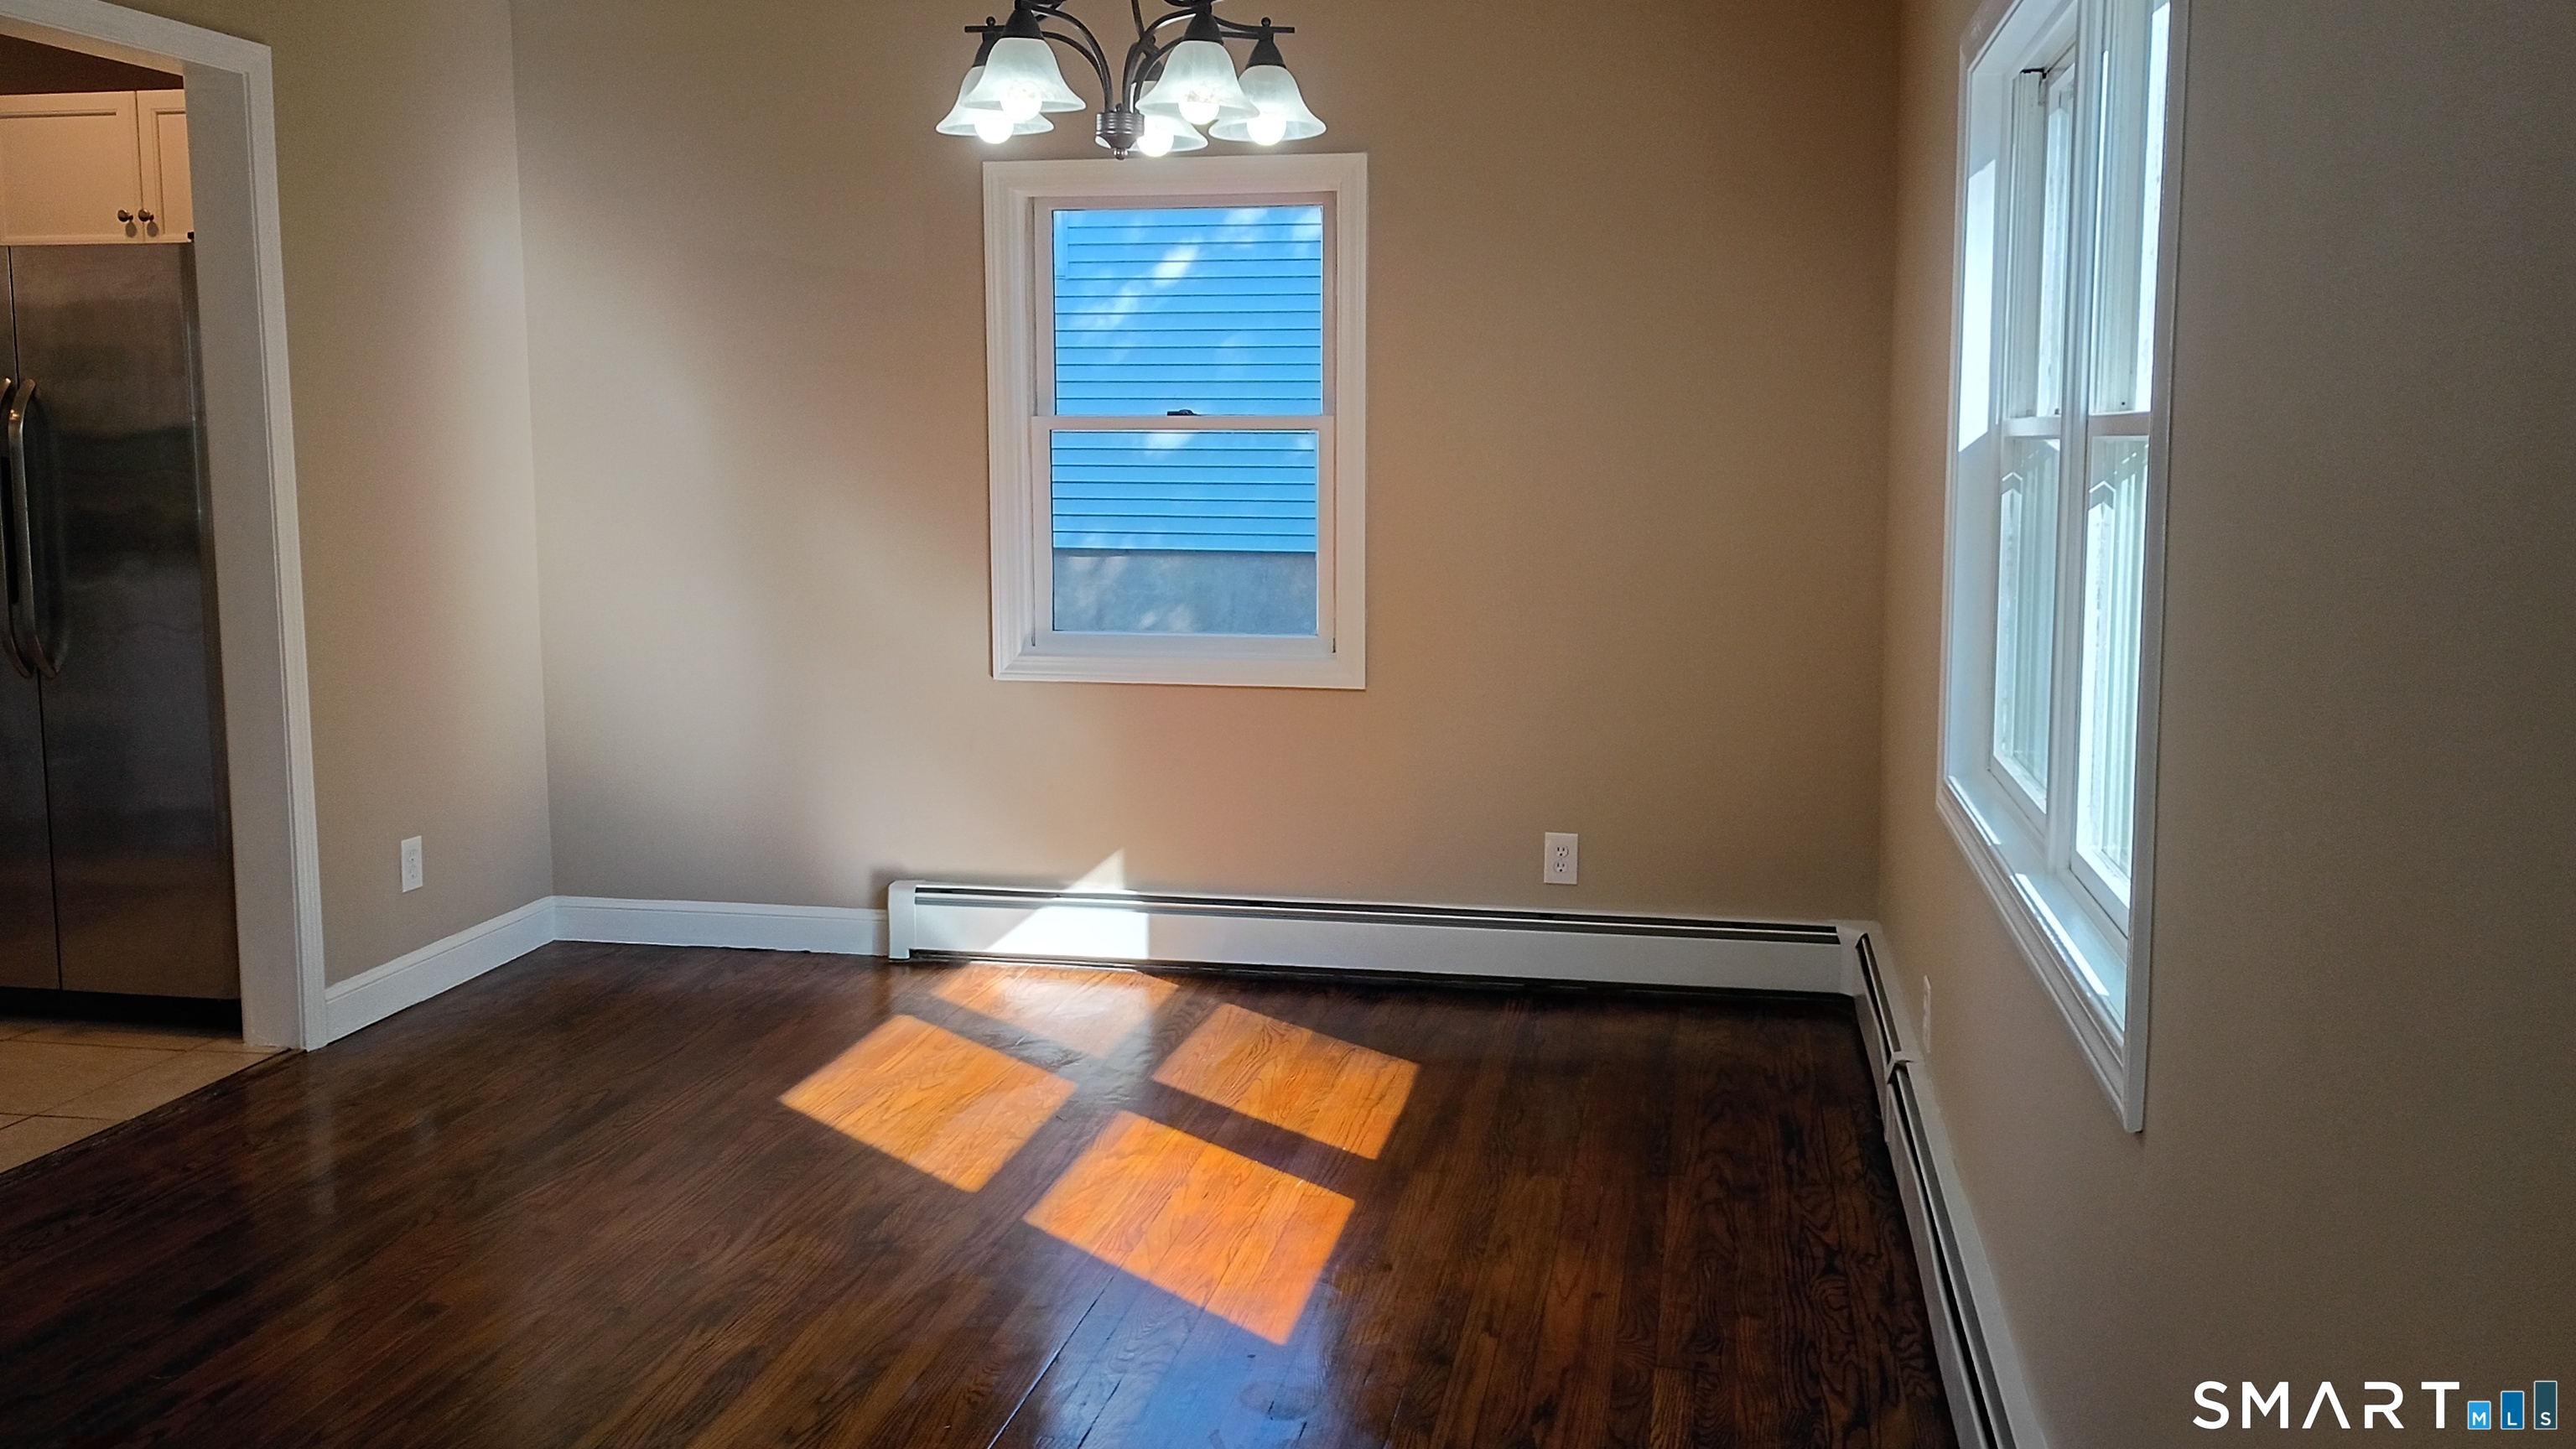

Street View
$370,000
Monthly Est:$1,842
 4 Beds
 3 Baths
2 full baths + 1 half bath
 1,536sqft
49 Birdsey Ave, Meriden, CT 06450
$370,000
$1,842/moEst:
Get Pre-Approved
Single Family Residence
Built in 1952
$-- HOA
8,712 sqft lot
$241/sq.ft
Description
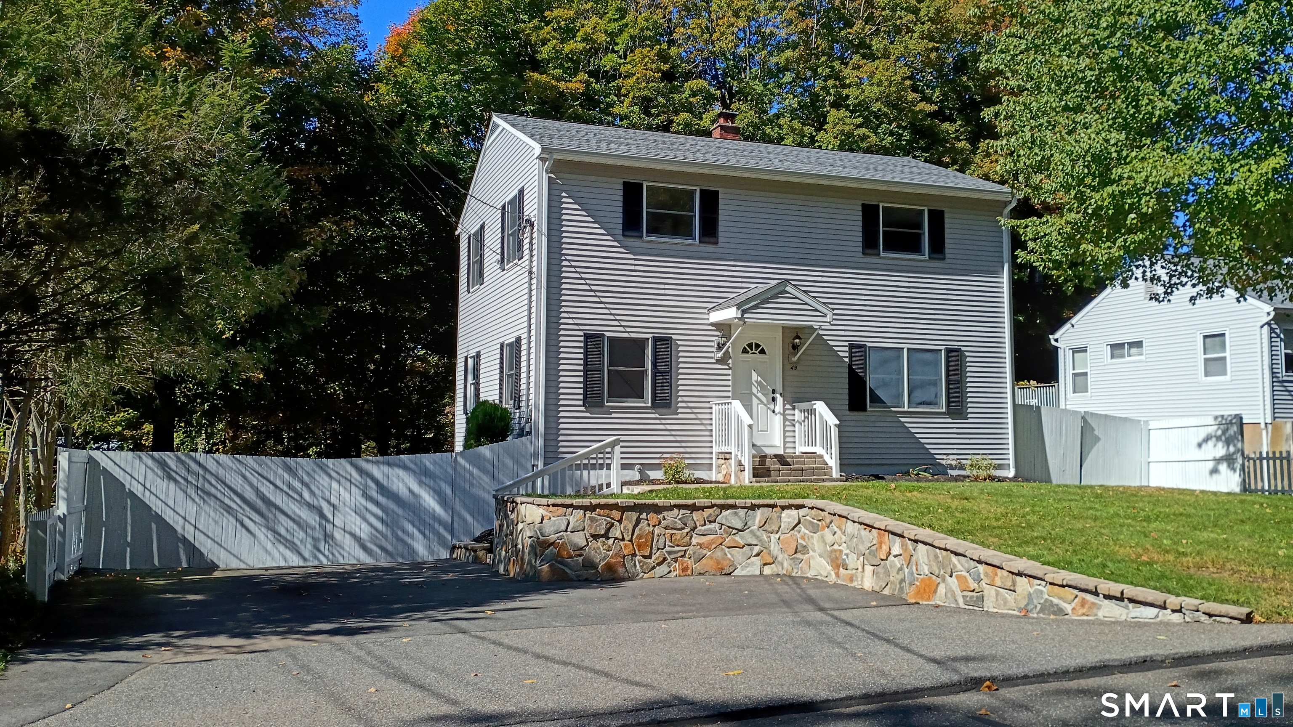
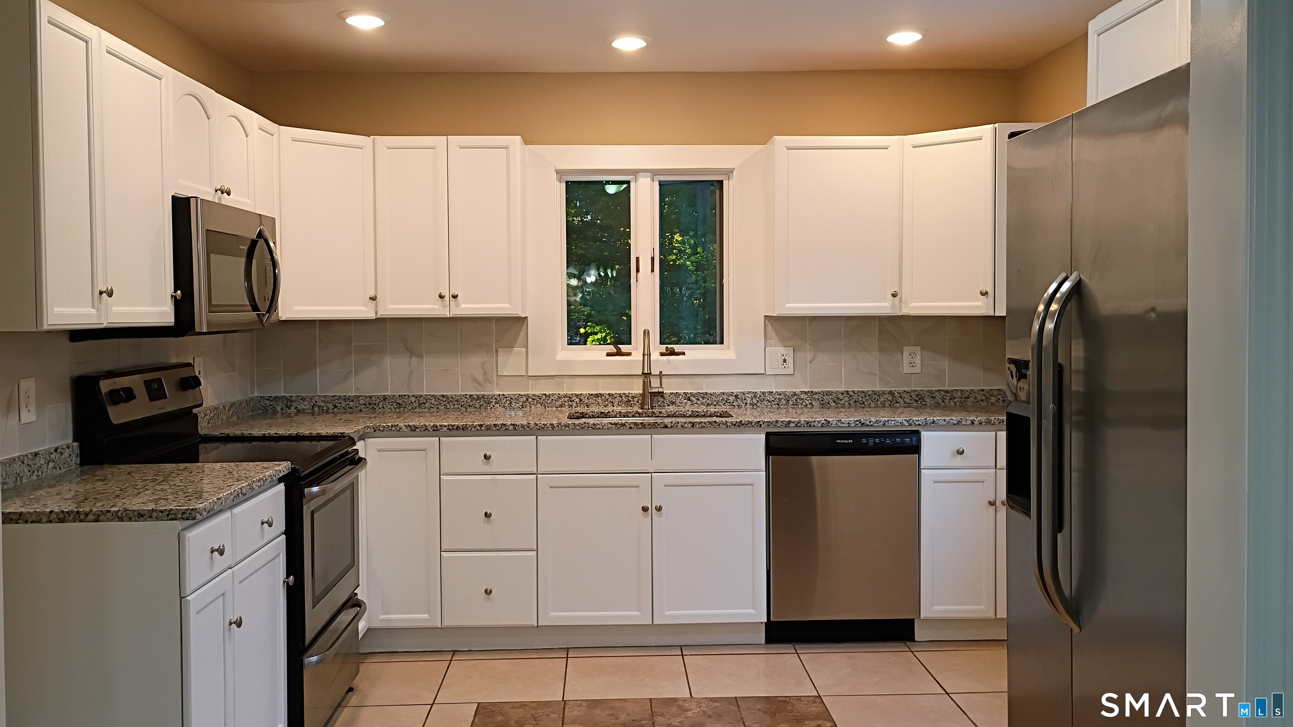
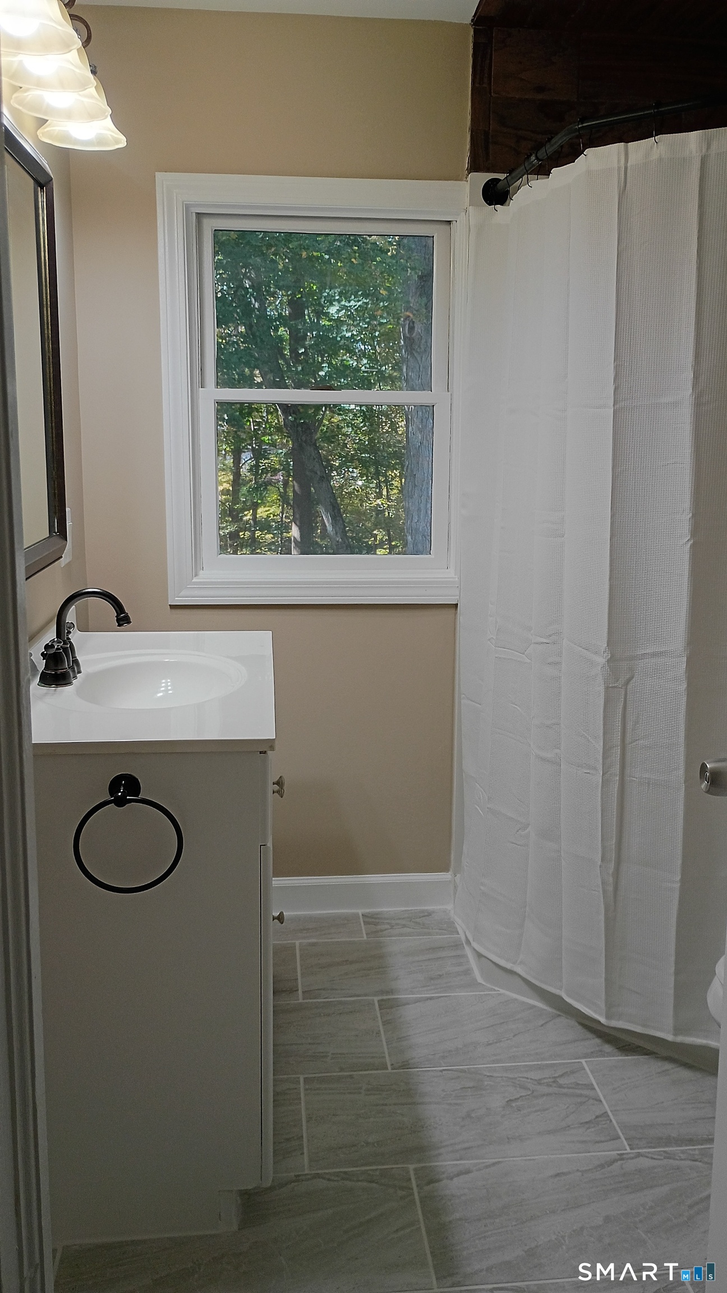
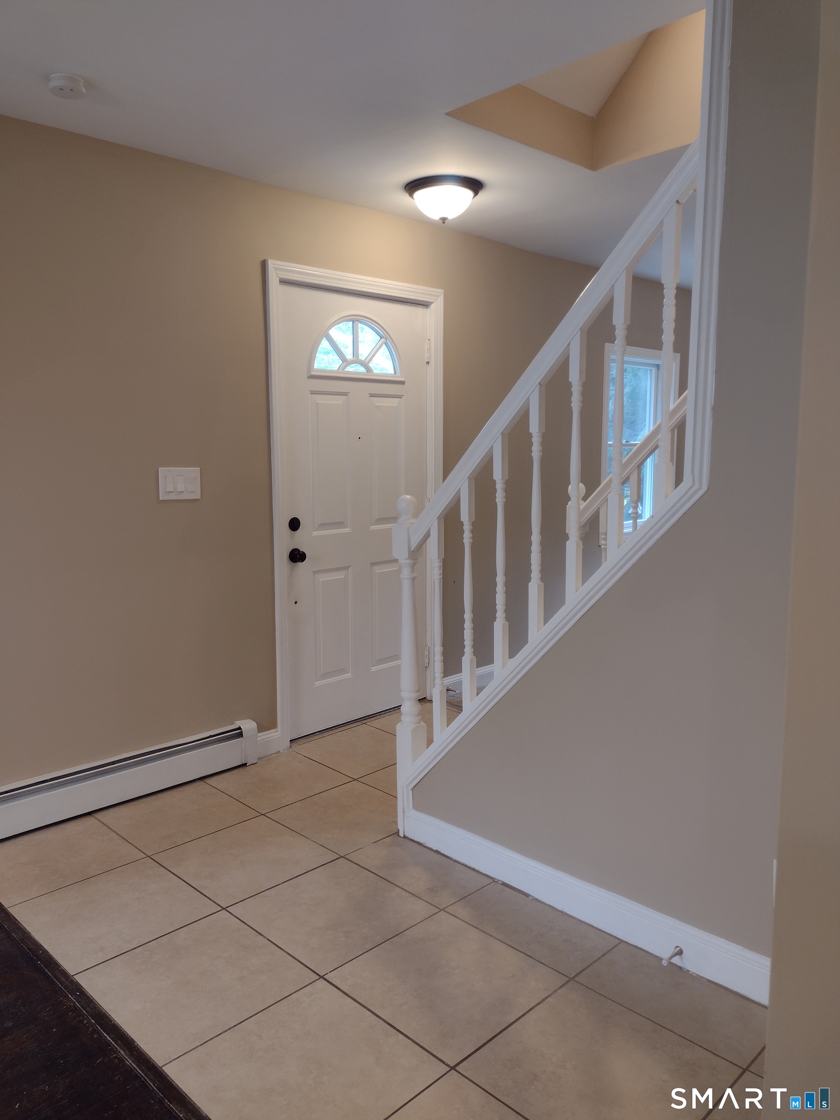
Welcome to 49 Birdsey Avenue! This inviting 4-bedroom, 2.5-bath Colonial offers comfortable living, thoughtful updates, and a convenient location. The updated kitchen features brand-new granite countertops, adding a fresh, modern touch. The main level includes a dining area, comfortable living space, a full bath, and one of the four bedrooms-ideal for guests, a home office, or first-floor living. Upstairs, you'll find three additional bedrooms, including a primary bedroom with a private half bath, a full bathroom, and convenient second-floor laundry. Central air conditioning adds year-round comfort. The full basement offers plenty of storage and potential for a recreation room, home office, hobby space, or home gym. Enjoy the fenced-in backyard and peaceful, wooded setting, with a stream beyond the property providing a lovely natural backdrop. Outdoor enthusiasts will appreciate the proximity to Black Pond in nearby Middlefield and area hiking trails. Conveniently located near major highways, including I-91, I-691, and Route 15, this home offers easy access to shopping, dining, parks, and surrounding communities. With four bedrooms, flexible living space, fresh kitchen updates, and easy access to everyday amenities and outdoor recreation, 49 Birdsey Avenue is full of possibilities. Come see all this home has to offer!
- Houzeo last checked: 1 minute ago
- Listing updated: October 9, 2026 at 8:07 pm
- Listing Provided by: Jessica Peruti | Maier Real Estate
- Source: SMART MLS-CT | MLS#: 24212519

Property Details
Status
Active
Type
Single Family Residence
No. of Stories
-
County
City
Neighborhood
--
Year Built
1952
HOA Fees
-
Finished Area
1,536 sqft
Lot Size
8,712 sqft lot
Basement Area
- sqft
MLS Name
SMART MLS
MLS Number
24212519
MLS Status
Active
Days on Market
1

Continue Your Journey in App
Find your dream home, receive real-time updates, and many more!
Download App
Continue Your Journey in App
Find your dream home, receive real-time updates, and many more!
Location
HOA Management
0
HOA Fees
$-/
Disclaimer: Amenities are based on third-party information and may vary; buyers must independently verify all amenities, as information is deemed reliable but not guaranteed.
Facts & Features
Rooms
Bedrooms & bathrooms
Bedrooms: 4
Bathrooms: 3
Interior
Heating
Oil
Appliances
Electric Range, Microwave, Refrigerator, Dishwasher, Washer, Electric Dryer
Sewer
Public Sewer Connected
Cooling
Central Air
Construction
Year Built
Year Built: 1952
Home type
Single Family Residence
Foundation Details
Block
Architectural Style
Colonial
Roof
Asphalt Shingle
Utilities & Energy
Parking Features
Paved, Driveway
Basement
Full, Interior Access, Concrete Floor, Full With Walk Out
Water Source
Public Water Connected
Other Features
Lot Features
Fence Wood, Fence Full, Level Lot
Subdivision Name
East Meriden
Price History
| Date | Event | Price |
|---|---|---|
10/09/2026 Source: | Listed for Sale | $370,000 +14700.00% $241/sqft |
07/30/2023 Source: #170586022 | Price Decreased | $2,500 -96.69% $2/sqft |
11/19/2015 Source: #B10073336 | Price Decreased | $75,600 -66.70% $49/sqft |
07/10/2006 Source: #N245531 | Sold | $227,000 $148/sqft |

Nearby Homes
Find Homes by Property Features in Meriden, CT


Based on information provided to and compiled by the SMART MLS, Inc. through Oct 10, 2026, 04:15PM. IDX information is provided exclusively for consumers’ personal, non-commercial use. It may not be used for any purpose other than to identify prospective properties consumers may be interested in purchasing. The data is deemed reliable but is not guaranteed accurate by the MLS. ©2026 SMART MLS, Inc. All Rights Reserved.
 Advertising Broker: Derek Greene | The Greene Realty Group