The Greene Realty
Powered by 
- 0
- 2
- Overview
- Description
- Property Details
- Location
- Facts & Features
- Getting Around
- Nearby Homes
 Price Drop: $10K (10/08)


Street View
$289,900
Monthly Est:$1,443
 2 Beds
 1 Bath
1 full bath
 924sqft
49 Carew Ter, Springfield, MA 01104
$289,900
$1,443/moEst:
Get Pre-Approved
Single Family Residence
Built in 1939
$-- HOA
0.12 acre lot
$314/sq.ft
Description
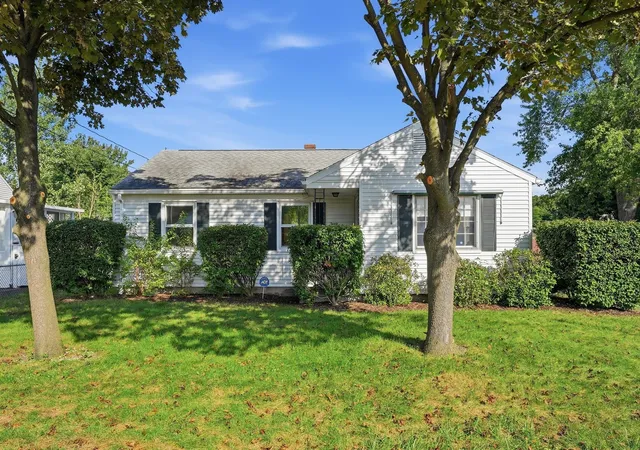
Welcome home to this cozy and charming Cape Cod! With many of the big-ticket updates already completed, this home is move-in ready and waiting for you to add your personal style. The main level features a comfortable open floor plan with a tasteful, neutral color palette and beautiful hardwood flooring throughout, making everyday living and cleaning a breeze. The updated kitchen offers classic white cabinetry, granite countertops, and modern stainless-steel appliances. The refreshed bathroom features ceramic tile flooring and a clean, modern design. Upstairs, you'll find freshly painted bedrooms offering comfortable and inviting spaces to relax. The enclosed porch provides the perfect spot to curl up with a good book, enjoy your morning coffee, or simply unwind. The basement is mostly finished and offers additional living space—just add the flooring of your choice to make it your own. Outside, enjoy entertaining, gardening, or relaxing in the spacious fenced-in rear yard, complete with a patio. With so many updates already completed, this adorable Cape Cod is ready for you to move in, settle down, and make it home!Additional highlights include an attached garage, enclosed porch, patio, updated siding, roof, and windows, along with a remodeled kitchen and bathroom and modern mechanical systems. Please note: the windows in the enclosed porch have not been updated.
- Houzeo last checked: 3 hours ago
- Listing updated: October 8, 2026 at 12:37 pm
- Listing Provided by: Kristin Scata (860) 729-0024 | Realty One Group Cutting Edge (860) 623-7900
- Source: MLS Property Information Network-MA | MLS#: 73583518

Property Details
Status
Active
Type
Single Family Residence
No. of Stories
-
County
City
Neighborhood
Year Built
1939
HOA Fees
-
Finished Area
924 sqft
Lot Size
0.12 acre lot
Basement Area
- sqft
MLS Name
MLS Property Information Network
MLS Number
73583518
MLS Status
Price Changed
Days on Market
10

Continue Your Journey in App
Find your dream home, receive real-time updates, and many more!
Download App
Continue Your Journey in App
Find your dream home, receive real-time updates, and many more!
Location
Facts & Features
Rooms
Bedrooms & bathrooms
Bedrooms: 2
Bathroom: 1
Interior
Heating
Steam, Natural Gas
Flooring
Wood, Tile
Interior Features
Walk Up Attic, Internet Available Unknown
Sewer
Public Sewer
Cooling
Window Unit(s)
Window Features
Insulated Windows
Exterior Features
Porch Enclosed, Patio, Storage, Fenced Yard
Appliances
Electric Water Heater, Range, Dishwasher, Microwave, Refrigerator, Freezer, Washer, Dryer
Construction
Year Built
Year Built: 1939
Home type
Single Family Residence
Foundation Details
Block
Roof
Shingle
Construction Materials
Frame
Architectural Style
Cape
Utilities & Energy
Utilities
For Gas Range, For Gas Oven, For Electric Dryer, Washer Hookup
Water Source
Public
Laundry Features
In Basement, Electric Dryer Hookup, Washer Hookup
Basement
Full, Concrete, Unfinished
Electric
Circuit Breakers, 100 Amp Service
Parking Features
Attached, Garage Door Opener, Paved Drive, Off Street, Paved
Other Features
Community Features
Public Transportation, Shopping, Park, Medical Facility, Public School
Patio And Porch Features
Porch Enclosed, Patio
Lot Features
Cleared
Price History
| Date | Event | Price |
|---|---|---|
10/08/2026 Source: | Price Decreased | $289,900 -3.33% $314/sqft |
09/28/2026 Source: | Listed for Sale | $299,900 +107.98% $325/sqft |
08/19/2018 Source: | Price Decreased | $144,200 -0.48% $156/sqft |
08/19/2018 Source: | Sold | $144,900 $157/sqft |

Nearby Homes




Find Homes by Property Features in Springfield, MA

Based on information provided to and compiled by MLS Property Information Network, Inc. covering through Oct 09, 2026, 02:30PM. The property listing data and information, or the Images, set forth herein were provided to MLS Property Information Network, Inc. from third-party sources, including sellers, lessors and public records, and were compiled by MLS Property Information Network, Inc. The property listing data and information, and the Images, are for the personal, non-commercial use of consumers having a good faith interest in purchasing or leasing listed properties of the type displayed to them and may not be used for any purpose other than to identify prospective properties which such consumers may have a good faith interest in purchasing or leasing. MLS Property Information Network, Inc. and its subscribers disclaim any and all representations and warranties as to the accuracy of the property listing data and information, or as to the accuracy of any of the Images, set forth herein. All information provided is deemed reliable, but is not guaranteed to be accurate and should be independently verified. © 2026 MLS Property Information Network, Inc. All Rights Reserved.
 Advertising Broker: Derek Greene | The Greene Realty Group