Realty Solution
Powered by 
- 0
- 9
- Overview
- Description
- Property Details
- Location
- Facts & Features
- Getting Around
- Nearby Homes


Street View
Listed by: Ben Olsen (925) 255-9727 DRE #01409268 | Brightwork Realty Advocates (925) 200-6000
$2,385,000
Monthly Est:$11,871
 4 Beds
 3 Baths
3 full baths
 2,697sqft
49 Corliss Dr, Moraga, CA 94556
$2,385,000
$11,871/moEst:
Get Pre-Approved
Single Family Residence
Built in 1962
$-- HOA
11,466 sqft lot
$884/sq.ft
Description
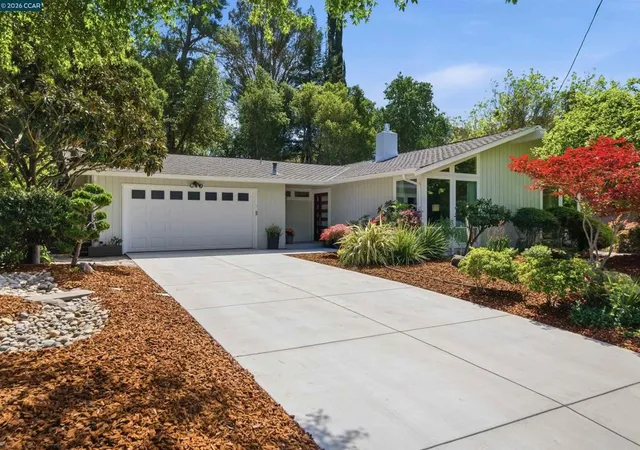
WELCOME HOME TO THE BELOVED CORLISS NEIGHBORHOOD — Tucked into one of the most sought-after pockets of the neighborhood, this home enjoys an exceptional location with a private backyard cut-through to Los Perales Elementary — and acres of play space practically at your doorstep. A CHEF'S DREAM KITCHEN & GREAT ROOM — At the heart of the home is a beautifully designed custom eat-in kitchen featuring rich walnut cabinetry and premium stainless appliances, including Wolf double ovens, a built-in refrigerator, and an 8-burner Miele gas range. An expansive quartz island anchors the space and creates a natural gathering place. A large walk-in pantry provides generous storage, including dedicated space for the microwave and other small appliances. The kitchen opens directly to both the backyard and the family room with fireplace, creating an effortless connection between indoor and outdoor living. THOUGHTFUL LIVING SPACES — The spacious floor plan offers 4 bedrooms plus a dedicated office, ideal for remote work or quiet study. A formal living room with fireplace provides an inviting space to entertain, while an indoor laundry room and mudroom add everyday convenience. The updated primary bath features a separate shower and soaking tub, with the primary suite opening directly to the backyard. Hardwood floors extend through most of the home, complemented by fresh paint throughout. YOUR PRIVATE BACKYARD RETREAT — Outside, a beautifully landscaped yard surrounds a sparkling pool and expansive patios designed for entertaining. A charming potting shed adds function and character to the side yard, while mature oak trees — thoughtfully planted in coordination with the neighboring school — frame the property and create a picturesque, park-like backdrop.
- Houzeo last checked: 12 hours ago
- Listing updated: October 1, 2026 at 6:30 pm
- Source: California Regional MLS-CA | MLS#: 41148055

Property Details
Status
Active
Type
Single Family Residence
No. of Stories
1
County
City
Neighborhood
--
Year Built
1962
HOA Fees
-
Finished Area
2,697 sqft
Lot Size
11,466 sqft lot
Basement Area
- sqft
MLS Name
California Regional MLS
MLS Number
41148055
MLS Status
Active
Days on Market
23
Cumulative Days on Market
20

Continue Your Journey in App
Find your dream home, receive real-time updates, and many more!
Download App
Continue Your Journey in App
Find your dream home, receive real-time updates, and many more!
Location
Facts & Features
Rooms
Bedrooms & bathrooms
Bedrooms: 4
Bathrooms: 3
Interior
Heating
Forced Air
Interior Features
Breakfast Bar
Flooring
Carpet, Wood
Appliances
Gas Water Heater
Cooling
None
Construction
Year Built
Year Built: 1962
Home type
Single Family Residence
Foundation Details
Raised, Slab
Construction Materials
Stucco, Wood Siding
Architectural Style
Traditional
Utilities & Energy
Parking Features
Garage, Garage Door Opener
Pool Features
In Ground
Fireplace Features
Family Room, Living Room
Other Features
Subdivision Name
Not Listed
Lot Features
Back Yard, Front Yard, Sprinklers In Rear, Street Level
Price History
| Date | Event | Price |
|---|---|---|
09/10/2026 Source: | Listed for Sale | $2,385,000 $884/sqft |

Nearby Homes



Find Homes by Property Features in Moraga, CA


Based on information from California Regional Multiple Listing Service, Inc. as of Oct 02, 2026, 09:00AM and /or other sources. All data, including all measurements and calculations of area, is obtained from various sources and has not been, and will not be, verified by broker or MLS. All information should be independently reviewed and verified for accuracy. Properties may or may not be listed by the office/agent presenting the information. Information being provided is for consumers’ personal, non-commercial use and may not be used for any purpose other than to identify prospective properties consumers may be interested in purchasing. This website may not include listings or property addresses of sellers who have directed their listing brokers to withhold their listing or their property address from display on the Internet. © 2026 California Regional Multiple Listing Service. All Rights Reserved.
 Advertising Broker: William Johnson DRE #01463271 | William Johnson Brokerage